This gorgeous well cared for home in the gated community of Hawk's Point has so much to offer. This home will definitely wow you from the moment you arrive with it's manicured landscaping, custom curbing and stone front accent. Directly inside is newer engineered hardwood flooring and tile throughout the home. The kitchen is a culinary delight and features lots of cabinets and extra storage space, granite counters, pendant lighting, and an island with a shiplap feature, walk-in pantry, and a gorgeous backsplash. All appliances are stainless steel and cabinetry has upgraded hardware. The spacious greatroom has sliders and opens to a newly added large screened lanai that is home to an optional jetted spa. The owners suite has two walk-in closets and a well thought out bath with double sinks. There is a guest room that has its own ensuite bath. With 4 real bedrooms and 3 full baths there is ample space for all your out of town guests. The back yard is gorgeous due to a well planned sprinkler system and is fully fenced. New gutter system was installed recently. The Hawks Point community is a gated community with back and front gates. The Clubhouse is fully gated with a large pool and lap pool area, a full gym, playground, and dog park. All of this is conveniently located near I75 and hwy 41 with easy access to many restaurants shops and places to access water activities. This area is centrally located to Bradenton, St. Pete and Tampa. Come see this great property today.
Sold for $340,000
$340,000
2450 DOVESONG TRACE DRIVE, RUSKIN, FL 33570
4beds
2,027sqft
Single Family Residence
Built in 2016
5,709 Square Feet Lot
$332,800 Zestimate®
$168/sqft
$2,449 Estimated rent
Home value
$332,800
$306,000 - $363,000
$2,449/mo
Zestimate® history
Owner options
List your home for rent
$2,449/mo
Rent Zestimate®
Find your next renter with Zillow Rental Manager. Plus, with online applications, you can quickly screen prospective tenants – for free.
$2,449/mo
Rent Zestimate®
Refinance and save
$2,444/mo
Est. payment
Refinancing to a lower rate could help reduce your monthly payments and save thousands over the life of the loan.
$2,444/mo
Est. payment
Explore your selling options
Work with a Zillow partner agent
Leverage their expertise and Zillow's premium Showcase listings to get your home seen by more buyers.
Get startedList with your own agent
Get your home in front of millions of buyers by listing it on Zillow.
Learn how to do itSell it yourself
Take full control of how buyers see your home on Zillow by listing For Sale by Owner (FSBO).
List your homeWhat's special
Granite countersWell planned sprinkler systemGorgeous backsplashNew gutter systemOptional jetted spaSpacious greatroomTile throughout the home
Zillow last checked:
Listing updated:
Listed by:
Sharon Sprow 813-817-9931,
COLDWELL BANKER REALTY 941-739-6777,
Kerry Langman 941-705-0573,
COLDWELL BANKER REALTY
Bought with:
Maria Vallejo, 3440154
FUTURE HOME REALTY INC
Source: Stellar MLS,MLS#: A4656890 Originating MLS: Sarasota - Manatee
Originating MLS: Sarasota - Manatee
Facts & features
Interior
Bedrooms & bathrooms
- Bedrooms: 4
- Bathrooms: 3
- Full bathrooms: 3
Rooms
- Room types: Great Room, Utility Room
Primary bedroom
- Features: Walk-In Closet(s)
- Level: First
- Area: 210 Square Feet
- Dimensions: 15x14
Kitchen
- Level: First
- Area: 160 Square Feet
- Dimensions: 16x10
Living room
- Level: First
- Area: 252 Square Feet
- Dimensions: 18x14
Heating
- Electric
Cooling
- Central Air
Appliances
- Included: Dishwasher, Disposal, Dryer, Microwave, Range, Refrigerator, Washer
- Laundry: Laundry Room
Features
- Open Floorplan, Primary Bedroom Main Floor, Walk-In Closet(s)
- Flooring: Engineered Hardwood, Tile
- Doors: Sliding Doors
- Windows: Window Treatments, Hurricane Shutters
- Has fireplace: No
Interior area
- Total structure area: 2,624
- Total interior livable area: 2,027 sqft
Property
Parking
- Total spaces: 2
- Parking features: Garage Door Opener
- Attached garage spaces: 2
Features
- Levels: One
- Stories: 1
- Patio & porch: Covered, Enclosed, Patio, Porch, Rear Porch, Screened
- Exterior features: Irrigation System, Rain Gutters
- Fencing: Fenced
Lot
- Size: 5,709 Square Feet
- Dimensions: 51.43 x 111
- Features: Sidewalk
Details
- Parcel number: U0332199VU00000000006.0
- Zoning: PD
- Special conditions: None
Construction
Type & style
- Home type: SingleFamily
- Architectural style: Contemporary
- Property subtype: Single Family Residence
Materials
- Stone, Stucco
- Foundation: Block, Slab
- Roof: Shingle
Condition
- New construction: No
- Year built: 2016
Utilities & green energy
- Sewer: Public Sewer
- Water: None
- Utilities for property: Cable Connected
Community & HOA
Community
- Features: Park, Playground, Pool, Sidewalks
- Security: Smoke Detector(s)
- Pet fee: $0 monthly
- Subdivision: HAWKS POINT PH S-1
HOA
- Has HOA: Yes
- Amenities included: Clubhouse, Fitness Center, Gated, Playground, Pool
- HOA fee: $90 monthly
- HOA name: Sean Noonan
- HOA phone: 941-870-4920
Location
- Region: Ruskin
Financial & listing details
- Price per square foot: $168/sqft
- Tax assessed value: $286,538
- Annual tax amount: $6,202
- Date on market: 6/26/2025
- Cumulative days on market: 4 days
- Listing terms: Cash,Conventional,FHA,VA Loan
- Ownership: Fee Simple
- Total actual rent: 0
- Road surface type: Paved
Price history
| Date | Event | Price |
|---|---|---|
| 8/13/2025 | Sold | $340,000-2.9%$168/sqft |
Source:  Stellar MLS #A4656890 Report a problem Stellar MLS #A4656890 Report a problem | ||
| 7/2/2025 | Pending sale | $349,999$173/sqft |
Source: Stellar MLS #A4656890 Report a problem | ||
| 6/26/2025 | Listed for sale | $349,999+14.8%$173/sqft |
Source: Stellar MLS #A4656890 Report a problem | ||
| 5/3/2021 | Sold | $305,000+10.9%$150/sqft |
Source: Public Record Report a problem | ||
| 3/29/2021 | Pending sale | $275,000$136/sqft |
Source: Stellar MLS #T3297155 Report a problem | ||
| 3/25/2021 | Listed for sale | $275,000+12.2%$136/sqft |
Source: Stellar MLS #T3297155 Report a problem | ||
| 1/1/2021 | Listing removed | $245,000$121/sqft |
Source: Stellar MLS #A4475555 Report a problem | ||
| 8/21/2020 | Pending sale | $245,000$121/sqft |
Source: HUSSAR REAL ESTATE LLC #A4475555 Report a problem | ||
| 8/20/2020 | Listed for sale | $245,000+14.9%$121/sqft |
Source: HUSSAR REAL ESTATE LLC #A4475555 Report a problem | ||
| 5/6/2016 | Sold | $213,200+0%$105/sqft |
Source: Public Record Report a problem | ||
| 11/18/2015 | Price change | $213,190+1.4%$105/sqft |
Source: Lennar Report a problem | ||
| 11/11/2015 | Listed for sale | $210,190$104/sqft |
Source: Lennar Report a problem | ||
Public tax history
| Year | Property taxes | Tax assessment |
|---|---|---|
| 2025 | $6,634 +7% | $276,479 +2.9% |
| 2024 | $6,202 +4.3% | $268,687 +5.1% |
| 2023 | $5,948 +4.4% | $255,679 +3% |
| 2022 | $5,699 +24.6% | $248,232 +37.3% |
| 2021 | $4,576 +2% | $180,830 +1.4% |
| 2020 | $4,488 +0% | $178,333 -0.8% |
| 2019 | $4,488 | $179,780 +1.9% |
| 2018 | $4,488 +4.4% | $176,428 -0.1% |
| 2017 | $4,299 +0.5% | $176,534 +2455.5% |
| 2016 | $4,278 +84.8% | $6,908 +10% |
| 2015 | $2,315 +1969.6% | $6,280 +10% |
| 2014 | $112 | $5,709 |
Find assessor info on the county website
Neighborhood: 33570
Nearby homes
- $347,5003 bd2 ba1.6k sqft2448 Dovesong Trace Dr, Ruskin, FL 33570Off Market
- $321,0003 bd3 ba1.9k sqft2452 Dovesong Trace Dr, Ruskin, FL 33570Off Market
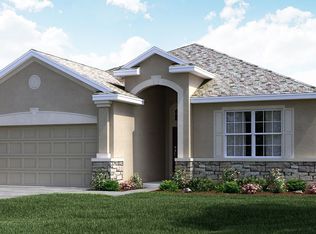
- $374,0003 bd2 ba2k sqft2454 Dovesong Trace Dr, Ruskin, FL 33570Off Market
- $312,5004 bd2 ba1.7k sqft2446 Dovesong Trace Dr, Ruskin, FL 33570Off Market
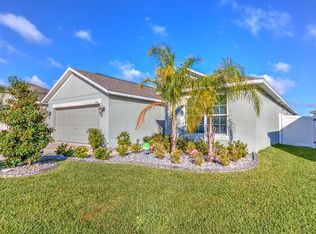
- $348,0004 bd3 ba2k sqft2444 Dovesong Trace Dr, Ruskin, FL 33570Off Market
- $325,2004 bd3 ba2k sqft2456 Dovesong Trace Dr, Ruskin, FL 33570Off Market
- $352,3004 bd3 ba2.4k sqft2449 Dovesong Trace Dr, Ruskin, FL 33570Off Market
- $361,7004 bd3 ba2k sqft2451 Dovesong Trace Dr, Ruskin, FL 33570Off Market
Nearby schools
GreatSchools rating
- 2/10Thompson ElementaryGrades: PK-5Distance: 0.7 mi
- 2/10Shields Middle SchoolGrades: 6-8Distance: 2 mi
- 3/10Lennard High SchoolGrades: 9-12Distance: 0.7 mi
Schools provided by the listing agent
- Elementary: Thompson Elementary
- Middle: Shields-HB
- High: Lennard-HB
Source: Stellar MLS. This data may not be complete. We recommend contacting the local school district to confirm school assignments for this home.
Get a cash offer in 3 minutes
Find out how much your home could sell for in as little as 3 minutes with a no-obligation cash offer.
Estimated market value
$332,800
Get a cash offer in 3 minutes
Find out how much your home could sell for in as little as 3 minutes with a no-obligation cash offer.
Estimated market value
$332,800
- Florida
- Hillsborough County
- Ruskin
- 33570
- 2450 DOVESONG TRACE DRIVE
Nearby cities
Nearby zip codes
Other Ruskin Topics
