Welcome to this rare chance to live large for less—this Ashbrook model delivers unmatched space, upgrades, and comfort at a remarkable value with professional landscaping, a charming covered porch, and a welcoming entry way. Inside, a private office with French doors offers the perfect space for working from home. The bright, open-concept main living area features a spacious living room centered around a cozy gas fireplace with stacked-stone. The gourmet kitchen is a true showstopper, complete with a large island with seating, granite counters tops, upgraded cabinetry, stainless steel appliances including refrigerator, walk-in pantry, a convenient built-in desk nook and mudroom area and a 3-car attached garage with an EV charging station. The dining area is surrounded by windows for plenty of natural light and provides easy access to the extended covered stamped concrete patio. Upstairs offers 4 beds up, including a luxe primary suite with coffered ceilings, 5-piece bath featuring a soaking tub, tiled shower with seat and a large walk-in closet. Three additional bedrooms one with a private en-suite bathroom and the other two share a Jack-and-Jill bathroom. The upper-level laundry room adds everyday convenience. The unfinished basement provides abundant storage or the opportunity for future expansion. Additional highlights include dual furnaces and A/C units for zoned comfort and solar for long-term energy savings. Located in an amazing community with parks, trails, playgrounds, tennis courts, and fun neighborhood events—plus minutes from I-25, E-470, DIA, Costco, Topgolf, Postino, Chicken N Pickle, outlet shopping, and more!
Sold for $679,000
Tax assessed value
$679,000
2450 E 160th Place, Thornton, CO 80602
4beds
3,864sqft
Single Family Residence
Built in 2016
7,256 Square Feet Lot
$671,400 Zestimate®
$176/sqft
$3,503 Estimated rent
Home value
$671,400
$631,000 - $718,000
$3,503/mo
Zestimate® history
Owner options
List your home for rent
$3,503/mo
Rent Zestimate®
Find your next renter with Zillow Rental Manager. Plus, with online applications, you can quickly screen prospective tenants – for free.
$3,503/mo
Rent Zestimate®
Refinance and save
$3,274/mo
Est. payment
Refinancing to a lower rate could help reduce your monthly payments and save thousands over the life of the loan.
$3,274/mo
Est. payment
Explore your selling options
Work with a Zillow partner agent
Leverage their expertise and Zillow's premium Showcase listings to get your home seen by more buyers.
Get startedList with your own agent
Get your home in front of millions of buyers by listing it on Zillow.
Learn how to do itSell it yourself
Take full control of how buyers see your home on Zillow by listing For Sale by Owner (FSBO).
List your homeWhat's special
Charming covered porchWalk-in pantryUpgraded cabinetryJack-and-jill bathroomProfessional landscapingMudroom areaConvenient built-in desk nook
Zillow last checked:
Listing updated:
Listed by:
Marc Jandro 303-875-7666 marcjandro@gmail.com,
RE/MAX Momentum,
Lisa Couch 303-809-7259,
RE/MAX Momentum
Bought with:
Aaron Beltran, 100109374
Colorado Casas Realty
Source: REcolorado as distributed by MLS GRID,MLS#: 2781153
Facts & features
Interior
Bedrooms & bathrooms
- Bedrooms: 4
- Bathrooms: 4
- Full bathrooms: 3
- 1/2 bathrooms: 1
- Main level bathrooms: 1
Bedroom
- Description: Coffered Ceiling, Ceiling Fan, Walk-In Closet, Carpet
- Features: Primary Suite
- Level: Upper
- Area: 224 Square Feet
- Dimensions: 16 x 14
Bedroom
- Description: Carpet
- Level: Upper
- Area: 180 Square Feet
- Dimensions: 15 x 12
Bedroom
- Description: En-Suite Bathroom (Tile), Bedroom (Carpet)
- Level: Upper
- Area: 156 Square Feet
- Dimensions: 13 x 12
Bedroom
- Description: Carpet
- Level: Upper
- Area: 132 Square Feet
- Dimensions: 12 x 11
Bathroom
- Description: Title Flooring, 5 Piece Bath, Granite Counter Tops, Tile
- Features: En Suite Bathroom
- Level: Upper
- Area: 40 Square Feet
- Dimensions: 8 x 5
Bathroom
- Description: Jack N Jill (Tile) - Bedroom Carpet
- Level: Upper
Bathroom
- Description: En-Suite Bathroom, Tile Flooring
- Level: Upper
Bathroom
- Description: Tile Flooring
- Level: Main
- Area: 25 Square Feet
- Dimensions: 5 x 5
Dining room
- Description: Lvp
- Level: Main
Family room
- Description: Gas Fireplace, Ceiling Fan, Stone Surround Fireplace, Lvp
- Level: Main
- Area: 425 Square Feet
- Dimensions: 25 x 17
Kitchen
- Description: Granite Counter Tops, Island, Walk-In Pantry, Gas Stove, Lvp
- Level: Main
- Area: 300 Square Feet
- Dimensions: 25 x 12
Laundry
- Description: Tile Flooring
- Level: Upper
- Area: 30 Square Feet
- Dimensions: 5 x 6
Mud room
- Description: Built-In Cabinets And Desk, Lvp
- Level: Main
- Area: 45 Square Feet
- Dimensions: 9 x 5
Office
- Description: French Doors, Lvp
- Level: Main
- Area: 156 Square Feet
- Dimensions: 13 x 12
Heating
- Forced Air, Natural Gas
Cooling
- Central Air
Appliances
- Included: Dishwasher, Disposal, Dryer, Gas Water Heater, Microwave, Refrigerator, Self Cleaning Oven, Washer
Features
- Ceiling Fan(s), Eat-in Kitchen, Entrance Foyer, Five Piece Bath, Granite Counters, High Speed Internet, Jack & Jill Bathroom, Kitchen Island, Open Floorplan, Pantry, Primary Suite, Smoke Free, Walk-In Closet(s)
- Flooring: Carpet, Laminate, Tile
- Windows: Double Pane Windows, Window Coverings
- Basement: Bath/Stubbed,Full,Sump Pump,Unfinished
- Number of fireplaces: 1
- Fireplace features: Family Room
Interior area
- Total structure area: 3,864
- Total interior livable area: 3,864 sqft
- Finished area above ground: 2,640
- Finished area below ground: 0
Property
Parking
- Total spaces: 3
- Parking features: Concrete, Dry Walled, Electric Vehicle Charging Station(s), Exterior Access Door, Oversized, Tandem
- Attached garage spaces: 3
Features
- Levels: Two
- Stories: 2
- Patio & porch: Covered, Front Porch, Patio
- Exterior features: Private Yard
- Fencing: Full
Lot
- Size: 7,256 Square Feet
- Features: Cul-De-Sac, Landscaped, Level, Near Public Transit, Sprinklers In Front, Sprinklers In Rear
Details
- Parcel number: R0182343
- Zoning: Res
- Special conditions: Standard
Construction
Type & style
- Home type: SingleFamily
- Property subtype: Single Family Residence
Materials
- Frame
- Foundation: Concrete Perimeter
- Roof: Composition
Condition
- Year built: 2016
Details
- Builder name: Lennar
Utilities & green energy
- Electric: 110V
- Sewer: Public Sewer
- Water: Public
- Utilities for property: Cable Available, Electricity Connected, Natural Gas Connected, Phone Available
Community & HOA
Community
- Security: Carbon Monoxide Detector(s), Smoke Detector(s)
- Subdivision: Orchard Farms
HOA
- Has HOA: Yes
- Amenities included: Park, Playground, Tennis Court(s), Trail(s)
- HOA fee: $47 monthly
- HOA name: Orchard Farms Metro District
- HOA phone: 303-265-7949
Location
- Region: Thornton
Financial & listing details
- Price per square foot: $176/sqft
- Tax assessed value: $679,000
- Annual tax amount: $6,862
- Date on market: 12/2/2025
- Listing terms: Cash,Conventional,FHA,VA Loan
- Exclusions: Seller's Personal Belongings
- Ownership: Individual
- Electric utility on property: Yes
- Road surface type: Paved
Price history
| Date | Event | Price |
|---|---|---|
| 1/15/2026 | Sold | $679,000$176/sqft |
Source:  REcolorado as distributed by MLS GRID #2781153 Report a problem REcolorado as distributed by MLS GRID #2781153 Report a problem | ||
| 12/16/2025 | Pending sale | $679,000$176/sqft |
Source: REcolorado as distributed by MLS GRID #2781153 Report a problem | ||
| 12/2/2025 | Listed for sale | $679,000+57.3%$176/sqft |
Source: REcolorado as distributed by MLS GRID #2781153 Report a problem | ||
| 4/21/2017 | Sold | $431,750$112/sqft |
Source: Public Record Report a problem | ||
| 9/21/2016 | Sold | $431,750$112/sqft |
Source: Public Record Report a problem | ||
| 5/23/2016 | Sold | $431,750$112/sqft |
Source: Agent Provided Report a problem | ||
Public tax history
| Year | Property taxes | Tax assessment |
|---|---|---|
| 2025 | $6,862 +0.3% | $42,440 -12% |
| 2024 | $6,841 +15.1% | $48,230 |
| 2023 | $5,943 -4.6% | $48,230 +32.9% |
| 2022 | $6,230 | $36,290 -2.8% |
| 2021 | -- | $37,330 -3.9% |
| 2020 | $5,946 | $38,860 -0.1% |
| 2019 | $5,946 +16.3% | $38,910 +25.8% |
| 2018 | $5,112 | $30,920 |
| 2017 | $5,112 | $30,920 +452.1% |
| 2016 | -- | $5,600 |
| 2015 | $853 | $5,600 +18566.7% |
| 2014 | -- | $30 |
Find assessor info on the county website
Neighborhood: Morrison
Nearby homes
- $630,5004 bd3 ba3k sqft2470 E 160th Pl, Thornton, CO 80602Off Market
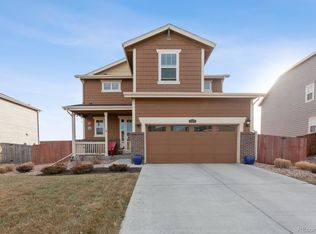
- $715,0004 bd4 ba4.3k sqft2430 E 160th Pl, Thornton, CO 80602Off Market

- $---- bd-- ba-- sqft2430 E 160th Pl, Brighton, CO 80602Off Market
- $563,0003 bd3 ba1.9k sqft2490 E 160th Pl, Thornton, CO 80602Off Market
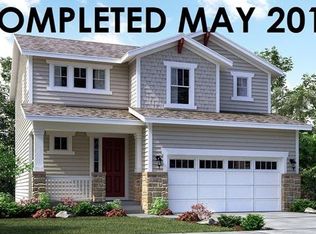
- $729,7003 bd3 ba4.5k sqft16023 Columbine St, Thornton, CO 80602Off Market
- $715,4004 bd4 ba3.7k sqft2395 E 160th Pl, Thornton, CO 80602Off Market
- $---- bd-- ba-- sqft16023 Columbine St, Brighton, CO 80602Off Market
- $797,6004 bd4 ba3.8k sqft2420 E 160th Pl, Thornton, CO 80602Off Market
Nearby schools
GreatSchools rating
- 5/10West Ridge Elementary SchoolGrades: PK-5Distance: 4.4 mi
- 4/10Rodger Quist Middle SchoolGrades: 6-8Distance: 4.9 mi
- 5/10Riverdale Ridge High SchoolGrades: 9-12Distance: 5.1 mi
Schools provided by the listing agent
- Elementary: West Ridge
- Middle: Roger Quist
- High: Riverdale Ridge
- District: School District 27-J
Source: REcolorado as distributed by MLS GRID. This data may not be complete. We recommend contacting the local school district to confirm school assignments for this home.
Get a cash offer in 3 minutes
Find out how much your home could sell for in as little as 3 minutes with a no-obligation cash offer.
Estimated market value
$671,400
Get a cash offer in 3 minutes
Find out how much your home could sell for in as little as 3 minutes with a no-obligation cash offer.
Estimated market value
$671,400
- Colorado
- Adams County
- Thornton
- 80602
- Morrison
- 2450 E 160th Place
Nearby cities
Nearby neighborhoods
Nearby zip codes
Other Thornton Topics
