Welcome to this exceptional residence tucked within the secluded and gated Polo Field West community — a neighborhood known for its privacy and timeless appeal. Thoughtfully designed and extensively remodeled by BOA Construction to enhance its original classic design, this home offers a seamless blend of classic sophistication and modern comfort. The gourmet kitchen equipped with premium appliances including a Sub-Zero refrigerator, full-size wine fridge, and Wolf cooktop — perfect for casual meals or hosting with style. Adjacent, the formal dining room creates a welcoming setting for gathering with family or friends. Multiple living spaces, including two distinct areas, provide flexibility for both formal entertaining and everyday living. A dedicated home office with custom built-ins that overlook the courtyard provides the perfect space to work, read, or unwind. The main level also features a primary suite. With its ideal location just off the main living spaces, it provides privacy, accessibility, and flexibility for all stages of life. Upstairs, you’ll find two expansive guest suites, each with their own private walk-in shower, ensuring comfort and privacy. The fully finished lower level expands the home’s versatility, offering two additional bedrooms, a full bath, and two distinct entertainment areas — ideal for a home theater, game room, or fitness studio. Additional features include fresh paint throughout, double-pane windows for enhanced energy efficiency and interior comfort, a private landscaped patio designed for low-maintenance outdoor living, and a three-car garage with ample storage. With its blend of space, style, and thoughtful updates, this home captures the essence of timeless Denver living in one of the city’s most desirable neighborhoods — just minutes from Cherry Creek’s shopping, dining, and amenities. Perfectly located. Welcome home!
Sold for $1,995,000
Zestimate®
$1,995,000
2450 E Alameda Avenue #4, Denver, CO 80209
5beds
5,660sqft
Single Family Residence
Built in 1995
0.26 Acres Lot
$1,995,000 Zestimate®
$352/sqft
$7,971 Estimated rent
Home value
$1,995,000
$1.90M - $2.09M
$7,971/mo
Zestimate® history
Owner options
List your home for rent
$7,971/mo
Rent Zestimate®
Find your next renter with Zillow Rental Manager. Plus, with online applications, you can quickly screen prospective tenants – for free.
$7,971/mo
Rent Zestimate®
Refinance and save
$14,531/mo
Est. payment
Refinancing to a lower rate could help reduce your monthly payments and save thousands over the life of the loan.
$14,531/mo
Est. payment
Explore your selling options
Work with a Zillow partner agent
Leverage their expertise and Zillow's premium Showcase listings to get your home seen by more buyers.
Get startedList with your own agent
Get your home in front of millions of buyers by listing it on Zillow.
Learn how to do itSell it yourself
Take full control of how buyers see your home on Zillow by listing For Sale by Owner (FSBO).
List your homeWhat's special
Zillow last checked:
Listing updated:
Listed by:
Mariana Garza Buck 512-659-4469 mgarza@livsothebysrealty.com,
LIV Sotheby's International Realty
Bought with:
Audrey Will, 00251781
LIV Sotheby's International Realty
Source: REcolorado as distributed by MLS GRID,MLS#: 3934018
Facts & features
Interior
Bedrooms & bathrooms
- Bedrooms: 5
- Bathrooms: 5
- Full bathrooms: 2
- 3/4 bathrooms: 2
- 1/2 bathrooms: 1
- Main level bathrooms: 2
- Main level bedrooms: 1
Bedroom
- Level: Main
Bedroom
- Features: Primary Suite
- Level: Upper
Bedroom
- Level: Upper
Bedroom
- Level: Basement
Bedroom
- Level: Basement
Bathroom
- Features: En Suite Bathroom
- Level: Main
Bathroom
- Features: En Suite Bathroom
- Level: Main
Bathroom
- Features: Primary Suite
- Level: Upper
Bathroom
- Features: Primary Suite
- Level: Upper
Bathroom
- Level: Basement
Bonus room
- Level: Basement
Dining room
- Level: Main
Family room
- Level: Main
Great room
- Level: Basement
Kitchen
- Level: Main
Laundry
- Level: Main
Living room
- Level: Main
Office
- Level: Main
Heating
- Forced Air, Natural Gas
Cooling
- Central Air
Appliances
- Included: Cooktop, Dishwasher, Double Oven, Dryer, Freezer, Microwave, Oven, Refrigerator, Washer, Wine Cooler
Features
- Eat-in Kitchen, Five Piece Bath, Kitchen Island, Primary Suite, Vaulted Ceiling(s), Walk-In Closet(s), Wet Bar
- Flooring: Carpet, Wood
- Windows: Double Pane Windows
- Basement: Finished,Full
- Number of fireplaces: 1
- Fireplace features: Family Room, Living Room
Interior area
- Total structure area: 5,660
- Total interior livable area: 5,660 sqft
- Finished area above ground: 3,257
- Finished area below ground: 2,124
Property
Parking
- Total spaces: 3
- Parking features: Concrete
- Attached garage spaces: 3
Features
- Levels: Two
- Stories: 2
- Patio & porch: Patio
- Exterior features: Garden, Private Yard
- Fencing: Fenced
Lot
- Size: 0.26 Acres
- Features: Cul-De-Sac, Landscaped, Level, Many Trees, Master Planned, Secluded
Details
- Parcel number: 513302004
- Zoning: R-1
- Special conditions: Standard
Construction
Type & style
- Home type: SingleFamily
- Architectural style: A-Frame,Traditional
- Property subtype: Single Family Residence
Materials
- Brick, Frame, Stucco
Condition
- Updated/Remodeled
- Year built: 1995
Utilities & green energy
- Electric: 110V, 220 Volts
- Sewer: Public Sewer
- Water: Public
- Utilities for property: Cable Available, Electricity Connected, Internet Access (Wired), Natural Gas Connected, Phone Available, Phone Connected
Community & HOA
Community
- Security: Carbon Monoxide Detector(s), Security System, Smoke Detector(s)
- Subdivision: Polo Field West
HOA
- Has HOA: Yes
- Services included: Road Maintenance, Snow Removal
- HOA fee: $2,400 annually
- HOA name: Polo Field West
- HOA phone: 303-886-6000
Location
- Region: Denver
Financial & listing details
- Price per square foot: $352/sqft
- Tax assessed value: $2,144,000
- Annual tax amount: $11,085
- Date on market: 3/28/2026
- Listing terms: Cash,Conventional,FHA,Jumbo,VA Loan
- Exclusions: Staging Items
- Ownership: Corporation/Trust
- Electric utility on property: Yes
- Road surface type: Alley Paved
Price history
| Date | Event | Price |
|---|---|---|
| 7/24/2026 | Sold | $1,995,000-5%$352/sqft |
Source:  REcolorado as distributed by MLS GRID #3934018 Report a problem REcolorado as distributed by MLS GRID #3934018 Report a problem | ||
| 6/15/2026 | Pending sale | $2,100,000$371/sqft |
Source: REcolorado as distributed by MLS GRID #3934018 Report a problem | ||
| 3/28/2026 | Listed for sale | $2,100,000+115.4%$371/sqft |
Source: REcolorado as distributed by MLS GRID #3934018 Report a problem | ||
| 7/30/2012 | Sold | $975,000+2.6%$172/sqft |
Source: Public Record Report a problem | ||
| 5/18/2012 | Listed for sale | $950,000-4.5%$168/sqft |
Source: Coldwell Banker Residential Brokerage - Devonshire #1093524 Report a problem | ||
| 2/29/2012 | Listing removed | $995,000$176/sqft |
Source: Perry & Co. #1011169 Report a problem | ||
| 7/16/2011 | Price change | $995,000-5.2%$176/sqft |
Source: Perry & Co. #1011169 Report a problem | ||
| 7/14/2011 | Price change | $1,050,000+5.5%$186/sqft |
Source: Perry & Company #922396 Report a problem | ||
| 6/27/2011 | Price change | $995,000-5.2%$176/sqft |
Source: Perry & Co. #1011169 Report a problem | ||
| 8/27/2010 | Price change | $1,050,000-6.7%$186/sqft |
Source: Perry & Co. #922396 Report a problem | ||
| 8/8/2010 | Listed for sale | $1,125,000-8.2%$199/sqft |
Source: Perry & Co. #922396 Report a problem | ||
| 10/29/2008 | Listing removed | $1,225,000$216/sqft |
Source: Listhub #638130 Report a problem | ||
| 9/28/2008 | Listed for sale | $1,225,000+65.8%$216/sqft |
Source: Listhub #638130 Report a problem | ||
| 7/19/1999 | Sold | $739,000+13.3%$131/sqft |
Source: Public Record Report a problem | ||
| 8/20/1998 | Sold | $652,000+21.9%$115/sqft |
Source: Public Record Report a problem | ||
| 5/29/1996 | Sold | $535,000-14.3%$95/sqft |
Source: Public Record Report a problem | ||
| 4/13/1995 | Sold | $623,921$110/sqft |
Source: Public Record Report a problem | ||
Public tax history
| Year | Property taxes | Tax assessment |
|---|---|---|
| 2024 | $10,845 +30.6% | $139,960 -2.8% |
| 2023 | $8,302 +3.6% | $144,030 +38% |
| 2022 | $8,014 -10.3% | $104,390 -2.8% |
| 2021 | $8,932 +2.9% | $107,400 -10.8% |
| 2020 | $8,681 +5.9% | $120,370 -1.8% |
| 2019 | $8,198 | $122,638 +15.7% |
| 2018 | $8,198 +0.3% | $105,970 |
| 2017 | $8,174 +4.1% | $105,970 +5.5% |
| 2016 | $7,850 +7.9% | $100,480 |
| 2015 | $7,272 +22.3% | $100,480 +14.8% |
| 2014 | $5,947 -8.2% | $87,560 +22.3% |
| 2013 | $6,480 +8.6% | $71,570 -21.8% |
| 2010 | $5,965 -1.4% | $91,570 |
| 2009 | $6,049 -0.2% | $91,570 +1.1% |
| 2008 | $6,060 +15.8% | $90,580 |
| 2007 | $5,233 +1.1% | $90,580 +15.9% |
| 2006 | $5,175 -2% | $78,170 |
| 2005 | $5,280 | $78,170 |
Find assessor info on the county website
Neighborhood: Belcaro
Nearby homes
- $2,300,0005 bd5 ba7.4k sqft2450 E Alameda Ave UNIT 5, Denver, CO 80209Sold

- $2,078,6004 bd4 ba3.6k sqft2505 E Alameda Cir, Denver, CO 80209Off Market
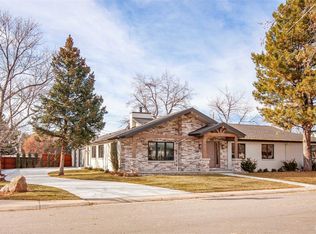
- $1,926,0005 bd4 ba4k sqft2450 E Alameda Ave UNIT 1, Denver, CO 80209Off Market
- $2,106,3004 bd4 ba3.7k sqft2450 E Alameda Ave UNIT 2, Denver, CO 80209Off Market
- $2,193,8004 bd5 ba5.7k sqft2450 E Alameda Ave UNIT 3, Denver, CO 80209Off Market
- $2,690,9005 bd5 ba5.4k sqft2450 E Alameda Ave UNIT 6, Denver, CO 80209Off Market
- $2,121,5004 bd3 ba3.8k sqft2450 E Alameda Ave UNIT 7, Denver, CO 80209Off Market
- $2,102,7004 bd4 ba3.9k sqft2450 E Alameda Ave UNIT 8, Denver, CO 80209Off Market
Nearby schools
GreatSchools rating
- NAStephen Knight Center For Early EducationGrades: PK-KDistance: 0.6 mi
- 8/10Merrill Middle SchoolGrades: 6-8Distance: 1.6 mi
- 7/10South High SchoolGrades: 9-12Distance: 1.4 mi
Schools provided by the listing agent
- Elementary: Cory
- Middle: Merrill
- High: South
- District: Denver 1
Source: REcolorado as distributed by MLS GRID. This data may not be complete. We recommend contacting the local school district to confirm school assignments for this home.
Get a cash offer in 3 minutes
Find out how much your home could sell for in as little as 3 minutes with a no-obligation cash offer.
Estimated market value
$1,995,000
Get a cash offer in 3 minutes
Find out how much your home could sell for in as little as 3 minutes with a no-obligation cash offer.
Estimated market value
$1,995,000
- Colorado
- Denver County
- Denver
- 80209
- Belcaro
- 2450 E Alameda Avenue Unit 4
Nearby cities
Nearby neighborhoods
Nearby zip codes
Other Denver Topics
