Skip main navigation
Sold for $595,000
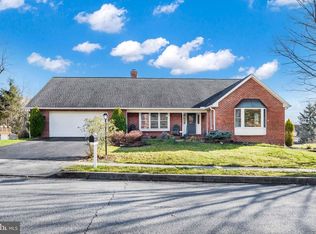
Street View
  • $595,000

    2450 E Bayberry Dr, Harrisburg, PA 17112

    4beds
    3,766sqft
    Single Family Residence
    Built in 1989
    0.29 Acres Lot
    $606,900 Zestimate®
    $158/sqft
    $3,497 Estimated rent

    Home value

    $606,900

    $552,000 - $668,000

    $3,497/mo

    Zestimate® history
    Loading
    Loading...

    Owner options

    List your home for rent

    $3,497/mo

    Rent Zestimate®

    Find your next renter with Zillow Rental Manager. Plus, with online applications, you can quickly screen prospective tenants – for free.

    Learn more

    $3,497/mo

    Rent Zestimate®

    Refinance and save

    $3,827/mo

    Est. payment

    Refinancing to a lower rate could help reduce your monthly payments and save thousands over the life of the loan.

    See today's rates

    $3,827/mo

    Est. payment

    Explore your selling options

    Work with a Zillow partner agent

    Leverage their expertise and Zillow's premium Showcase listings to get your home seen by more buyers.

    Get started

    List with your own agent

    Get your home in front of millions of buyers by listing it on Zillow.

    Learn how to do it

    Sell it yourself

    Take full control of how buyers see your home on Zillow by listing For Sale by Owner (FSBO).

    List your home

    What's special

    Cozy fireplaceHeated saltwater poolCustom built-insQuartz countersPrivate backyard retreatDining roomWalk-in pantry
    This beautifully remodeled Yingst-built home is nestled in the desirable Forest Hills neighborhood, known for its mature setting and unbeatable convenience to shopping, dining, and major highways. Completely remodeled in 2017, including the roof, and upgraded again with a brand-new HVAC system in 2025, this home is move-in ready and designed with both comfort and function in mind. The bright foyer opens to a formal living room and dining room, setting the stage for elegant entertaining. The kitchen is a cook's dream and features quartz counters, stainless steel appliances, and a walk-in pantry. It flows seamlessly into the family room, highlighted by a cozy fireplace and custom built-ins. Upstairs, there are four generous bedrooms, including a spacious primary suite, while the finished lower level provides even more versatile living space with an additional family room, gym, and plenty of storage. Step outside to your private backyard retreat, complete with a heated saltwater pool and a retractable deck awning with a privacy shade perfect for summer gatherings. The RV storage with 50 AMP service is an added bonus. Additional thoughtful upgrades include a water heater failure alarm, a pressure controller to regulate water pressure, yearly plumbing and electrical inspections, monthly pest control, and an ADT alarm system with exterior cameras for peace of mind. With great curb appeal, modern updates, and countless extras, this Forest Hills gem is a rare opportunity that genuinely stands out.

    Zillow last checked:

    Listing updated:

    Listed by:

    Angie Miller 717-608-4414,

    RE/MAX Premier Services

    Bought with:

    Matt Heilig, RS333742

    Keller Williams Realty

    Source: Bright MLS,MLS#: PADA2048670MLS Logo

    Facts & features

    Interior

    Bedrooms & bathrooms
    • Bedrooms: 4
    • Bathrooms: 3
    • Full bathrooms: 2
    • 1/2 bathrooms: 1
    • Main level bathrooms: 1
    Basement
    • Area: 1000
    Heating
    • Heat Pump, Electric
    Cooling
    • Central Air, Electric
    Appliances
    • Included: Electric Water Heater
    Features
    • Basement: Full,Concrete,Finished
    • Number of fireplaces: 1
    Interior area
    • Total structure area: 3,766
    • Total interior livable area: 3,766 sqft
    • Finished area above ground: 2,766
    • Finished area below ground: 1,000

    Property

    Parking
    • Total spaces: 6
    • Parking features: Garage Faces Side, Garage Door Opener, Asphalt, Attached, Driveway, Other
    • Attached garage spaces: 2
    • Uncovered spaces: 4
    Accessibility
    • Accessibility features: None
    Features
    • Levels: Two
    • Stories: 2
    • Has private pool: Yes
    • Pool features: Fenced, In Ground, Salt Water, Vinyl, Private
    Lot
    • Size: 0.29 Acres
    Details
    • Additional structures: Above Grade, Below Grade
    • Parcel number: 351071850000000
    • Zoning: RESIDENTIAL
    • Special conditions: Standard

    Construction

    Type & style
    • Home type: SingleFamily
    • Architectural style: Traditional
    • Property subtype: Single Family Residence
    Materials
    • Frame, Vinyl Siding
    • Foundation: Active Radon Mitigation, Concrete Perimeter
    • Roof: Architectural Shingle
    Condition
    • New construction: No
    • Year built: 1989
    • Major remodel year: 2017

    Utilities & green energy

    • Electric: 200+ Amp Service
    • Sewer: Public Sewer
    • Water: Public

    Community & HOA

    Community
    • Subdivision: Forest Hills
    HOA
    • Has HOA: No
    Location
    • Region: Harrisburg
    • Municipality: LOWER PAXTON TWP

    Financial & listing details

    • Price per square foot: $158/sqft
    • Tax assessed value: $273,500
    • Annual tax amount: $8,165
    • Date on market: 9/19/2025
    • Listing agreement: Exclusive Right To Sell
    • Listing terms: Cash,Conventional,VA Loan
    • Inclusions: Refrigerator In Kitchen, Washer, Dryer, Lower Level Refrigerator, And Garage Freezer.
    • Ownership: Fee Simple

    Price history

    DateEventPrice
    10/30/2025Sold$595,000+1.6%$158/sqft
    Source: Bright MLS #PADA2048670 Report a problem
    9/21/2025Pending sale$585,900$156/sqft
    Source: Bright MLS #PADA2048670 Report a problem
    9/19/2025Listed for sale$585,900+117.1%$156/sqft
    Source: Bright MLS #PADA2048670 Report a problem
    7/10/2017Sold$269,900+3.8%$72/sqft
    Source: Public Record Report a problem
    12/21/2015Sold$260,000-1.9%$69/sqft
    Source: Public Record Report a problem
    10/6/2015Pending sale$265,000$70/sqft
    Source: BROKERSREALTY.COM #10276600 Report a problem
    10/4/2015Listed for sale$265,000$70/sqft
    Source: BROKERSREALTY.COM #10276600 Report a problem

    Public tax history

    YearProperty taxesTax assessment
    2026$8,389 +5.7%$273,500
    2025$7,938 +7.8%$273,500
    2023$7,363 $273,500
    2022$7,363 +0.7%$273,500
    2021$7,315 +188.1%$273,500
    2020$2,539 +5.5%$273,500 +4.3%
    2019$2,406 -63.6%$262,200
    2018$6,615 $262,200
    2017-- $262,200
    2016-- $262,200
    2015-- $262,200
    2014-- $262,200
    2013-- $262,200
    2012-- $262,200
    2011-- $262,200
    2010-- $262,200
    2008-- $262,200
    2007-- $262,200
    2006-- $262,200
    Find assessor info on the county website

    Neighborhood: 17112

    Nearby schools

    GreatSchools rating
    Schools provided by the listing agent
    • Elementary: North Side
    • Middle: Linglestown
    • High: Central Dauphin
    • District: Central Dauphin

    Source: Bright MLS. This data may not be complete. We recommend contacting the local school district to confirm school assignments for this home.

    Sell for more on Zillow
    Get a Zillow Showcase℠ listing at no additional cost and you could sell for .
    $606,900
    2% more
    +$12,138
    With Zillow Showcase(estimated)
    $619,038
    Sell for more on Zillow
    Get a Zillow Showcase℠ listing at no additional cost and you could sell for .
    $606,900
    2% more
    +$12,138
    With Zillow Showcase(estimated)
    $619,038