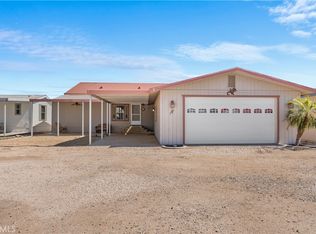
Welcome to this beautifully updated 3-bedroom, 2-bath home located in a desirable family-friendly community in Blythe. Offering a spacious open-concept floor plan with vaulted ceilings and attractive laminate wood flooring throughout, this home combines comfort, style, and functionality. The remodeled kitchen features granite countertops, decorative tile backsplash, abundant wood cabinetry, and generous storage space. Both bathrooms have been tastefully renovated with decorative mirrors, updated lighting fixtures, and full bathtubs, while the spacious primary suite includes a large soaking tub for the perfect place to unwind. Step outside to enjoy the expansive covered patio, ideal for entertaining, outdoor dining, or relaxing with family and friends. The large yard provides plenty of space for recreation and enjoying the beautiful desert evenings. Conveniently located near the community pool and amenities, this home offers easy access to everything the neighborhood has to offer. Being sold fully furnished, this move-in-ready property has also operated as a successful income-producing short-term rental, making it an excellent opportunity for investors, seasonal residents, or full-time homeowners. Just minutes from the Colorado River, Parker Dam, boating, fishing, off-roading, shopping, and dining, this turnkey property is ready to be enjoyed from day one.
For sale
Listed by: THE ASSOCIATES REALTY GROUP • Sara Griffin
$82,000
2450 E Hobsonway Space 64, Blythe, CA 92225
3beds
1,120sqft
Manufactured Home
Built in 2005
-- sqft lot
$-- Zestimate®
$73/sqft
$-- HOA
What's special
Large yardSpacious primary suiteDecorative mirrorsSpacious open-concept floor planDecorative tile backsplashUpdated lighting fixturesGranite countertops
- 56 days |
- 171 |
- 15 |
Zillow last checked:
Listing updated:
Listed by:
Sara Griffin DRE #01770296 949-521-0781,
THE ASSOCIATES REALTY GROUP
Source: CRMLS,MLS#: CV26117845 Originating MLS: California Regional MLS
Originating MLS: California Regional MLSFacts & features
Interior
Bedrooms & bathrooms
- Bedrooms: 3
- Bathrooms: 2
- Full bathrooms: 2
Rooms
- Room types: Bedroom, Kitchen, Laundry, Living Room, Primary Bathroom, Primary Bedroom, Utility Room
Bedroom
- Features: All Bedrooms Down
Bathroom
- Features: Bathroom Exhaust Fan, Bathtub, Closet, Full Bath on Main Level, Soaking Tub, Separate Shower, Tub Shower, Upgraded, Vanity
Kitchen
- Features: Granite Counters, Kitchen/Family Room Combo, Utility Sink
Heating
- Central, Forced Air
Cooling
- Central Air, High Efficiency
Appliances
- Included: Dishwasher, Gas Cooktop, Disposal, Gas Oven, Gas Range, Gas Water Heater, Refrigerator, Water Heater, Dryer, Washer
- Laundry: Laundry Room
Features
- Beamed Ceilings, Ceiling Fan(s), Crown Molding, Cathedral Ceiling(s), Dry Bar, Furnished, Granite Counters, High Ceilings, Laminate Counters, Living Room Deck Attached, Open Floorplan, Pantry, Recessed Lighting, Storage, Tile Counters, All Bedrooms Down, Utility Room
- Flooring: Laminate, Tile, Wood
- Doors: Sliding Doors
- Windows: Screens, Shutters
- Furnished: Yes
Interior area
- Total interior livable area: 1,120 sqft
Property
Parking
- Parking features: Attached Carport, Concrete, Covered, Carport, Driveway Level, Paved, RV Potential, RV Access/Parking, RV Covered, Tandem
- Has carport: Yes
Accessibility
- Accessibility features: Grab Bars
Features
- Levels: One
- Stories: 1
- Entry location: 1
- Patio & porch: Rear Porch, Covered, Front Porch, Open, Patio, Porch
- Exterior features: Lighting
- Pool features: Community, Fenced, Heated Passively, Heated, In Ground, Lap
- Fencing: Chain Link,Fair Condition
- Has view: Yes
- View description: City Lights, Desert, Hills, Mountain(s), Rocks, River
- Has water view: Yes
- Water view: River
- Park: El Rancho Mobile Home Estate
Lot
- Features: Desert Back, Desert Front, Yard
Details
- Parcel number: 009730607
- On leased land: Yes
- Lease amount: $550
- Special conditions: Standard
Construction
Type & style
- Home type: MobileManufactured
- Property subtype: Manufactured Home
Materials
- Foundation: FHA Approved, Pillar/Post/Pier, Quake Bracing
- Roof: Composition
Condition
- Turnkey
- Year built: 2005
Utilities & green energy
- Electric: Standard
- Sewer: Sewer Tap Paid
- Water: Public
- Utilities for property: Cable Connected, Electricity Connected, Propane, Sewer Connected, Water Connected
Community & HOA
Community
- Features: Hiking, Pool
- Security: Carbon Monoxide Detector(s), Smoke Detector(s)
Location
- Region: Blythe
Financial & listing details
- Price per square foot: $73/sqft
- Tax assessed value: $46,476
- Annual tax amount: $501
- Date on market: 5/31/2026
- Cumulative days on market: 56 days
- Listing terms: Cash,Conventional,FHA
- Road surface type: Paved

Sara Griffin
(951) 220-4491
By pressing Contact Agent, you agree that the real estate professional identified above may call/text you about your search, which may involve use of automated means and pre-recorded/artificial voices. You don't need to consent as a condition of buying any property, goods, or services. Message/data rates may apply. You also agree to our Terms of Use. Zillow does not endorse any real estate professionals. We may share information about your recent and future site activity with your agent to help them understand what you're looking for in a home.
Estimated market value
Not available
Estimated sales range
Not available
$1,512/mo
Price history
| Date | Event | Price |
|---|---|---|
| 5/31/2026 | Listed for sale | $82,000$73/sqft |
Source:  CRMLS #CV26117845 Report a problem CRMLS #CV26117845 Report a problem | ||
Public tax history
| Year | Property taxes | Tax assessment |
|---|---|---|
| 2025 | $501 -0.9% | $46,476 +2% |
| 2024 | $505 +1.9% | $45,565 +2% |
| 2023 | $496 +2.2% | $44,672 +2% |
| 2022 | $485 +2.7% | $43,797 +2% |
| 2021 | $472 +1% | $42,939 +1% |
| 2020 | $467 -3% | $42,499 -2% |
| 2019 | $482 +7% | $43,348 +2% |
| 2018 | $450 | $42,499 -22.3% |
| 2017 | -- | $54,730 |
Find assessor info on the county website
Monthly payment
Climate risks
Neighborhood: 92225
Nearby schools
GreatSchools rating
- 2/10Felix J. Appleby Elementary SchoolGrades: K-8Distance: 2.1 mi
- 3/10Palo Verde High SchoolGrades: 9-12Distance: 2.8 mi
- $104,0005 bd3 ba1.8k sqft2450 E Hobsonway SPC 36, Blythe, CA 92225Off Market
- $90,979-- bd-- ba-- sqft2450 E Hobsonway SPACE 4, Blythe, CA 92225Off Market
- $46,0063 bd2 ba1.6k sqft2450 E Hobsonway SPACE 102, Blythe, CA 92225Off Market
- $54,016-- bd-- ba-- sqft2450 E Hobsonway SPACE 44, Blythe, CA 92225Off Market
- $89,8003 bd2 ba1.3k sqft2450 E Hobsonway SPACE 106, Blythe, CA 92225Off Market
- $65,7433 bd2 ba1.7k sqft2450 E Hobsonway SPACE 38, Blythe, CA 92225Off Market
- $85,2003 bd2 ba1.7k sqft2450 E Hobsonway SPACE 1, Blythe, CA 92225Off Market
- $88,9002 bd2 ba1.7k sqft8301 E Hobsonway SPACE 46, Blythe, CA 92225Off Market
- $74,1002 bd2 ba1.3k sqft8301 E Hobsonway SPACE 15, Blythe, CA 92225Off Market
Similar homes
- $85,0003 bd2 ba840 sqft5900 Colorado River Rd #18, Blythe, CA 92225For Sale
 MLS ID #IV25175668, JULIE HUDSON, BERKSHIRE HATHAWAY HOMESERVICES CALIFORNIA PROPERTIES. CRMLS
 - $108,0003 bd2 ba1.1k sqft1300 Highway 95 #16, Blythe, CA 92225For Sale
 MLS ID #OC25255858, Laura Ford, Anvil Real Estate. CRMLS
 - $99,0001 bd1 ba920 sqft5791 Colorado River Rd, Blythe, CA 92225For Sale
 MLS ID #SB26143124, Mike McAndrew, Mike McAndrew. CRMLS
 - $115,0003 bd2 ba879 sqft36500 Highway 95 #H2, Blythe, CA 92225For Sale
 MLS ID #OC26039664, Lisa Blair, Blackbird Real Estate Group. CRMLS
 - $110,0002 bd2 ba890 sqft50020 Ehrenberg Parker Hwy Space 26, Ehrenberg, AZ 85334For Sale By Owner
- $45,000-- bd-- ba700 sqft197 N Date Rd, Blythe, CA 92225For SaleMLS ID #PW26115286, Hoa Truong, Ana Real Estate. CRMLS
- $69,0002 bd1 ba825 sqft33300 Highway 95 #208, Blythe, CA 92225For SaleMLS ID #SW25263421, Lindsey Fulgham, Century 21 Masters. CRMLS
- $72,0002 bd1 ba768 sqft50020 Ehrenberg Poston Hwy #55, Ehrenberg, AZ 85334For Sale By Owner
- $115,0002 bd2 ba800 sqft50238 Ehrenberg-Parker Highway #264, Ehrenberg, AZ 85334For SaleMLS ID #7047193, Erin Freeman, Tinzie Realty. ARMLS
- $100,0001 bd1 ba690 sqft5069 Colorado River Rd, Blythe, CA 92225For SaleMLS ID #SB25235497, Mike McAndrew, Mike McAndrew. CRMLS
- $70,0001 bd1 ba1.4k sqft14865 Kirkwood St, Blythe, CA 92225For SaleMLS ID #OC26074176, Sergio Soledad, Real Keys Group. CRMLS
- $55,0001 bd1 ba700 sqft50078 Ehrenberg Road #27, Ehrenberg, AZ 85334For SaleMLS ID #7028411, Erin Freeman, Tinzie Realty. ARMLS
