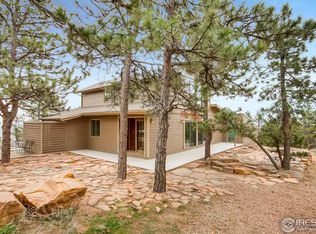
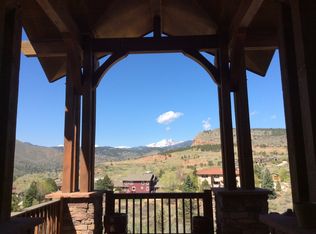
Amazing and unique mountain home on nearly 40 acres just minutes from the fabulous Town of Lyons! This custom home features beautiful cherrywood cabinetry and flooring, granite tile countertops, custom cabinet door and drawer pulls, custom cherrywood blinds throughout, gas range, and a 90% efficient furnace. Huge family/bonus room with separate entrance ideal for larger gatherings. Exterior and lot features include unmatched privacy and sunshine, ridgetop location with nearly 360 degree views including spectacular views of both the continental divide and the front range accessible from both inside and outside the home; a 22x15 rooftop deck, retractable awning over front patio. Large finished garage, crawl space for additional storage, metal roof, & gated driveway with stone pillars; Month-to-month broadband antenna lease provides residual income and free high-speed internet at buyer's option.
For sale
Price cut: $25K (9/8)
$850,000
2450 Eagle Ridge Rd, Lyons, CO 80540
1beds
1,682sqft
Single Family Residence
Built in 1995
38.6 Acres Lot
$815,400 Zestimate®
$505/sqft
$-- HOA
What's special
Unmatched privacy and sunshineGas rangeLarge finished garageGranite tile countertopsCustom cherrywood blinds throughoutBeautiful cherrywood cabinetryMetal roof
- 11 days
- 192
- 1
Likely to sell faster than
Zillow last checked:
Listing updated:
Listed by:
Dan Siddall 303-823-8400,
Gateway Realty Group
Source: IRES as distributed by MLS GRID,MLS#: 1067729
Facts & features
Interior
Bedrooms & bathrooms
- Bedrooms: 1
- Bathrooms: 2
- 3/4 bathrooms: 2
- Main level bathrooms: 1
Primary bedroom
- Description: Carpet
- Features: 3/4 Primary Bath
- Level: Main
- Area: 273 Square Feet
- Dimensions: 13 x 21
Family room
- Description: Concrete
- Level: Main
- Area: 525 Square Feet
- Dimensions: 21 x 25
Great room
- Description: Hardwood
- Level: Main
- Area: 306 Square Feet
- Dimensions: 17 x 18
Kitchen
- Description: Hardwood
- Level: Main
- Area: 99 Square Feet
- Dimensions: 9 x 11
Heating
- Forced Air
Cooling
- Central Air
Appliances
- Included: Gas Range, Refrigerator, Washer, Dryer
Features
- Cathedral Ceiling(s), Open Floorplan, Walk-In Closet(s)
- Flooring: Wood
- Windows: Window Coverings
- Basement: None
- Has fireplace: Yes
- Fireplace features: Family Room
Interior area
- Total structure area: 1,682
- Total interior livable area: 1,682 sqft
- Finished area above ground: 1,682
Property
Parking
- Total spaces: 2
- Parking features: Garage Door Opener, RV Access/Parking, Attached
- Attached garage spaces: 2
- Details: Attached
Features
- Levels: Two
- Stories: 2
- Patio & porch: Patio
- Exterior features: Balcony
- Has view: Yes
- View description: Mountain(s), Hills, Plains View, City
Lot
- Size: 38.6 Acres
- Features: Evergreen Trees, Native Plants, Sloped, Rock Outcropping
Details
- Parcel number: R0051272
- Zoning: A
- Special conditions: Private Owner
- Horses can be raised: Yes
- Horse amenities: Horse(s) Allowed
Construction
Type & style
- Home type: SingleFamily
- Architectural style: Contemporary
- Property subtype: Single Family Residence
Materials
- Frame
- Roof: Metal
Condition
- New construction: No
- Year built: 1995
Utilities & green energy
- Electric: Longmont Power & Communications
- Gas: Propane
- Sewer: Septic Tank
- Water: Cistern
- Utilities for property: Electricity Available, Propane, Satellite Avail, High Speed Avail
Community & HOA
Community
- Subdivision: none
HOA
- Has HOA: No
Location
- Region: Longmont
Financial & listing details
- Price per square foot: $505/sqft
- Tax assessed value: $944,700
- Annual tax amount: $7,056
- Date on market: 9/1/2026
- Listing terms: Cash,Conventional,FHA,VA Loan
- Electric utility on property: Yes
- Road surface type: Gravel
Estimated market value
$815,400
$775,000 - $856,000
$2,909/mo
Price history
| Date | Event | Price |
|---|---|---|
| 9/8/2026 | Price change | $850,000-2.9%$505/sqft |
Source:  IRES as distributed by MLS GRID #1067729 Report a problem IRES as distributed by MLS GRID #1067729 Report a problem | ||
| 9/1/2026 | Listed for sale | $875,000$520/sqft |
Source: IRES as distributed by MLS GRID #1067729 Report a problem | ||
| 9/1/2026 | Listing removed | $875,000$520/sqft |
Source: IRES as distributed by MLS GRID #1060891 Report a problem | ||
| 6/4/2026 | Listed for sale | $875,000-32.4%$520/sqft |
Source: IRES as distributed by MLS GRID #1060891 Report a problem | ||
| 1/1/2026 | Listing removed | $1,295,000$770/sqft |
Source: BHHS broker feed #1031804 Report a problem | ||
| 5/27/2025 | Price change | $1,295,000-4.1%$770/sqft |
Source: IRES as distributed by MLS GRID #1031804 Report a problem | ||
| 4/22/2025 | Price change | $1,350,000-14.3%$803/sqft |
Source: IRES as distributed by MLS GRID #1031804 Report a problem | ||
| 1/30/2025 | Listed for sale | $1,575,000-10%$936/sqft |
Source: IRES as distributed by MLS GRID #1025503 Report a problem | ||
| 11/3/2024 | Listing removed | $1,750,000$1,040/sqft |
Source: BHHS broker feed #1017733 Report a problem | ||
| 9/1/2024 | Listed for sale | $1,750,000+3832.6%$1,040/sqft |
Source: IRES as distributed by MLS GRID #1017733 Report a problem | ||
| 5/1/1992 | Sold | $44,500$26/sqft |
Source: Agent Provided Report a problem | ||
Public tax history
| Year | Property taxes | Tax assessment |
|---|---|---|
| 2025 | $7,462 +1.6% | $59,043 -21.9% |
| 2024 | $7,347 +28.2% | $75,583 -1% |
| 2023 | $5,731 +0.8% | $76,316 +40.3% |
| 2022 | $5,686 +10.6% | $54,391 -2.8% |
| 2021 | $5,142 | $55,956 +10.7% |
| 2020 | $5,142 +8% | $50,543 |
| 2019 | $4,762 | $50,543 +6.1% |
| 2018 | $4,762 | $47,628 -9.5% |
| 2017 | $4,762 +10.4% | $52,655 +22.4% |
| 2016 | $4,314 +6% | $43,016 +44.1% |
| 2015 | $4,068 +54.9% | $29,850 |
| 2014 | $2,626 +12.5% | $29,850 |
| 2013 | $2,334 +7.6% | $29,850 +11.3% |
| 2012 | $2,170 -7.9% | $26,825 |
| 2011 | $2,356 +4.6% | -- |
| 2010 | $2,253 -24.8% | $29,090 |
| 2009 | $2,994 +10.8% | $29,090 -35.7% |
| 2008 | $2,702 +0% | $45,250 |
| 2007 | $2,701 -1.9% | $45,250 +0.4% |
| 2006 | $2,753 +3.2% | $45,060 |
| 2005 | $2,667 +1.6% | $45,060 +2.2% |
| 2004 | $2,626 +13.6% | $44,090 |
| 2003 | $2,311 +12.1% | $44,090 +31.8% |
| 2002 | $2,062 | $33,440 -90.9% |
| 2001 | -- | $365,500 |
Find assessor info on the county website
Monthly payment
Est. payment
Payment breakdown
Explore the cost of this home by adjusting the details. Changes won't be saved.Climate risks
Neighborhood: 80503
Nearby schools
Schools provided by the listing agent
- Elementary: Lyons
- Middle: Lyons
- High: Lyons
Source: IRES as distributed by MLS GRID. This data may not be complete. We recommend contacting the local school district to confirm school assignments for this home.
Similar homes
- $850,0001 bd2 ba1.6k sqft2450 Eagle Ridge Road, Lyons, CO 80540For Sale

 MLS ID #IR1067729, Dan Siddall, Gateway Realty Group. REcolorado as distributed by MLS GRID
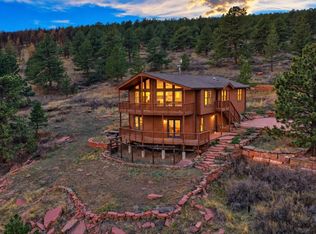
 - $850,0003 bd2 ba2.1k sqft2901 Stone Canyon Rd, Lyons, CO 80540For Sale
 MLS ID #1056087, Levi Nagy, LoKation-Tucker Group Real Estate. IRES as distributed by MLS GRID
 - $950,0004 bd2 ba2.2k sqft16450 Dakota Ridge Rd, Longmont, CO 80503For Sale
 MLS ID #1066173, Svein Groem, Open Real Estate. IRES as distributed by MLS GRID
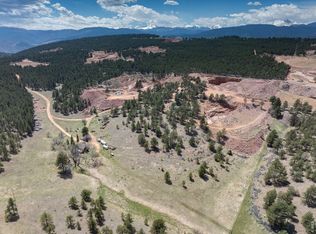
 - $849,0002 bd1 ba1.4k sqft1312 Steamboat Valley Rd, Lyons, CO 80540For Sale
 MLS ID #1054236, Josh Jackson, LIV Sotheby's Intl Realty. IRES as distributed by MLS GRID
 - $799,0003 bd2 ba2.2k sqft38 Navajo Court, Lyons, CO 80540For SaleMLS ID #8190615, Scott Burke, eXp Realty, LLC. REcolorado as distributed by MLS GRID
- $895,0002 bd2 ba1.9k sqft965 Stone Mountain Ranch Rd, Loveland, CO 80537For SaleMLS ID #1049085, Roni Froelich, Group Harmony. IRES as distributed by MLS GRID
- $879,0003 bd3 ba1.9k sqft2806 Lake Park Way, Longmont, CO 80503For SaleMLS ID #1061630, Wendy Conder, Windemere Realty Inc.. IRES as distributed by MLS GRID
- $1,000,0003 bd2 ba1.9k sqft1165 Stagecoach Trl, Lyons, CO 80540For SaleMLS ID #1046393, Lenny Maiocco, RE/MAX Alliance-Lafayette. IRES as distributed by MLS GRID
- $875,0003 bd2 ba1.2k sqft3704 W County Road 4, Berthoud, CO 80513For SaleMLS ID #1061345, William Lewis, C3 Real Estate Solutions, LLC. IRES as distributed by MLS GRID
- $799,0002 bd2 ba2.2k sqft270 Choctaw Rd, Lyons, CO 80540For SaleMLS ID #1063127, Kirk Fisher, RE/MAX Mountain Brokers. IRES as distributed by MLS GRID
- $825,0003 bd2 ba2.3k sqft598 Taylor Rd, Lyons, CO 80540For SaleMLS ID #1045555, Brian McCann, McCann Real Estate. IRES as distributed by MLS GRID
- $815,0003 bd3 ba1.4k sqft2800 Aurora Ave #119, Boulder, CO 80303For SaleMLS ID #1068297, Josh Jackson, LIV Sotheby's Intl Realty. IRES as distributed by MLS GRID
- $850,0003 bd3 ba2.4k sqft2701 Martingale Dr, Berthoud, CO 80513For SaleMLS ID #1065358, Alycia Martinez, Group Centerra. IRES as distributed by MLS GRID
- $875,0003 bd2 ba1.6k sqft5005 Swainsona Dr, Loveland, CO 80537For SaleMLS ID #1065503, Carrie Hill, Rocky Mountain RE Inc. IRES as distributed by MLS GRID
- $753,0003 bd2 ba1.6k sqft239 Estes Park Estates Dr, Lyons, CO 80540For SaleMLS ID #1060201, Joshua Collins, Colorado Highlands Realty LLC. IRES as distributed by MLS GRID
- $770,0003 bd2 ba1.9k sqft619 Alpine Dr, Estes Park, CO 80517For SaleMLS ID #1062697, Jeff Abel, Keller Williams Top of the Rockies Estes Park. IRES as distributed by MLS GRID
- $719,0003 bd2 ba2k sqft123 Mohawk Rd, Lyons, CO 80540For SaleMLS ID #1045328, Sam Basel, eXp Realty - Estes Park. IRES as distributed by MLS GRID
- $995,0004 bd4 ba2.3k sqft225 Hell Canyon Rd, Estes Park, CO 80517For SaleMLS ID #1066633, Connie Kraska, LIV Sotheby's Intl Realty. IRES as distributed by MLS GRID
- $995,0003 bd2 ba1.5k sqft13861 Elmore Road, Longmont, CO 80504For SaleMLS ID #6559355, Kim Niles, eXp Realty, LLC. REcolorado as distributed by MLS GRID
- $829,0003 bd3 ba2.2k sqft2508 Riverside Dr, Lyons, CO 80540For SaleMLS ID #1058313, Jill Allington, RE/MAX Nexus. IRES as distributed by MLS GRID
