Skip main navigation
Sold for $350,000
  • $350,000

    2450 Elizabeth Ave, Temple, PA 19560

    4beds
    2,980sqft
    Single Family Residence
    Built in 1960
    0.76 Acres Lot
    $424,600 Zestimate®
    $117/sqft
    $2,999 Estimated rent

    Home value

    $424,600

    $403,000 - $446,000

    $2,999/mo

    Zestimate® history
    Loading
    Loading...

    Owner options

    List your home for rent

    $2,999/mo

    Rent Zestimate®

    Find your next renter with Zillow Rental Manager. Plus, with online applications, you can quickly screen prospective tenants – for free.

    Learn more

    $2,999/mo

    Rent Zestimate®

    Refinance and save

    $2,312/mo

    Est. payment

    Refinancing to a lower rate could help reduce your monthly payments and save thousands over the life of the loan.

    See today's rates

    $2,312/mo

    Est. payment

    Explore your selling options

    Work with a Zillow partner agent

    Leverage their expertise and Zillow's premium Showcase listings to get your home seen by more buyers.

    Get started

    List with your own agent

    Get your home in front of millions of buyers by listing it on Zillow.

    Learn how to do it

    Sell it yourself

    Take full control of how buyers see your home on Zillow by listing For Sale by Owner (FSBO).

    List your home

    What's special

    Cool pool houseCape cod style homeFull hall bathSpacious covered patioNewer appliancesRecessed lightingWalk-in closet
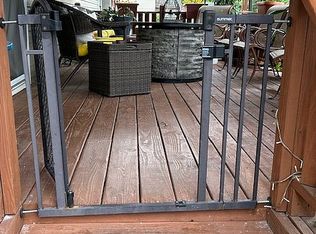
    Welcome to 2450 Elizabeth Avenue in Alsace Township. This beautifully maintained brick, cape cod style home offers 4 total bedrooms, 3 total full baths and nearly 2100 square feet of comfortable living area . Need a no stairs in law suite? You can stop looking because this one has a complete LL in law suite with full kitchen, bedroom #4, full tiled stall shower bath #3, plus an oversized 13' x 24' rec room that was previously an oversized attached garage and could easily be converted back to a garage should the need present itself. It also has its own private entrance. The main level features a recently remodeled gourmet kitchen with granite tops, glass tile backsplash, newer appliances, vinyl wide plank hardwoods, oversized walk-in pantry and recessed lighting. Thanks to the open floor, the kitchen adjoins the large dining room with built-in corner hutch all ready for those holiday dinners. Work from home? You'll love the private corner office offering ample light with its many windows. Relax with family in your oversized living room with wood burning fireplace and brick surround. A bonus 3 season sunroom, 2 generous sized main level bedrooms each with their own walk-in closet and a full hall bath complete the main level. Take the stairs to the supersized 40' x 14' owners suite with a full tiled tub shower bath, multiple walk-in closets and additional storage spaces. Outside is your own above-ground pool with spacious covered patio and cool pool house that has electric and could be a fun clubhouse , wrap around deck, vinyl replacement windows, newer carpet and paint, a spacious .76 acre lot, a LL mud/laundry room and a workshop make this the one to see. Schedule your personal showing today! Home is an estate and is being sold as-is.

    Zillow last checked:

    Listing updated:

    Listed by:

    Andrea Szlavik Rothsching 610-420-8353,

    Keller Williams Realty Group,

    Listing Team: The Andrea Szlavik Team

    Bought with:

    Emily Gordon, rs354757

    RE/MAX Of Reading

    Source: Bright MLS,MLS#: PABK2031542MLS Logo

    Facts & features

    Interior

    Bedrooms & bathrooms
    • Bedrooms: 4
    • Bathrooms: 3
    • Full bathrooms: 3
    • Main level bathrooms: 1
    • Main level bedrooms: 2
    Basement
    • Area: 1300
    Heating
    • Forced Air, Baseboard, Oil
    Cooling
    • Central Air, Electric
    Appliances
    • Included: Cooktop, Dishwasher, Oven, Electric Water Heater
    • Laundry: Lower Level
    Features
    • 2nd Kitchen, Built-in Features, Ceiling Fan(s), Combination Kitchen/Dining, Dining Area, Entry Level Bedroom, Open Floorplan, Kitchen - Gourmet, Primary Bath(s), Pantry, Recessed Lighting, Upgraded Countertops, Walk-In Closet(s)
    • Flooring: Carpet, Ceramic Tile, Luxury Vinyl, Wood
    • Windows: Skylight(s)
    • Basement: Full,Finished,Heated,Improved,Interior Entry,Exterior Entry,Walk-Out Access,Workshop,Windows
    • Number of fireplaces: 1
    • Fireplace features: Glass Doors, Wood Burning
    Interior area
    • Total structure area: 3,380
    • Total interior livable area: 2,980 sqft
    • Finished area above ground: 2,080
    • Finished area below ground: 900

    Property

    Parking
    • Total spaces: 10
    • Parking features: Driveway
    • Uncovered spaces: 10
    Accessibility
    • Accessibility features: 2+ Access Exits, Accessible Entrance
    Features
    • Levels: One
    • Stories: 1
    • Patio & porch: Patio, Deck, Wrap Around
    • Has private pool: Yes
    • Pool features: Above Ground, Private
    Lot
    • Size: 0.76 Acres
    Details
    • Additional structures: Above Grade, Below Grade, Outbuilding
    • Parcel number: 22531802799689
    • Zoning: RES
    • Special conditions: Standard

    Construction

    Type & style
    • Home type: SingleFamily
    • Architectural style: Cape Cod
    • Property subtype: Single Family Residence
    Materials
    • Brick
    • Foundation: Block, Concrete Perimeter
    Condition
    • Excellent
    • New construction: No
    • Year built: 1960

    Utilities & green energy

    • Sewer: On Site Septic
    • Water: Well

    Community & neighborhood

    Location
    • Region: Temple
    • Subdivision: None Available
    • Municipality: ALSACE TWP

    Other

    Other facts
    • Listing agreement: Exclusive Right To Sell
    • Listing terms: Cash,Conventional,FHA,VA Loan,USDA Loan
    • Ownership: Fee Simple

    Price history

    DateEventPrice
    9/18/2023Sold$350,000$117/sqft
    Source: Bright MLS #PABK2031542 Report a problem
    9/15/2023Pending sale$350,000$117/sqft
    Source: Bright MLS #PABK2031542 Report a problem
    7/31/2023Contingent$350,000$117/sqft
    Source: Bright MLS #PABK2031542 Report a problem
    7/7/2023Listed for sale$350,000$117/sqft
    Source: Bright MLS #PABK2031542 Report a problem
    6/23/2023Listing removed$350,000$117/sqft
    Source: Bright MLS #PABK2031542 Report a problem
    6/22/2023Listed for sale$350,000+20.7%$117/sqft
    Source: Bright MLS #PABK2031542 Report a problem
    10/15/2021Sold$290,000+5.5%$97/sqft
    Source: Bright MLS #PABK2003882 Report a problem
    9/9/2021Pending sale$275,000$92/sqft
    Source: Bright MLS #PABK2003882 Report a problem
    9/8/2021Listing removed--
    Source: RE/MAX International Report a problem
    8/30/2021Listed for sale$275,000$92/sqft
    Source: Bright MLS #PABK2003882 Report a problem

    Public tax history

    YearProperty taxesTax assessment
    2025$5,092 +6.8%$118,700
    2024$4,769 +3.8%$118,700
    2023$4,593 +1.3%$118,700
    2022$4,534 +1.3%$118,700
    2021$4,474 +1.6%$118,700
    2020$4,403 +1.6%$118,700
    2019$4,332 +1.1%$118,700
    2018$4,283 +2.5%$118,700
    2017$4,178 +304.8%$118,700
    2016$1,032 +6%$118,700
    2015$974 $118,700
    2014-- $118,700
    2013-- $118,700
    2012-- $118,700
    2011-- $118,700
    2010-- $118,700
    2009-- $118,700
    2008-- $118,700
    2007-- $118,700
    2006-- $118,700
    2005-- $118,700
    2004-- $118,700
    2003-- $118,700
    2002-- $118,700
    2000-- $118,700

    Find assessor info on the county website

    Neighborhood: 19560

    Nearby schools

    GreatSchools rating
    Schools provided by the listing agent
    • District: Oley Valley

    Source: Bright MLS. This data may not be complete. We recommend contacting the local school district to confirm school assignments for this home.

    Get a cash offer in 3 minutes
    Find out how much your home could sell for in as little as 3 minutes with a no-obligation cash offer.
    Estimated market value
    $424,600
    Get a cash offer in 3 minutes
    Find out how much your home could sell for in as little as 3 minutes with a no-obligation cash offer.
    Estimated market value
    $424,600