Skip main navigation
Closed
  • $488,000

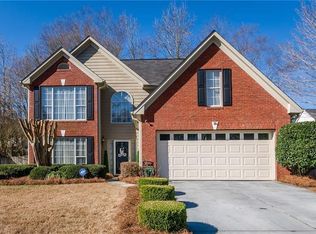
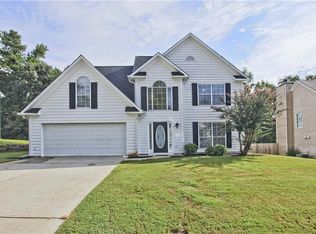
    2450 Fosters Mill Ct, Suwanee, GA 30024

    3beds
    2,094sqft
    Single Family Residence, Residential
    Built in 1994
    0.26 Acres Lot
    $426,500 Zestimate®
    $233/sqft
    $2,467 Estimated rent

    Home value

    $426,500

    $405,000 - $448,000

    $2,467/mo

    Zestimate® history
    Loading
    Loading...

    Owner options

    List your home for rent

    $2,467/mo

    Rent Zestimate®

    Find your next renter with Zillow Rental Manager. Plus, with online applications, you can quickly screen prospective tenants – for free.

    Learn more

    $2,467/mo

    Rent Zestimate®

    Refinance and save

    $3,019/mo

    Est. payment

    Refinancing to a lower rate could help reduce your monthly payments and save thousands over the life of the loan.

    See today's rates

    $3,019/mo

    Est. payment

    Explore your selling options

    Work with a Zillow partner agent

    Leverage their expertise and Zillow's premium Showcase listings to get your home seen by more buyers.

    Get started

    List with your own agent

    Get your home in front of millions of buyers by listing it on Zillow.

    Learn how to do it

    Sell it yourself

    Take full control of how buyers see your home on Zillow by listing For Sale by Owner (FSBO).

    List your home

    What's special

    This home is nestled in a quiet cul-de-sac, providing a serene environment with minimal traffic. The open concept floor plan allows for a seamless view from the kitchen and breakfast nook into the family room, creating an inviting and cohesive living space. The formal dining room is perfect for entertaining. Large windows at the rear of the home offer a beautiful view of the well-maintained and fenced backyard, bringing in plenty of natural light. Recently, the entire interior has been freshly painted, and the kitchen boasts brand-new marble countertops. All three bathrooms have been updated with new toilets, and a new refrigerator is included. There is no HOA, making it an excellent investment opportunity. On the main level, you'll find a spacious laundry room with ample storage. The split bedroom plan ensures privacy, with the master suite featuring a trey ceiling, a walk-in closet, a large vanity, a corner tub, and a separate shower. There are two additional guest rooms, one of which has direct access to a bathroom, making it ideal for visitors or family members. This home perfectly balances comfort, functionality, and elegance. Property sold AS-IS, no disclosure will be provided but will do our best to answer any questions.

    Zillow last checked:

    Listing updated:

    Listing Provided by:

    Yu Duan,

    Virtual Properties Realty.com

    Bought with:

    John Kurtz, 413628

    WM Realty, LLC

    Source: FMLS GA,MLS#: 7390511MLS Logo

    Facts & features

    Interior

    Bedrooms & bathrooms
    • Bedrooms: 3
    • Bathrooms: 3
    • Full bathrooms: 2
    • 1/2 bathrooms: 1
    Primary bedroom
    • Features: Split Bedroom Plan, Other
    • Level: Split Bedroom Plan, Other
    Bedroom
    • Features: Split Bedroom Plan, Other
    Primary bathroom
    • Features: Double Vanity, Separate Tub/Shower, Soaking Tub, Vaulted Ceiling(s)
    Dining room
    • Features: Separate Dining Room
    Kitchen
    • Features: Breakfast Bar, Cabinets White, Eat-in Kitchen, Pantry, Stone Counters, View to Family Room
    Heating
    • Forced Air, Natural Gas
    Cooling
    • Ceiling Fan(s), Central Air
    Appliances
    • Included: Dishwasher, Disposal, Gas Range, Range Hood, Refrigerator
    • Laundry: Laundry Room, Main Level
    Features
    • Double Vanity, Entrance Foyer, Entrance Foyer 2 Story, High Ceilings 9 ft Main, High Speed Internet, Tray Ceiling(s), Walk-In Closet(s)
    • Flooring: Carpet, Laminate, Vinyl
    • Windows: Insulated Windows
    • Basement: None
    • Attic: Pull Down Stairs
    • Number of fireplaces: 1
    • Fireplace features: Family Room, Gas Log, Gas Starter
    • Common walls with other units/homes: No Common Walls
    Interior area
    • Total structure area: 2,094
    • Total interior livable area: 2,094 sqft

    Property

    Parking
    • Total spaces: 2
    • Parking features: Attached, Garage, Garage Door Opener
    • Attached garage spaces: 2
    Accessibility
    • Accessibility features: None
    Features
    • Levels: Two
    • Stories: 2
    • Patio & porch: Patio
    • Exterior features: None
    • Pool features: None
    • Spa features: None
    • Fencing: Fenced
    • Has view: Yes
    • View description: Other
    • Waterfront features: None
    • Body of water: None
    Lot
    • Size: 0.26 Acres
    • Features: Cul-De-Sac, Level, Private
    Details
    • Additional structures: None
    • Parcel number: R7127 311
    • Other equipment: None
    • Horse amenities: None

    Construction

    Type & style
    • Home type: SingleFamily
    • Architectural style: Traditional
    • Property subtype: Single Family Residence, Residential
    Materials
    • Cement Siding
    • Foundation: None
    • Roof: Composition
    Condition
    • Resale
    • New construction: No
    • Year built: 1994

    Utilities & green energy

    • Electric: None
    • Sewer: Public Sewer
    • Water: Public
    • Utilities for property: Cable Available, Electricity Available, Natural Gas Available, Sewer Available, Water Available
    Green energy
    • Energy efficient items: None
    • Energy generation: None

    Community & neighborhood

    Security
    • Security features: None
    Community
    • Community features: Sidewalks, Street Lights
    Location
    • Region: Suwanee
    • Subdivision: Suwanee Lakes

    Other

    Other facts
    • Road surface type: Paved

    Price history

    DateEventPrice
    12/10/2025Listing removed$2,295$1/sqft
    Source: Zillow Rentals Report a problem
    12/2/2025Price change$2,295-1.3%$1/sqft
    Source: Zillow Rentals Report a problem
    11/24/2025Listed for rent$2,325+1.1%$1/sqft
    Source: Zillow Rentals Report a problem
    1/31/2025Sold$488,000+26.9%$233/sqft
    Source: Public Record Report a problem
    10/11/2024Listing removed$2,300$1/sqft
    Source: Zillow Rentals Report a problem
    10/9/2024Listed for rent$2,300+1.1%$1/sqft
    Source: Zillow Rentals Report a problem
    6/28/2024Sold$384,500-7.3%$184/sqft
    Source: FMLS GA #7390511 Report a problem
    6/5/2024Pending sale$415,000$198/sqft
    Source: FMLS GA #7390511 Report a problem
    6/1/2024Contingent$415,000$198/sqft
    Source: GAMLS #10304410 Report a problem
    5/23/2024Listed for sale$415,000+120.7%$198/sqft
    Source: GAMLS #10304410 Report a problem
    3/24/2024Listing removed--
    Source: FMLS GA #7305994 Report a problem
    2/26/2024Price change$2,275-5.2%$1/sqft
    Source: FMLS GA #7305994 Report a problem
    11/22/2023Listed for rent$2,400+11.6%$1/sqft
    Source: FMLS GA #7305994 Report a problem
    7/16/2022Listing removed--
    Source: Zillow Rental Network_1 Report a problem
    6/3/2022Listed for rent$2,150+26.5%$1/sqft
    Source: Zillow Rental Network_1 #20026778 Report a problem
    8/25/2020Listing removed$1,700$1/sqft
    Source: Vistaray USA Inc #8824600 Report a problem
    7/20/2020Listed for rent$1,700$1/sqft
    Source: Vistaray USA, Inc. #6754792 Report a problem
    6/28/2016Sold$188,000-1%$90/sqft
    Source: FMLS GA #5679484 Report a problem
    5/31/2016Listed for sale$189,900$91/sqft
    Source: RE/MAX Center #7627493 Report a problem
    5/31/2016Pending sale$189,900$91/sqft
    Source: RE/MAX Center #7627493 Report a problem
    5/20/2016Price change$189,900-3.1%$91/sqft
    Source: RE/MAX Center #7627493 Report a problem
    4/21/2016Listed for sale$196,000+15.3%$94/sqft
    Source: RE/MAX CENTER #5679484 Report a problem
    4/5/2006Sold$170,000+6.9%$81/sqft
    Source: Public Record Report a problem
    12/23/2004Sold$159,000+4.3%$76/sqft
    Source: Public Record Report a problem
    2/5/2003Sold$152,500+73.3%$73/sqft
    Source: Public Record Report a problem
    5/10/1994Sold$88,000$42/sqft
    Source: Public Record Report a problem

    Public tax history

    YearProperty taxesTax assessment
    2025$5,026 -8.7%$156,040 +7.9%
    2024$5,504 +0%$144,680
    2023$5,502 +8.8%$144,680 +8.7%
    2022$5,058 +22.3%$133,120 +26.1%
    2021$4,134 +12.3%$105,560 +14.2%
    2020$3,681 $92,440
    2019-- $92,440 +8.3%
    2018$3,299 +9.3%$85,320 +11.1%
    2016$3,017 +13.1%$76,800 +16.3%
    2015$2,668 $66,040
    2014$2,668 +12.6%$66,040 +15.3%
    2013$2,369 $57,280
    2012-- $57,280
    2011-- $57,280 -11.9%
    2010-- $65,000
    2009-- $65,000 -6%
    2007-- $69,120
    2006-- $69,120 +14.1%
    2005-- $60,600
    2004$793 $60,600
    2003-- $60,600 +9.5%
    2002$1,800 -0.9%$55,320
    2001$1,816 $55,320

    Find assessor info on the county website

    Neighborhood: 30024

    Nearby schools

    GreatSchools rating
    Schools provided by the listing agent
    • Elementary: Walnut Grove - Gwinnett
    • Middle: Creekland - Gwinnett
    • High: Collins Hill

    Source: FMLS GA. This data may not be complete. We recommend contacting the local school district to confirm school assignments for this home.

    Get a cash offer in 3 minutes
    Find out how much your home could sell for in as little as 3 minutes with a no-obligation cash offer.
    Estimated market value
    $426,500
    Get a cash offer in 3 minutes
    Find out how much your home could sell for in as little as 3 minutes with a no-obligation cash offer.
    Estimated market value
    $426,500