Skip main navigation
Closed
  • Listed by: RE/MAX Results • Leonmarie T Benner • Contact: 314-568-1029
    Bought with: EXP Realty, LLC
    Price Unknown

    2450 Fowler Ave, Saint Louis, MO 63114

    2beds
    875sqft
    Condominium
    Built in 1986
    -- sqft lot
    $129,000 Zestimate®
    $--/sqft
    $1,269 Estimated rent

    Home value

    $129,000

    $121,000 - $137,000

    $1,269/mo

    Zestimate® history
    Loading
    Loading...

    Owner options

    List your home for rent

    $1,269/mo

    Rent Zestimate®

    Find your next renter with Zillow Rental Manager. Plus, with online applications, you can quickly screen prospective tenants – for free.

    Learn more

    $1,269/mo

    Rent Zestimate®

    Refinance and save

    $285/mo

    Est. payment

    Refinancing to a lower rate could help reduce your monthly payments and save thousands over the life of the loan.

    See today's rates

    $285/mo

    Est. payment

    Explore your selling options

    Work with a Zillow partner agent

    Leverage their expertise and Zillow's premium Showcase listings to get your home seen by more buyers.

    Get started

    List with your own agent

    Get your home in front of millions of buyers by listing it on Zillow.

    Learn how to do it

    Sell it yourself

    Take full control of how buyers see your home on Zillow by listing For Sale by Owner (FSBO).

    List your home

    What's special

    Great curb appealLots of closetsGood size coat closetAll one floor livingNatural lightVinyl windowsWall to wall closets
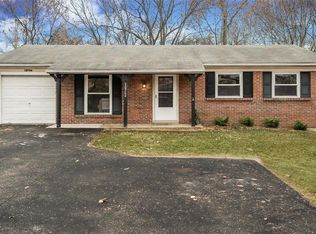
    A sweet deal! Opportunity to own a meticulously well-maintained ALL ELECTRIC two bedroom one bath condominium garden unit with two (2) assigned parking spots. Great curb appeal and welcoming entry. The welcoming living space begins with living room showcasing natural light, laminate flooring and good size coat closet. Separate dining room with sliding glass door leading to a large covered wood deck with built-in storage on the deck. The kitchen has a pantry, nice cabinetry, and good counter space with appliances to stay with sale. Appliances include; electric stove, refrigerator, and dishwasher. Laundry nook off of the kitchen with washer and dryer to stay with sale. Two bedrooms; primary bedroom and second bedroom have lots of natural light, wall to wall closets and overhead lighting. Hallway full bath is spacious and bright. Seller providing a home warranty from HSA warranty $495.00. HOA installing new roofs September/October with NO special assessment. Systems: Furnace/HVAC and air conditioner are four years young. Vinyl windows, six-panel doors, window treatments/blinds, all one floor living/ no steps and lots of closets. Condo fee is $285.00 per month which includes water, sewer, trash, landscaping and two assigned parking spots. Clear occupancy allowing four (4) people to reside in unit. It’s time for home ownership. Don't miss out this is truly more affordable than renting.

    Zillow last checked:

    Listing updated:

    Listed by:

    Leonmarie T Benner 314-568-1029,

    RE/MAX Results

    Bought with:

    Kayleigh N Roberts, 2020037017

    EXP Realty, LLC

    Source: MARIS,MLS#: 25056192MLS LogoOriginating MLS: St. Louis Association of REALTORS

    Facts & features

    Interior

    Bedrooms & bathrooms
    • Bedrooms: 2
    • Bathrooms: 1
    • Full bathrooms: 1
    • Main level bathrooms: 1
    • Main level bedrooms: 2
    Bedroom
    • Features: Floor Covering: Laminate
    • Level: Main
    • Area: 143
    • Dimensions: 13x11
    Bathroom
    • Features: Floor Covering: Vinyl
    • Level: Main
    • Area: 35
    • Dimensions: 5x7
    Bathroom 2
    • Features: Floor Covering: Laminate
    • Level: Main
    • Area: 117
    • Dimensions: 13x9
    Dining room
    • Features: Floor Covering: Laminate
    • Level: Main
    • Area: 72
    • Dimensions: 9x8
    Kitchen
    • Features: Floor Covering: Vinyl
    • Level: Main
    • Area: 72
    • Dimensions: 9x8
    Laundry
    • Features: Floor Covering: Vinyl
    • Level: Main
    Living room
    • Features: Floor Covering: Laminate
    • Level: Main
    • Area: 168
    • Dimensions: 14x12
    Heating
    • Electric
    Cooling
    • Central Air
    Appliances
    • Included: Dishwasher, Disposal, Electric Oven, Refrigerator, Washer/Dryer, Electric Water Heater
    Features
    • Pantry
    • Flooring: Laminate, Linoleum
    • Doors: Panel Door(s), Sliding Doors, Storm Door(s)
    • Basement: None
    • Has fireplace: No
    Interior area
    • Total structure area: 875
    • Total interior livable area: 875 sqft
    • Finished area above ground: 875

    Property

    Parking
    • Total spaces: 2
    • Parking features: Additional Parking, Assigned
    Features
    • Levels: One
    • Patio & porch: Deck, Porch
    Lot
    • Size: 1,873 Square Feet
    • Features: Cul-De-Sac
    Details
    • Parcel number: 15M631611
    • Special conditions: Standard

    Construction

    Type & style
    • Home type: Condo
    • Architectural style: Garden
    • Property subtype: Condominium
    Materials
    • Brick
    • Foundation: Concrete Perimeter
    • Roof: Architectural Shingle
    Condition
    • Updated/Remodeled
    • New construction: No
    • Year built: 1986
    Details
    • Warranty included: Yes

    Utilities & green energy

    • Electric: Ameren
    • Sewer: Public Sewer
    • Water: Public
    • Utilities for property: Cable Available

    Community & HOA

    Community
    • Subdivision: Ashton Place Condo
    HOA
    • Has HOA: Yes
    • Amenities included: None
    • Services included: Maintenance Grounds, Common Area Maintenance, Parking Fee, Sewer, Trash, Water
    • HOA fee: $285 monthly
    • HOA name: Ashton Place Condominium Association
    Location
    • Region: Saint Louis

    Financial & listing details

    • Tax assessed value: $99,600
    • Annual tax amount: $1,354
    • Date on market: 9/15/2025
    • Cumulative days on market: 43 days
    • Listing terms: Cash,Conventional,FHA
    • Ownership: Private

    Price history

    DateEventPrice
    11/2/2025Pending sale$125,000$143/sqft
    Source: MARIS #25056192 Report a problem
    10/29/2025Sold--
    Source: MARIS #25056192 Report a problem
    9/28/2025Contingent$125,000$143/sqft
    Source: MARIS #25056192 Report a problem
    9/15/2025Listed for sale$125,000+51.5%$143/sqft
    Source: MARIS #25056192 Report a problem
    7/14/2022Sold--
    Source: MARIS #22035533 Report a problem
    6/4/2022Pending sale$82,500$94/sqft
    Source: MARIS #22035533 Report a problem
    6/2/2022Listed for sale$82,500$94/sqft
    Source: MARIS #22035533 Report a problem
    3/24/2021Listing removed--
    Source: Owner Report a problem
    11/7/2017Listing removed$750$1/sqft
    Source: Owner Report a problem
    11/2/2017Listed for rent$750$1/sqft
    Source: Owner Report a problem
    6/16/1999Sold--
    Source: Public Record Report a problem

    Public tax history

    YearProperty taxesTax assessment
    2025$1,486 +9.7%$18,930 +12.1%
    2024$1,354 +2%$16,890
    2023$1,328 +5.8%$16,890 +19.6%
    2022$1,255 +0.4%$14,120
    2021$1,251 -4.1%$14,120 +3.1%
    2020$1,304 +5.1%$13,700
    2019$1,240 +6.1%$13,700 +24.1%
    2018$1,169 $11,040
    2017$1,169 +5.1%$11,040 +56.6%
    2016$1,113 +51.1%$7,050
    2015$737 $7,050 +0.9%
    2014$737 +3.7%$6,990
    2013$710 $6,990 -25.2%
    2012-- $9,350
    2011-- $9,350 -18.3%
    2010$982 +5.7%$11,450
    2009$928 -3.3%$11,450 -12.4%
    2008$960 +26.1%$13,070
    2007$761 $13,070 +41.6%
    2006$761 +8.4%$9,230
    2005$702 +4%$9,230 +0.5%
    2003$676 +0.8%$9,180 +12.9%
    2002$670 -2.1%$8,130
    2001$685 $8,130
    Find assessor info on the county website

    Neighborhood: 63114

    Nearby schools

    GreatSchools rating
    Schools provided by the listing agent
    • Elementary: Buder Elem.
    • Middle: Ritenour Middle
    • High: Ritenour Sr. High

    Source: MARIS. This data may not be complete. We recommend contacting the local school district to confirm school assignments for this home.