Tucked into the verdant hills of Verdugo Woodlands, this refined single-level residence is more than a home—it’s a private chef’s oasis on approximately 14,810 SF park-like setting surrounded by oak trees, charming gardens, and serene privacy. This property not only offers ample outdoor space but also presents a prime opportunity for additional development. Given the footprint, adding an Accessory Dwelling Unit (ADU) is a highly viable option—whether to generate passive rental income, increase overall property value, or accommodate multigenerational living. The updated 3-bedroom, 3-bath retreat offers ±1,970 SF of living space, gracefully blending timeless character with modern luxury. Inside, the heart of the home is a gourmet kitchen appointed with broad, wraparound Carrara marble counters, high-end appliances, and custom cabinetry. Just beyond the dual-glazed windows, nearly a dozen mature fruit trees, raised vegetable beds, and a moon drop grapevine invite daily inspiration. The dining room seats up to 16 guests comfortably—perfect for holidays, dinner parties, or everyday elegance. Or, take the gathering outside to the expansive back patio, where café lights and nature’s canopy create an alfresco dining space. Natural light pours through every room, highlighting rich hardwood flooring, crown molding, and one fireplace in the dining room. The spacious primary suite features a remodeled en-suite bath with a spacious rainfall shower, dual raised marble sinks, and custom storage. Whether entertaining beneath the oaks or enjoying quiet reflection, this home offers a rare sense of retreat from life’s daily bustle. Additional amenities include a two-car garage with both an EV power outlet and paver driveway, central HVAC, modern security system, and a sprinkler equipped landscape.
Highlights:
• 3 Bedrooms | 3 Remodeled Bathrooms
• ±1,970 SF of Living Space
• ±14,810 Sq Ft Lot (over 1/3 acre)
• Gourmet Kitchen with Carrara Marble Counters & High-End Appliances
• Dining Room Seats 16+ | Outdoor Entertaining Patio
• Raised Garden Beds, Moon Drop Grapevine & Multiple Fruit Trees
• One Fireplace | Hardwood Floors | Crown Molding
• Two-Car Garage | Central HVAC | Security System
• Located in Glendale’s Coveted Verdugo Woodlands
Sold for $1,775,000
Listed by: CIBA Real Estate • Filippo Fanara • Contact: 626-255-1124
Bought with: HOMEQUEST REAL ESTATE
Tax assessed value
$1,775,000
2450 Hermosita Dr, Glendale, CA 91208
3beds
1,970sqft
Single Family Residence
Built in 1950
0.34 Acres Lot
$1,771,200 Zestimate®
$901/sqft
$7,198 Estimated rent
Home value
$1,771,200
$1.59M - $1.97M
$7,198/mo
Zestimate® history
Owner options
List your home for rent
$7,198/mo
Rent Zestimate®
Find your next renter with Zillow Rental Manager. Plus, with online applications, you can quickly screen prospective tenants – for free.
$7,198/mo
Rent Zestimate®
Refinance and save
$11,243/mo
Est. payment
Refinancing to a lower rate could help reduce your monthly payments and save thousands over the life of the loan.
$11,243/mo
Est. payment
Explore your selling options
Work with a Zillow partner agent
Leverage their expertise and Zillow's premium Showcase listings to get your home seen by more buyers.
Get startedList with your own agent
Get your home in front of millions of buyers by listing it on Zillow.
Learn how to do itSell it yourself
Take full control of how buyers see your home on Zillow by listing For Sale by Owner (FSBO).
List your homeWhat's special
Zillow last checked:
Listing updated:
Listed by:
Filippo Fanara DRE #01198019 626-255-1124,
CIBA Real Estate
Bought with:
TIGRAN YEREMYAN, DRE #02086041
HOMEQUEST REAL ESTATE
Source: CRMLS,MLS#: AR25131136 Originating MLS: California Regional MLS
Originating MLS: California Regional MLSFacts & features
Interior
Bedrooms & bathrooms
- Bedrooms: 3
- Bathrooms: 3
- Full bathrooms: 1
- 3/4 bathrooms: 2
- Main level bathrooms: 3
- Main level bedrooms: 3
Rooms
- Room types: Bedroom, Den, Kitchen, Laundry, Living Room, Dining Room
Bedroom
- Features: All Bedrooms Down
Bedroom
- Features: Bedroom on Main Level
Bathroom
- Features: Bathroom Exhaust Fan, Bathtub, Dual Sinks, Stone Counters, Remodeled, Separate Shower, Tub Shower
Kitchen
- Features: Remodeled, Updated Kitchen
Heating
- Central, Natural Gas
Cooling
- Central Air
Appliances
- Included: Dishwasher, Disposal, Gas Oven, Gas Range, Refrigerator, Tankless Water Heater
- Laundry: Gas Dryer Hookup, Laundry Room
Features
- Separate/Formal Dining Room, Pantry, Stone Counters, Recessed Lighting, All Bedrooms Down, Bedroom on Main Level
- Has fireplace: Yes
- Fireplace features: Den, Gas, Living Room
- Common walls with other units/homes: No Common Walls
Interior area
- Total interior livable area: 1,970 sqft
Property
Parking
- Total spaces: 2
- Parking features: Garage - Attached
- Attached garage spaces: 2
Accessibility
- Accessibility features: None
Features
- Levels: One
- Stories: 1
- Entry location: Main Level
- Patio & porch: Open, Patio, Stone
- Pool features: None
- Fencing: Wood
- Has view: Yes
- View description: Trees/Woods
Lot
- Size: 0.34 Acres
- Features: Back Yard, Corner Lot, Front Yard, Gentle Sloping, Irregular Lot, Landscaped, Sprinkler System
Details
- Parcel number: 5614010003
- Zoning: GLR1*
- Special conditions: Standard
Construction
Type & style
- Home type: SingleFamily
- Property subtype: Single Family Residence
Materials
- Stucco
- Roof: Fire Proof,Metal,See Remarks
Condition
- New construction: No
- Year built: 1950
Utilities & green energy
- Electric: 220 Volts
- Sewer: Public Sewer
- Water: Public
- Utilities for property: Cable Available, Electricity Connected, Natural Gas Connected, Sewer Connected, Water Connected
Community & HOA
Community
- Features: Foothills, Street Lights, Suburban
- Security: Security System, Carbon Monoxide Detector(s), Fire Detection System, Smoke Detector(s)
Location
- Region: Glendale
Financial & listing details
- Price per square foot: $901/sqft
- Tax assessed value: $1,775,000
- Date on market: 6/13/2025
- Cumulative days on market: 122 days
- Listing terms: Cash to New Loan
- Exclusions: Chandeliers in living room & entry, washer & dryer, all potted plants, patio furniture, barbecue & space heaters. (Some furniture available for sale. Couches in living room & tv room, dining room tables, Nordic Track, & ping pong tables.)
Price history
| Date | Event | Price |
|---|---|---|
| 2/25/2026 | Listing removed | $7,300$4/sqft |
Source: Zillow Rentals Report a problem | ||
| 2/11/2026 | Price change | $7,300-6.4%$4/sqft |
Source: Zillow Rentals Report a problem | ||
| 1/22/2026 | Listed for rent | $7,800$4/sqft |
Source: Zillow Rentals Report a problem | ||
| 11/13/2025 | Sold | $1,775,000-1.3%$901/sqft |
Source:  CRMLS #AR25131136 Report a problem CRMLS #AR25131136 Report a problem | ||
| 10/14/2025 | Pending sale | $1,799,000$913/sqft |
Source: CRMLS #AR25131136 Report a problem | ||
| 7/16/2025 | Price change | $1,799,000-7.3%$913/sqft |
Source: CRMLS #AR25131136 Report a problem | ||
| 6/14/2025 | Listed for sale | $1,940,000+56.7%$985/sqft |
Source: CRMLS #AR25131136 Report a problem | ||
| 8/23/2017 | Sold | $1,238,000+3.6%$628/sqft |
Source:  Pasadena Foothills MLS #817000662 Report a problem Pasadena Foothills MLS #817000662 Report a problem | ||
| 7/20/2017 | Pending sale | $1,195,000$607/sqft |
Source: Podley Properties #817000662 Report a problem | ||
| 7/10/2017 | Listed for sale | $1,195,000+52.2%$607/sqft |
Source: Podley Properties #817000662 Report a problem | ||
| 9/21/2012 | Sold | $785,000+7.7%$398/sqft |
Source: Public Record Report a problem | ||
| 8/1/2012 | Listed for sale | $729,000$370/sqft |
Source: Real Living #22166920 Report a problem | ||
Public tax history
| Year | Property taxes | Tax assessment |
|---|---|---|
| 2026 | -- | $1,775,000 +26% |
| 2025 | $15,526 +1.7% | $1,408,628 +2% |
| 2024 | $15,267 +2.3% | $1,381,008 +2% |
| 2023 | $14,918 +1.8% | $1,353,931 +2% |
| 2022 | $14,659 +1.7% | $1,327,384 +2% |
| 2021 | $14,412 +1.5% | $1,301,358 +1% |
| 2020 | $14,205 | $1,288,015 +2% |
| 2019 | $14,205 +4% | $1,262,760 +2% |
| 2018 | $13,656 | $1,238,000 +254.4% |
| 2017 | $13,656 +240.1% | $349,354 +2% |
| 2016 | $4,015 +3.5% | $342,505 +1.5% |
| 2015 | $3,879 +2.6% | $337,361 +2% |
| 2014 | $3,780 | $330,754 -34.5% |
| 2012 | -- | $505,162 +2% |
| 2011 | -- | $495,258 +0.8% |
| 2010 | -- | $491,557 -0.2% |
| 2009 | -- | $492,725 +2% |
| 2008 | -- | $483,064 +2% |
| 2007 | -- | $473,593 +2% |
| 2006 | -- | $464,308 |
| 2005 | -- | $464,308 +4% |
| 2004 | -- | $446,280 +1.9% |
| 2003 | -- | $438,102 +2% |
| 2002 | -- | $429,513 +17.4% |
| 2000 | -- | $366,000 |
Find assessor info on the county website
Neighborhood: Verdugo Woodlands
Nearby homes
- $2,613,9004 bd3 ba3.2k sqft1526 El Rito Ave, Glendale, CA 91208Off Market
- $2,028,5004 bd3 ba2.6k sqft2410 Hermosita Dr, Glendale, CA 91208Off Market
- $1,544,4005 bd4 ba2.9k sqft1530 El Rito Ave, Glendale, CA 91208Off Market
- $2,009,1003 bd2 ba2.5k sqft2411 Bonita Dr, Glendale, CA 91208Off Market
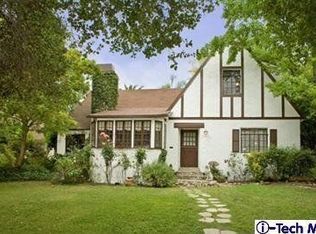
- $1,802,9004 bd2 ba2.7k sqft1515 El Rito Ave, Glendale, CA 91208Off Market
- $2,324,8004 bd5 ba2.8k sqft2404 Hermosita Dr, Glendale, CA 91208Off Market
- $1,739,5003 bd3 ba1.9k sqft2425 Hermosita Dr, Glendale, CA 91208Off Market
- $1,768,1003 bd-- ba2 sqft1520 El Rito Ave, Glendale, CA 91208Off Market
Nearby schools
GreatSchools rating
- 9/10Verdugo Woodlands Elementary SchoolGrades: K-6Distance: 0.7 mi
- 8/10Woodrow Wilson Middle SchoolGrades: 6-8Distance: 1.9 mi
- 6/10Glendale High SchoolGrades: 9-12Distance: 2.6 mi
Get a cash offer in 3 minutes
Find out how much your home could sell for in as little as 3 minutes with a no-obligation cash offer.
Estimated market value
$1,771,200
Get a cash offer in 3 minutes
Find out how much your home could sell for in as little as 3 minutes with a no-obligation cash offer.
Estimated market value
$1,771,200
- California
- Los Angeles County
- Glendale
- 91208
- Verdugo Woodlands
- 2450 Hermosita Dr
Nearby cities
Nearby neighborhoods
Nearby zip codes
Other Glendale Topics
