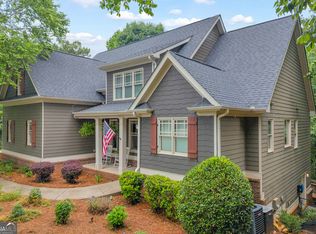
This is a MUST SEE home! Newer quality custom built home + 2.5 acres + oversized garage +unfinished basement for expansion potential and future shop site. All of this with NO HOA. This has all the makings of a private oasis. This is a builder's home and has all the features that you want. Custom maple wood cabinets throughout- vaulted ceilings - tray ceilings - crown molding and trim - wood burning blowing fireplace - beautiful quartz countertops - the oversized garage has doors for oversized vehicles- leaf guard gutters. All of this and there is also a bathroom, laundry and stubbed for a kitchen in the unfinished basement. The private lot has room for growth with a 24x24 slab for a potential shop, garage or storage. This gorgeous home is ready for a new owner. Is that you?
Active
$549,000
2450 Highway 198, Carnesville, GA 30521
3beds
2,067sqft
Single Family Residence
Built in 2024
2.5 Acres Lot
$535,600 Zestimate®
$266/sqft
$-- HOA
What's special
Leaf guard guttersOversized garageBeautiful quartz countertopsVaulted ceilingsPrivate lotTray ceilingsCrown molding and trim
- 18 days
- 402
- 17
Likely to sell faster than
Zillow last checked:
Listing updated:
Listed by:
Melissa Smith 706-244-0003,
Living Down South Realty
Source: GAMLS,MLS#: 10834206
Facts & features
Interior
Bedrooms & bathrooms
- Bedrooms: 3
- Bathrooms: 3
- Full bathrooms: 3
- Main level bathrooms: 2
- Main level bedrooms: 3
Rooms
- Room types: Bonus Room, Family Room, Laundry
Dining room
- Features: Separate Room
Kitchen
- Features: Breakfast Area, Kitchen Island, Solid Surface Counters, Walk-in Pantry
Heating
- Heat Pump
Cooling
- Heat Pump
Appliances
- Included: Dishwasher, Dryer, Electric Water Heater, Oven/Range (Combo), Refrigerator, Stainless Steel Appliance(s), Washer
- Laundry: Common Area
Features
- Bookcases, Double Vanity, High Ceilings, Master On Main Level, Split Bedroom Plan, Tray Ceiling(s), Vaulted Ceiling(s), Walk-In Closet(s)
- Flooring: Vinyl
- Basement: Bath Finished,Concrete,Exterior Entry,Full,Interior Entry,Unfinished
- Attic: Pull Down Stairs
- Number of fireplaces: 1
- Fireplace features: Living Room
- Common walls with other units/homes: No Common Walls
Interior area
- Total structure area: 2,067
- Total interior livable area: 2,067 sqft
- Finished area above ground: 2,067
- Finished area below ground: 0
Video & virtual tour
Property
Parking
- Parking features: Garage, Garage Door Opener
- Has garage: Yes
Features
- Levels: One
- Stories: 1
- Patio & porch: Deck, Porch, Screened
Lot
- Size: 2.5 Acres
- Features: Private
- Residential vegetation: Grassed, Partially Wooded
Details
- Parcel number: 020 037
Construction
Type & style
- Home type: SingleFamily
- Architectural style: Traditional
- Property subtype: Single Family Residence
Materials
- Block, Concrete, Stone
- Roof: Composition
Condition
- Resale
- New construction: No
- Year built: 2024
Utilities & green energy
- Sewer: Septic Tank
- Water: Private, Well
- Utilities for property: Electricity Available
Community & HOA
Community
- Features: None
- Security: Carbon Monoxide Detector(s), Security System, Smoke Detector(s)
- Subdivision: None
HOA
- Has HOA: No
- Services included: None
Location
- Region: Carnesville
Financial & listing details
- Price per square foot: $266/sqft
- Tax assessed value: $528,362
- Annual tax amount: $4,279
- Date on market: 8/27/2026
- Cumulative days on market: 18 days
- Listing agreement: Exclusive Right To Sell
- Electric utility on property: Yes
Estimated market value
$535,600
$509,000 - $562,000
$2,343/mo
Price history
| Date | Event | Price |
|---|---|---|
| 8/27/2026 | Listed for sale | $549,000+2645%$266/sqft |
Source:  GAMLS #10834206 Report a problem GAMLS #10834206 Report a problem | ||
| 5/30/2023 | Sold | $20,000$10/sqft |
Source: Public Record Report a problem | ||
Public tax history
| Year | Property taxes | Tax assessment |
|---|---|---|
| 2025 | $4,279 +1927.1% | $211,345 +2238.4% |
| 2024 | $211 +8.8% | $9,038 +10.9% |
| 2023 | $194 +17.4% | $8,152 +27.2% |
| 2022 | $165 -6.2% | $6,407 |
| 2021 | $176 +2.4% | $6,407 |
| 2020 | $172 | $6,407 |
| 2019 | $172 -12.3% | $6,407 -8.8% |
| 2018 | $196 +4% | $7,026 |
| 2017 | $189 -7.9% | $7,026 |
| 2016 | $205 | $7,026 |
| 2015 | -- | $7,026 |
| 2014 | -- | $7,026 |
| 2013 | -- | $7,026 |
| 2012 | -- | -- |
| 2011 | -- | -- |
| 2010 | -- | -- |
| 2009 | -- | -- |
| 2008 | -- | -- |
Find assessor info on the county website
Monthly payment
Est. payment
Payment breakdown
Explore the cost of this home by adjusting the details. Changes won't be saved.Climate risks
Neighborhood: 30521
Nearby schools
Schools provided by the listing agent
- Elementary: Carnesville
- Middle: Franklin County
- High: Franklin
Source: GAMLS. This data may not be complete. We recommend contacting the local school district to confirm school assignments for this home.
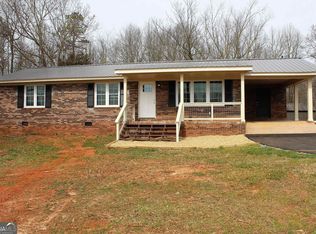
Similar homes
- $450,0003 bd2 ba2.3k sqft286 Middle Fork Ln, Carnesville, GA 30521Active
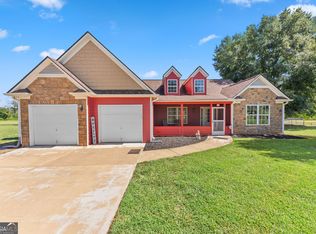
 MLS ID #10834229, Chad Buffington, Buffington Real Estate Group. GAMLS
 - $350,0003 bd3 ba1.6k sqft271 & 291 Farmer Ln, Carnesville, GA 30521Active
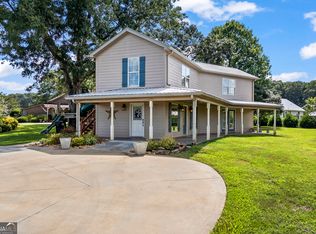 MLS ID #10819579, B.J. Alexander, Hartland Farm and Home Realty. GAMLS
 - $550,0004 bd2 ba2.2k sqft4525 Bold Springs Rd, Commerce, GA 30530Active
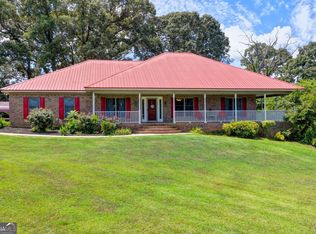 MLS ID #10811277, Cindy Stewart, Keller Williams Realty Atl. Partners. GAMLS
 - $525,0004 bd4 ba2.5k sqft122 Albright Ct, Commerce, GA 30529Active
 MLS ID #10834621, Robin Woodall, Cottage Door Realty. GAMLS
 - $475,0003 bd3 ba2.1k sqft113 Cherokee Hills Ln, Toccoa, GA 30577Active Under ContractMLS ID #10835758, Crystal L Garner, Hammock Realty North Georgia. GAMLS
- $560,0004 bd2 ba1.6k sqft89 New House Rd, Canon, GA 30520ActiveMLS ID #10786579, Nicole Heaton, Talan Properties LLC. GAMLS
- $374,9003 bd2 ba1.6k sqft916 Fort Lamar Rd, Commerce, GA 30530ActiveMLS ID #10843483, Allison McClure, 214 Realty Company. GAMLS
- $284,8003 bd2 ba1.3k sqft71 Adaline Ct, Carnesville, GA 30521ActiveMLS ID #10838419, Andrea A Anderegg, Adams Realty, Inc.. GAMLS
- $499,9004 bd3 ba2.3k sqft179 Prime Dr, Commerce, GA 30530For Sale
 MLS ID #7816672, RODNEY D AUTRY, Keller Williams Realty Atlanta Partners. FMLS GA
 - $424,9974 bd5 ba2.3k sqft130 Maple Drive, Commerce, GA 30529ActiveMLS ID #10825730, Skye Haney, Hammock Realty North Georgia. GAMLS
- $459,0004 bd3 ba2.2k sqft932 Camp Mikell Rd, Toccoa, GA 30577ActiveMLS ID #10831542, Colby Scott, Hammock Realty North Georgia. GAMLS
- $320,0003 bd2 ba1.9k sqft81 Peeples St, Canon, GA 30520ActiveMLS ID #10837948, Kate Le, Virtual Properties Realty.Net. GAMLS
- $436,0004 bd4 ba2.2k sqft522 Mountain Creek Dr, Maysville, GA 30558ActiveMLS ID #10833273, Tanya Pickens, Opendoor Brokerage. GAMLS
- $439,0003 bd2 ba2.3k sqft63 Pace Rd, Toccoa, GA 30577For SaleMLS ID #7805780, Amber Orr, Keller Williams Lanier Partners. FMLS GA
- $360,0003 bd3 ba1.8k sqft1069 Belmont Park Dr, Commerce, GA 30529ActiveMLS ID #10843455, Elizabeth Wright, Bolst. GAMLS
- $399,9004 bd2 ba2.1k sqft980 Falls Rd, Toccoa, GA 30577ActiveMLS ID #10838194, Amanda Stewart, Keller Williams Lanier Partners. GAMLS
- $319,0004 bd2 ba1.9k sqft6344 Mize Rd, Toccoa, GA 30577ActiveMLS ID #10838510, Joni Scott, Hammock Realty North Georgia. GAMLS
- $475,0003 bd3 ba1.6k sqft257 Lake Place Dr, Lavonia, GA 30553ActiveMLS ID #10804648, Jennifer Westmoreland, Coldwell Banker Upchurch Realty. GAMLS
