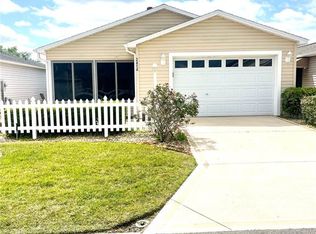
BOND PAID! ROOF 2020 HVAC 2020 HWH 2019 LVP FLOORING THROUGH ENTIRE HOME 2023--- 2/2 Colony patio villa in the Southern Oaks Villas of Lynnhaven. GREAT LOCATION! Cute front SCREENED PORCH with BRAND NEW TROPICAL FAN and seating to welcome neighbors to chat! A glassed front door leads you into a FORMAL DINING Room with table, Beautiful chairs, and a buffet. Sliding Patio doors are to the left that leads outside to a PRIVATE PATIO W/ GRILL! Center stage is A LEATHER COUCH and two LEATHER CHAIRS calling you to sit and relax or watch TV. The eat-in Kitchen is adorable with a country flare, stocked with a solid wood table & four chairs, a matching hutch for extra storage & shelving, PLUS an INSIDE LAUNDY Closet!! Walk past the BEAKFAST BAR down the hall that leads to a guest bathroom that hosts a tub-shower combo. Adjacent to the bathroom is a LINEN CLOSET, stocked with towels. Further is the perfect-sized Guest bedroom w/BUILT-IN CLOSET, a queen size bed, nightstand, and both wide & tall dressers! NICE-SIZED MASTER BEDROOM with a LARGE WALK-IN CLOSET and ENSUITE that has a shower. The master comes with a KING SZ BED, Comfy chair, 2 nightstands, a desk & chair, wide and tall dressers and a TV. All Furniture, Decor and Accessories are included! (except bathroom staging towels)(Golf Cart not included but might be available for separate purchase) PERFECT RENTAL INVESTMENT or PERSONAL RETREAT!
Sold for $261,000
$261,000
2450 Kingstree Pl, The Villages, FL 32162
2beds
1,156sqft
Villa
Built in 2005
3,520 Square Feet Lot
$256,200 Zestimate®
$226/sqft
$2,049 Estimated rent
Home value
$256,200
$238,000 - $274,000
$2,049/mo
Zestimate® history
Owner options
List your home for rent
$2,049/mo
Rent Zestimate®
Find your next renter with Zillow Rental Manager. Plus, with online applications, you can quickly screen prospective tenants – for free.
$2,049/mo
Rent Zestimate®
Refinance and save
$1,872/mo
Est. payment
Refinancing to a lower rate could help reduce your monthly payments and save thousands over the life of the loan.
$1,872/mo
Est. payment
Explore your selling options
Work with a Zillow partner agent
Leverage their expertise and Zillow's premium Showcase listings to get your home seen by more buyers.
Get startedList with your own agent
Get your home in front of millions of buyers by listing it on Zillow.
Learn how to do itSell it yourself
Take full control of how buyers see your home on Zillow by listing For Sale by Owner (FSBO).
List your homeWhat's special
Private patioGuest bedroomFormal dining roomScreened porchEat-in kitchenLarge walk-in closetLeather chairs
Zillow last checked:
Listing updated:
Listed by:
Shannon Sanford 352-353-0436,
REALTY EXECUTIVES IN THE VILLAGES 352-753-7500
Bought with:
Michelle Luukko, 3599766
REALTY EXECUTIVES IN THE VILLAGES
Shannon Sanford, 3554096
REALTY EXECUTIVES IN THE VILLAGES
Source: Stellar MLS,MLS#: G5096376 Originating MLS: Ocala - Marion
Originating MLS: Ocala - Marion
Facts & features
Interior
Bedrooms & bathrooms
- Bedrooms: 2
- Bathrooms: 2
- Full bathrooms: 2
Primary bedroom
- Features: Walk-In Closet(s)
- Level: First
- Area: 191.64 Square Feet
- Dimensions: 16.01x11.97
Bedroom 2
- Features: Built-in Closet
- Level: First
- Area: 146.51 Square Feet
- Dimensions: 11.95x12.26
Dining room
- Level: First
- Area: 145.94 Square Feet
- Dimensions: 15.95x9.15
Kitchen
- Level: First
- Area: 165.35 Square Feet
- Dimensions: 13.02x12.7
Living room
- Level: First
- Area: 207.51 Square Feet
- Dimensions: 13.01x15.95
Heating
- Central
Cooling
- Central Air
Appliances
- Included: Dishwasher, Dryer, Microwave, Range, Refrigerator, Washer
- Laundry: In Kitchen, Laundry Closet
Features
- Ceiling Fan(s), Eating Space In Kitchen, Living Room/Dining Room Combo, Open Floorplan, Thermostat, Walk-In Closet(s)
- Flooring: Luxury Vinyl
- Windows: Blinds, Window Treatments
- Has fireplace: No
Interior area
- Total structure area: 1,627
- Total interior livable area: 1,156 sqft
Property
Parking
- Total spaces: 1
- Parking features: Garage - Attached
- Attached garage spaces: 1
- Details: Garage Dimensions: 18X22
Features
- Levels: One
- Stories: 1
- Exterior features: Irrigation System, Rain Gutters
Lot
- Size: 3,520 Square Feet
- Dimensions: 40 x 88
Details
- Parcel number: D21N074
- Zoning: RESI
- Special conditions: None
Construction
Type & style
- Home type: SingleFamily
- Property subtype: Villa
Materials
- Vinyl Siding
- Foundation: Slab
- Roof: Shingle
Condition
- New construction: No
- Year built: 2005
Details
- Builder model: Colony
Utilities & green energy
- Sewer: Public Sewer
- Water: Public
- Utilities for property: BB/HS Internet Available, Cable Connected, Electricity Connected
Community & HOA
Community
- Features: Deed Restrictions, Golf Carts OK, Golf, Pool, Tennis Court(s)
- Pet fee: $0 monthly
- Senior community: Yes
- Subdivision: THE VILLAGES
HOA
- Has HOA: No
- Amenities included: Clubhouse, Golf Course, Park, Pickleball Court(s), Pool, Recreation Facilities, Shuffleboard Court, Tennis Court(s)
- HOA fee: $199 monthly
Location
- Region: The Villages
Financial & listing details
- Price per square foot: $226/sqft
- Tax assessed value: $225,140
- Annual tax amount: $3,180
- Date on market: 5/1/2025
- Cumulative days on market: 3 days
- Listing terms: Cash,Conventional,FHA,VA Loan
- Ownership: Fee Simple
- Total actual rent: 0
- Electric utility on property: Yes
- Road surface type: Asphalt
Price history
| Date | Event | Price |
|---|---|---|
| 5/20/2025 | Sold | $261,000-1.5%$226/sqft |
Source:  Stellar MLS #G5096376 Report a problem Stellar MLS #G5096376 Report a problem | ||
| 5/5/2025 | Pending sale | $264,900$229/sqft |
Source: Stellar MLS #G5096376 Report a problem | ||
| 5/1/2025 | Listed for sale | $264,900+86.5%$229/sqft |
Source: Stellar MLS #G5096376 Report a problem | ||
| 3/2/2009 | Sold | $142,000+18.9%$123/sqft |
Source: Public Record Report a problem | ||
| 4/1/2005 | Sold | $119,400$103/sqft |
Source: Public Record Report a problem | ||
Public tax history
| Year | Property taxes | Tax assessment |
|---|---|---|
| 2025 | $2,780 -12.6% | $225,140 +7.9% |
| 2024 | $3,181 +9% | $208,640 +10% |
| 2023 | $2,918 +8.5% | $189,680 +10% |
| 2022 | $2,689 +4.4% | $172,440 +10% |
| 2021 | $2,575 -5.1% | $156,770 -0.4% |
| 2020 | $2,712 | $157,410 -1.1% |
| 2019 | $2,712 -0.7% | $159,120 +16.5% |
| 2018 | $2,731 +16.6% | $136,560 -1% |
| 2017 | $2,341 -3% | $137,990 -1% |
| 2016 | $2,414 -0.3% | $139,420 -0.1% |
| 2015 | $2,422 +0.8% | $139,490 +13.8% |
| 2014 | $2,404 +5.1% | $122,620 +13.2% |
| 2013 | $2,288 | $108,360 +7.4% |
| 2012 | -- | $100,880 -0.9% |
| 2011 | -- | $101,787 -1% |
| 2010 | -- | $102,787 -9.1% |
| 2009 | -- | $113,087 -2.3% |
| 2008 | -- | $115,708 -1.3% |
| 2007 | -- | $117,208 +13.6% |
| 2006 | -- | $103,208 +998.2% |
| 2005 | -- | $9,398 |
Find assessor info on the county website
Neighborhood: 32162
Nearby homes
- $265,0002 bd2 ba1.1k sqft2454 Kingstree Pl, The Villages, FL 32162Sold
- $267,600-- bd-- ba1.1k sqft2446 Kingstree Pl, The Villages, FL 32162Off Market
- $255,6002 bd2 ba1.1k sqft2458 Kingstree Pl, The Villages, FL 32162Off Market

- $270,800-- bd-- ba1.1k sqft2442 Kingstree Pl, The Villages, FL 32162Off Market
- $284,200-- bd-- ba1.2k sqft942 Livingston Loop, The Villages, FL 32162Off Market
- $314,9003 bd2 ba1.3k sqft940 Livingston Loop, The Villages, FL 32162Off Market
- $262,500-- bd-- ba1.1k sqft2464 Kingstree Pl, The Villages, FL 32162Off Market
- $326,200-- bd-- ba1.5k sqft946 Livingston Loop, The Villages, FL 32162Off Market
Nearby schools
GreatSchools rating
- 8/10Wildwood Elementary SchoolGrades: PK-5Distance: 4 mi
- 3/10Wildwood Middle/ High SchoolGrades: 6-12Distance: 3.9 mi
Get a cash offer in 3 minutes
Find out how much your home could sell for in as little as 3 minutes with a no-obligation cash offer.
Estimated market value
$256,200
Get a cash offer in 3 minutes
Find out how much your home could sell for in as little as 3 minutes with a no-obligation cash offer.
Estimated market value
$256,200
- Florida
- Sumter County
- The Villages
- 32162
- 2450 Kingstree Pl
Nearby cities
Nearby zip codes
Other The Villages Topics
