Welcome home to this beautifully maintained 4-bedroom, 2.5-bath retreat offering space, comfort, and exceptional outdoor living. Featuring brand-new carpet and fresh paint throughout, this home is truly move-in ready. The open-concept family room provides a warm and inviting gathering space, complete with surround sound and plenty of room for entertaining. The kitchen is designed for both style and function, showcasing stainless steel appliances, granite countertops, a pantry, and abundant cabinet and counter space Upstairs, you'll find generously sized bedrooms, each with walk-in closets to meet all your storage needs. The convenient upstairs laundry room adds everyday practicality. The home sits on a full, partially finished basement, offering endless possibilities for additional living space, recreation, or future customization. Step outside and enjoy your private backyard oasis, backing up to an HOA preservation area that helps maintain the peaceful, secluded setting. The outdoor living space is equally impressive, featuring a large covered patio overlooking a heated in-ground pool (just 3 years old)-perfect for summer entertaining. A hot tub provides the ideal place to unwind during cooler months. With incredible indoor and outdoor features, this home offers endless possibilities for comfortable living and entertaining. Schedule your private showing today!
Sold
$370,000
2450 Manita Dr, Indianapolis, IN 46234
4beds
3,182sqft
Residential, Single Family Residence
Built in 2003
0.26 Acres Lot
$370,900 Zestimate®
$116/sqft
$2,579 Estimated rent
Home value
$370,900
$349,000 - $393,000
$2,579/mo
Zestimate® history
Owner options
List your home for rent
$2,579/mo
Rent Zestimate®
Find your next renter with Zillow Rental Manager. Plus, with online applications, you can quickly screen prospective tenants – for free.
$2,579/mo
Rent Zestimate®
Refinance and save
$2,085/mo
Est. payment
Refinancing to a lower rate could help reduce your monthly payments and save thousands over the life of the loan.
$2,085/mo
Est. payment
Explore your selling options
Work with a Zillow partner agent
Leverage their expertise and Zillow's premium Showcase listings to get your home seen by more buyers.
Get startedList with your own agent
Get your home in front of millions of buyers by listing it on Zillow.
Learn how to do itSell it yourself
Take full control of how buyers see your home on Zillow by listing For Sale by Owner (FSBO).
List your homeWhat's special
Full partially finished basementWalk-in closetsPeaceful secluded settingHot tubSurround soundGenerously sized bedroomsGranite countertops
Zillow last checked:
Listing updated:
Listed by:
Lawton Link 317-438-1003,
Real Broker, LLC
Bought with:
Sarah Hubley
Mike Thomas Associates
Source: MIBOR as distributed by MLS GRID,MLS#: 22089192
Facts & features
Interior
Bedrooms & bathrooms
- Bedrooms: 4
- Bathrooms: 3
- Full bathrooms: 2
- 1/2 bathrooms: 1
- Main level bathrooms: 1
Primary bedroom
- Level: Upper
- Area: 266 Square Feet
- Dimensions: 19 x 14
Bedroom 2
- Level: Upper
- Area: 156 Square Feet
- Dimensions: 13 x 12
Bedroom 3
- Level: Upper
- Area: 160 Square Feet
- Dimensions: 16 x 10
Bedroom 4
- Level: Upper
- Area: 120 Square Feet
- Dimensions: 12 x 10
Dining room
- Level: Main
- Area: 156 Square Feet
- Dimensions: 12 x 13
Kitchen
- Level: Main
- Area: 240 Square Feet
- Dimensions: 20 x 12
Laundry
- Level: Upper
- Area: 56 Square Feet
- Dimensions: 8 x 7
Living room
- Level: Main
- Area: 300 Square Feet
- Dimensions: 20 x 15
Heating
- Forced Air
Cooling
- Central Air
Appliances
- Included: Dishwasher, Dryer, Disposal, Humidifier, Microwave, Electric Oven, Refrigerator, Washer, Water Heater, Water Softener Owned
- Laundry: Upper Level
Features
- Kitchen Island, Entrance Foyer, High Speed Internet, Eat-in Kitchen, Pantry, Smart Thermostat, Wired for Sound, Walk-In Closet(s)
- Basement: Full,Interior Entry,Storage Space,Unfinished
Interior area
- Total structure area: 3,182
- Total interior livable area: 3,182 sqft
- Finished area below ground: 0
Property
Parking
- Total spaces: 2
- Parking features: Attached
- Attached garage spaces: 2
Features
- Levels: Two
- Stories: 2
- Patio & porch: Covered, Deck
- Pool features: Fenced, Heated, In Ground, Pool Cover
- Has spa: Yes
- Spa features: Above Ground, Fiberglass, Heated
Lot
- Size: 0.26 Acres
- Features: Sidewalks, Suburb
Details
- Parcel number: 490528129025000900
- Horse amenities: None
Construction
Type & style
- Home type: SingleFamily
- Architectural style: Traditional
- Property subtype: Residential, Single Family Residence
Materials
- Vinyl With Brick
- Foundation: Concrete Perimeter
Condition
- New construction: No
- Year built: 2003
Utilities & green energy
- Electric: 200+ Amp Service
- Water: Public
- Utilities for property: Electricity Connected, Sewer Connected, Water Connected
Community & HOA
Community
- Security: Smoke Detector(s)
- Subdivision: Villages At Drake Landing Drake Hill
HOA
- Has HOA: Yes
- Amenities included: Maintenance, Snow Removal
- Services included: Association Home Owners, Maintenance, Snow Removal, Walking Trails
- HOA fee: $225 annually
- HOA phone: 317-241-5933
Location
- Region: Indianapolis
Financial & listing details
- Price per square foot: $116/sqft
- Tax assessed value: $390,900
- Annual tax amount: $4,820
- Date on market: 3/15/2026
- Cumulative days on market: 2 days
- Electric utility on property: Yes
Price history
| Date | Event | Price |
|---|---|---|
| 4/24/2026 | Sold | $370,000+1.4%$116/sqft |
Source:  MIBOR as distributed by MLS GRID #22089192 Report a problem MIBOR as distributed by MLS GRID #22089192 Report a problem | ||
| 3/16/2026 | Pending sale | $365,000$115/sqft |
Source: MIBOR as distributed by MLS GRID #22089192 Report a problem | ||
| 3/15/2026 | Listed for sale | $365,000$115/sqft |
Source: MIBOR as distributed by MLS GRID #22089192 Report a problem | ||
Public tax history
| Year | Property taxes | Tax assessment |
|---|---|---|
| 2025 | $4,820 -4.4% | $390,900 -3.3% |
| 2024 | $5,040 +29.8% | $404,100 +11.3% |
| 2023 | $3,884 +4.2% | $363,200 +15.5% |
| 2022 | $3,726 +8.6% | $314,400 +19.8% |
| 2021 | $3,430 +8.9% | $262,500 +8.1% |
| 2020 | $3,151 +23.4% | $242,900 +8.2% |
| 2019 | $2,554 +12.3% | $224,500 +7.3% |
| 2018 | $2,273 -1.6% | $209,300 +12.2% |
| 2017 | $2,311 +15.1% | $186,600 +0.9% |
| 2016 | $2,008 +18.6% | $185,000 +13.8% |
| 2014 | $1,693 +3.8% | $162,500 +8.6% |
| 2013 | $1,631 | $149,700 -4.7% |
| 2012 | $1,631 | $157,100 +4.8% |
| 2011 | -- | $149,900 -4.2% |
| 2010 | $1,613 -8% | $156,500 -7.9% |
| 2009 | $1,754 | $170,000 -4.9% |
| 2007 | -- | $178,700 +1.8% |
| 2006 | -- | $175,500 +10.4% |
| 2005 | -- | $159,000 +10.5% |
| 2004 | -- | $143,900 |
Find assessor info on the county website
Neighborhood: Key Meadows
Nearby homes
- $389,0004 bd3 ba4k sqft2458 Manita Dr, Indianapolis, IN 46234Off Market
- $355,5004 bd3 ba2.3k sqft2444 Manita Dr, Indianapolis, IN 46234Off Market
- $341,600-- bd1 ba2.2k sqft2438 Manita Dr, Indianapolis, IN 46234Off Market
- $311,7004 bd3 ba2.5k sqft2451 Manita Dr, Indianapolis, IN 46234Off Market
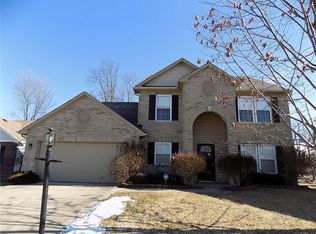
- $362,2005 bd2 ba2.5k sqft2445 Manita Dr, Indianapolis, IN 46234Off Market
- $328,1005 bd4 ba2.5k sqft8639 Brookhill Ct, Indianapolis, IN 46234Off Market
- $252,200-- bd1 ba1.4k sqft2439 Manita Dr, Indianapolis, IN 46234Off Market
- $257,000-- bd1 ba1.5k sqft2457 Manita Dr, Indianapolis, IN 46234Off Market
Nearby schools
GreatSchools rating
- 6/10Robey Elementary SchoolGrades: PK-6Distance: 0.6 mi
- NABen Davis Ninth Grade CenterGrades: 9Distance: 1.7 mi
- 3/10Ben Davis High SchoolGrades: 10-12Distance: 1.7 mi
Get a cash offer in 3 minutes
Find out how much your home could sell for in as little as 3 minutes with a no-obligation cash offer.
Estimated market value
$370,900
Get a cash offer in 3 minutes
Find out how much your home could sell for in as little as 3 minutes with a no-obligation cash offer.
Estimated market value
$370,900
- Indiana
- Marion County
- Indianapolis
- 46234
- Key Meadows
- 2450 Manita Dr
Nearby cities
Nearby neighborhoods
Nearby zip codes
Other Indianapolis Topics
