Skip main navigation
Sold for $977,500
  • $977,500

    2450 McIntosh Way, Maitland, FL 32751

    5beds
    2,809sqft
    Single Family Residence
    Built in 1965
    0.29 Acres Lot
    $975,900 Zestimate®
    $348/sqft
    $4,211 Estimated rent

    Home value

    $975,900

    $888,000 - $1.07M

    $4,211/mo

    Zestimate® history
    Loading
    Loading...

    Owner options

    List your home for rent

    $4,211/mo

    Rent Zestimate®

    Find your next renter with Zillow Rental Manager. Plus, with online applications, you can quickly screen prospective tenants – for free.

    Learn more

    $4,211/mo

    Rent Zestimate®

    Refinance and save

    $6,932/mo

    Est. payment

    Refinancing to a lower rate could help reduce your monthly payments and save thousands over the life of the loan.

    See today's rates

    $6,932/mo

    Est. payment

    Explore your selling options

    Work with a Zillow partner agent

    Leverage their expertise and Zillow's premium Showcase listings to get your home seen by more buyers.

    Get started

    List with your own agent

    Get your home in front of millions of buyers by listing it on Zillow.

    Learn how to do it

    Sell it yourself

    Take full control of how buyers see your home on Zillow by listing For Sale by Owner (FSBO).

    List your home

    What's special

    Cozy fireplaceMassive islandRenovated bathroomElectric hookupSpacious bathroomGuest bedroomsMetal roof
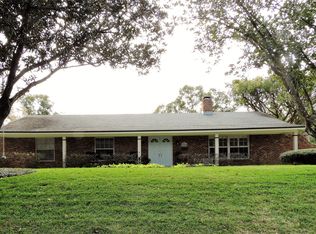
    One or more photo(s) has been virtually staged. Situated on one of the most desirable streets in Dommerich is this magnificent 5 Bed|3 Bath estate updated to offer the perfect blend of space & style! A gracious front porch accented with soft blue shutters against fresh paint provides a peek of what a treasure this home is. The foyer opens to 2 functional, yet distinct living areas. At the front is the living & dining combo that features handscraped hardwood floors, plantation shutters on new windows, recessed lighting, and best of all, an open flow into the kitchen featuring a renovated footprint. Connecting the entertaining & cooking spaces is a massive island with a bar sink, built-in seating, & additional meal prep areas! The kitchen flows seamlessly into the back family room that is anchored by a cozy fireplace flanked by built-in shelving. Because this home is a true 3-way split plan, each wing is genuinely private! The primary suite has an elegant feel with wood floors plus new plantation shutters that open to the meditation garden, but be prepared to be amazed at the luxuriousness. Enormous walk-in dual closets are the first surprise. At the rear of the primary suite, overlooking the tropical gardens of the backyard, is the renovated bathroom featuring a double vanity, walk-in shower, soaking tub, added storage with built-in cabinetry, & a private water closet. The beauty of this home continues in the front wing, which features 2 generously sized guest bedrooms plus a spacious bathroom and more storage in the hall closet. At the rear of the home is the final wing, again featuring 2 spacious bedrooms, storage closets, plus a large bathroom with dual sinks that cleverly serves as a pool bath. Even more living space is found in the Bonus Room! The most impressive area of this property is the magic the owner created through years of lovingly expanding the multiple garden areas of the backyard. In addition to the mediation garden, there are 4 separate gardens to be discovered. The focal point is the sparkling 20,000-gallon pool that has been resurfaced & updated with a new paver patio. Enjoy a dip in the cooling waters and then use the outdoor shower before grabbing a beverage at the new Tiki Bar! Just beyond the pool is a garden of native plants that create beauty with ease since they are drought-tolerant & low-maintenance. When fall arrives, this is the house to retreat to! Tucked behind the Florida garden is a newly constructed fire pit hideaway with seating encased by reclaimed wood & covered with a charming metal roof, plus electric hookup. This area must be experienced to be appreciated! Additional gardens include a pineapple grove & an enclosed garden with raised beds ready to produce crops of herbs, vegetables, or beautiful bouquets. The backyard is so spacious that a double gate was added off the driveway to provide additional parking for an RV or boat! This meticulous homeowner added peace of mind with New Windows & Doors in 2025; New Roof 2022; updated Plumbing and Electrical Systems; a new HVAC system in 2018; fresh paint; new landscaping, & more! Although you might never want to leave home, this retreat is walking distance to Dommerich Elementary & Maitland Middle via new sidewalks and minutes from exciting dining and entertainment venues at Maitland Social & Maitland City Centre. The zoned high school, WPHS, is easily accessible, as well as the celebrated shopping & dining of neighboring Winter Park. Don’t miss your chance to create your dream Maitland home!

    Zillow last checked:

    Listing updated:

    Listed by:

    Erin Baker 407-719-0030,

    FANNIE HILLMAN & ASSOCIATES 407-644-1234

    Bought with:

    Justin Pekarek, 3269430

    ORLANDO PROPERTY ADVISORS

    Source: Stellar MLS,MLS#: O6309288MLS LogoOriginating MLS: Orlando Regional

    Facts & features

    Interior

    Bedrooms & bathrooms
    • Bedrooms: 5
    • Bathrooms: 3
    • Full bathrooms: 3
    Rooms
    • Room types: Bonus Room, Family Room, Living Room, Utility Room
    Primary bedroom
    • Description: Room3
    • Features: Ceiling Fan(s), En Suite Bathroom, Dual Closets
    • Level: First
    Bedroom 2
    • Description: Room8
    • Features: Built-in Closet
    • Level: First
    Bedroom 3
    • Description: Room9
    • Features: Ceiling Fan(s), Built-in Closet
    • Level: First
    Bedroom 4
    • Description: Room11
    • Features: Ceiling Fan(s), Built-in Closet
    • Level: First
    Bedroom 5
    • Description: Room12
    • Features: Ceiling Fan(s), Built-in Closet
    • Level: First
    Primary bathroom
    • Description: Room4
    • Features: Dual Sinks, Garden Bath, Stone Counters, Tub with Separate Shower Stall, Water Closet/Priv Toilet, Built-in Closet
    • Level: First
    Bathroom 2
    • Description: Room10
    • Features: Tall Countertops
    • Level: First
    Bathroom 3
    • Description: Room13
    • Features: Tub With Shower, Built-in Closet
    • Level: First
    Bonus room
    • Description: Room7
    • Features: No Closet
    • Level: First
    Dining room
    • Description: Room2
    • Level: First
    Family room
    • Description: Room6
    • Features: Built-In Shelving
    • Level: First
    Kitchen
    • Description: Room5
    • Features: Breakfast Bar, Kitchen Island, Stone Counters
    • Level: First
    Living room
    • Description: Room1
    • Features: Ceiling Fan(s)
    • Level: First
    Heating
    • Central
    Cooling
    • Central Air
    Appliances
    • Included: Oven, Dishwasher, Disposal, Dryer, Freezer, Range, Refrigerator, Washer
    • Laundry: Electric Dryer Hookup, Inside, Laundry Room, Washer Hookup
    Features
    • Ceiling Fan(s), Eating Space In Kitchen, Kitchen/Family Room Combo, Living Room/Dining Room Combo, Open Floorplan, Split Bedroom, Stone Counters, Thermostat, Walk-In Closet(s)
    • Flooring: Carpet, Tile, Travertine, Hardwood
    • Doors: French Doors, Outdoor Shower
    • Windows: Double Pane Windows, Window Treatments, Skylight(s)
    • Has fireplace: Yes
    • Fireplace features: Family Room, Masonry, Wood Burning
    Interior area
    • Total structure area: 3,460
    • Total interior livable area: 2,809 sqft

    Property

    Parking
    • Total spaces: 2
    • Parking features: Driveway, Garage Door Opener, Garage Faces Side
    • Attached garage spaces: 2
    • Has uncovered spaces: Yes
    Features
    • Levels: One
    • Stories: 1
    • Patio & porch: Covered, Front Porch, Patio, Porch
    • Exterior features: Garden, Irrigation System, Lighting, Outdoor Shower, Private Mailbox, Rain Gutters
    • Has private pool: Yes
    • Pool features: In Ground, Lighting, Tile
    • Fencing: Masonry,Wood
    • Has view: Yes
    • View description: Pool
    Lot
    • Size: 0.29 Acres
    • Dimensions: 100' x 125'
    • Features: City Lot, Landscaped
    • Residential vegetation: Mature Landscaping, Trees/Landscaped
    Details
    • Parcel number: 292130357907060
    • Zoning: RSF-2
    • Special conditions: None

    Construction

    Type & style
    • Home type: SingleFamily
    • Architectural style: Ranch,Traditional
    • Property subtype: Single Family Residence
    Materials
    • Block, Brick
    • Foundation: Slab
    • Roof: Shingle
    Condition
    • Completed
    • New construction: No
    • Year built: 1965

    Utilities & green energy

    • Sewer: Public Sewer
    • Water: Public
    • Utilities for property: Cable Connected, Electricity Connected, Sewer Connected, Water Connected

    Community & HOA

    Community
    • Security: Security System
    • Pet fee: $0 monthly
    • Subdivision: HIGHLAND PARK ESTATES
    HOA
    • Has HOA: No
    Location
    • Region: Maitland

    Financial & listing details

    • Price per square foot: $348/sqft
    • Tax assessed value: $665,420
    • Annual tax amount: $8,709
    • Date on market: 5/16/2025
    • Cumulative days on market: 10 days
    • Listing terms: Cash,Conventional,VA Loan
    • Ownership: Fee Simple
    • Total actual rent: 0
    • Electric utility on property: Yes
    • Road surface type: Paved

    Price history

    DateEventPrice
    7/2/2025Sold$977,500-2.2%$348/sqft
    Source: Stellar MLS #O6309288 Report a problem
    5/28/2025Pending sale$999,000$356/sqft
    Source: Stellar MLS #O6309288 Report a problem
    5/16/2025Listed for sale$999,000+217.1%$356/sqft
    Source: Stellar MLS #O6309288 Report a problem
    11/17/2010Sold$315,000-3.3%$112/sqft
    Source: Public Record Report a problem
    9/24/2010Listed for sale$325,900+110.3%$116/sqft
    Source: NRT Florida #O5006295 Report a problem
    3/1/1994Sold$155,000$55/sqft
    Source: Public Record Report a problem

    Public tax history

    YearProperty taxesTax assessment
    2024$8,708 +4.1%$573,484 +3%
    2023$8,362 +6.6%$556,781 +3%
    2022$7,843 +16.5%$540,564 +28.3%
    2021$6,729 +7.2%$421,290 +8.2%
    2020$6,275 -2.5%$389,325 -0.8%
    2019$6,439 +52.2%$392,439 +33.9%
    2018$4,230 $293,102 -21.1%
    2017$4,230 +1.2%$371,651 +5.7%
    2016$4,182 +1.1%$351,599 +11.7%
    2015$4,137 -2.5%$314,814 +5.1%
    2014$4,244 +3.4%$299,584 +9.8%
    2013$4,107 +0.3%$272,904 +0.7%
    2012$4,093 -16.2%$270,956 -1.9%
    2011$4,886 +75.5%$276,202 -7.1%
    2010$2,785 $297,297 -9.4%
    2009-- $328,107 +1%
    2008$2,544 -4.6%$324,724 -5.4%
    2007$2,665 -2.7%$343,191 +0.5%
    2006$2,740 +0%$341,448 +21.1%
    2005$2,740 +4.8%$282,066 +16%
    2004$2,614 +3.1%$243,178 +2.6%
    2003$2,535 +2.9%$236,988 +8.8%
    2002$2,464 +1%$217,878 +6.3%
    2001$2,440 +2.6%$204,901 +10.5%
    2000$2,377 $185,437
    Find assessor info on the county website

    Neighborhood: 32751

    Nearby schools

    GreatSchools rating
    Schools provided by the listing agent
    • Elementary: Dommerich Elem
    • Middle: Maitland Middle
    • High: Winter Park High

    Source: Stellar MLS. This data may not be complete. We recommend contacting the local school district to confirm school assignments for this home.

    Get a cash offer in 3 minutes
    Find out how much your home could sell for in as little as 3 minutes with a no-obligation cash offer.
    Estimated market value
    $975,900
    Get a cash offer in 3 minutes
    Find out how much your home could sell for in as little as 3 minutes with a no-obligation cash offer.
    Estimated market value
    $975,900