Skip main navigation
Sold for $155,000
  • $155,000

    2450 Nugget Ln, Tallahassee, FL 32303

    2beds
    1,188sqft
    Townhouse
    Built in 1992
    3,484 Square Feet Lot
    $155,500 Zestimate®
    $130/sqft
    $1,403 Estimated rent

    Home value

    $155,500

    $142,000 - $171,000

    $1,403/mo

    Zestimate® history
    Loading
    Loading...

    Owner options

    List your home for rent

    $1,403/mo

    Rent Zestimate®

    Find your next renter with Zillow Rental Manager. Plus, with online applications, you can quickly screen prospective tenants – for free.

    Learn more

    $1,403/mo

    Rent Zestimate®

    Refinance and save

    $1,925/mo

    Est. payment

    Refinancing to a lower rate could help reduce your monthly payments and save thousands over the life of the loan.

    See today's rates

    $1,925/mo

    Est. payment

    Explore your selling options

    Work with a Zillow partner agent

    Leverage their expertise and Zillow's premium Showcase listings to get your home seen by more buyers.

    Get started

    List with your own agent

    Get your home in front of millions of buyers by listing it on Zillow.

    Learn how to do it

    Sell it yourself

    Take full control of how buyers see your home on Zillow by listing For Sale by Owner (FSBO).

    List your home

    What's special

    Tiled fireplacePrivate bathroomBrand new roofCeiling fanMajestic oaksWalk-in closet with built-insStorage closet
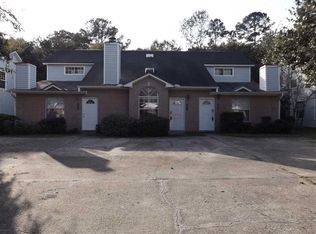
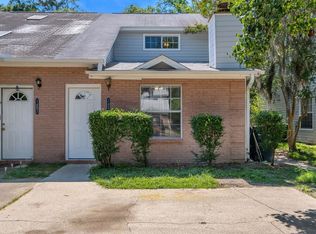
    Be sure to see the 3D virtual tour and video walk through of this wonderful, end-unit townhome with a brand new roof and paint. Enter the home from the private parking area to a light and bright open floor plan. The living room is centered around a large window and features a tiled fireplace, gorgeous plank flooring, semi-recessed lighting, a ceiling fan, and a storage closet. The dining area features drop lighting, a window overlooking the side yard, and is steps away from the kitchen which boasts black appliances, light oak-colored cabinets, black countertops, tiled floors, and high-top seating at the bar that overlooks the living room. The guest bathroom is across the hallway from the double-door laundry closet, and is outfitted with 2 mirrors, vanity lighting, built-in shelving, light oak-colored cabinets, a black countertop, tiled floors, and an all-white bathtub. The bedroom on the main floor is home to a walk-in closet with built-ins, a secondary storage closet, plank flooring, and access to the oversized back deck. The back yard offers plenty of room off of the deck, and overlooks majestic oaks. The sprawling 23-foot primary suite has an area large enough to create an office space, gym, or seating area with a large walk-in closet and private bathroom whose design matches the guest bathroom. Located off of Hartsfield Road, this home is convenient to Interstate 10, Midtown, Downtown, and the universities! Please note the community pool is closed for repairs, and the association was unable to provide a reopening date.

    Zillow last checked:

    Listing updated:

    Listed by:

    Kelly S Chavers 850-792-8141,

    Hum Real Estate

    Bought with:

    Ann Huskey, 3355326

    Keller Williams Town & Country

    Source: TBR,MLS#: 380449MLS Logo

    Facts & features

    Interior

    Bedrooms & bathrooms
    • Bedrooms: 2
    • Bathrooms: 2
    • Full bathrooms: 2
    Rooms
    • Room types: Other, Utility Room
    Primary bedroom
    • Dimensions: 17x23
    Bedroom 2
    • Dimensions: 12x12
    Dining room
    • Dimensions: 8x6
    Family room
    • Dimensions: 0
    Kitchen
    • Dimensions: 8x8
    Living room
    • Dimensions: 17x15
    Other
    • Dimensions: 5x6
    Heating
    • Central, Electric, Heat Pump, Wood
    Cooling
    • Central Air, Ceiling Fan(s), Electric, Heat Pump
    Appliances
    • Included: Dryer, Dishwasher, Oven, Range, Refrigerator, Washer
    Features
    • Window Treatments, Split Bedrooms, Walk-In Closet(s)
    • Flooring: Plank, Tile, Vinyl
    • Has fireplace: Yes
    • Common walls with other units/homes: End Unit
    Interior area
    • Total structure area: 1,188
    • Total interior livable area: 1,188 sqft

    Property

    Parking
    • Parking features: Driveway
    • Has uncovered spaces: Yes
    Features
    • Stories: 2
    • Patio & porch: Deck, Patio
    • Pool features: Community
    • Has view: Yes
    • View description: Park/Greenbelt
    Lot
    • Size: 3,484 Square Feet
    • Dimensions: 132 x 26 x 134 x 25
    Details
    • Parcel number: 12073212224 B0030
    • Special conditions: Standard

    Construction

    Type & style
    • Home type: Townhouse
    • Architectural style: Two Story,Traditional
    • Property subtype: Townhouse
    • Attached to another structure: Yes
    Materials
    • Brick, Vinyl Siding
    • Foundation: Slab
    Condition
    • Year built: 1992

    Utilities & green energy

    • Sewer: Public Sewer

    Community & HOA

    Community
    • Features: Pool
    • Subdivision: CHARLESTON SQUARE
    HOA
    • Has HOA: Yes
    • Services included: Common Areas
    • HOA fee: $790 annually
    Location
    • Region: Tallahassee

    Financial & listing details

    • Price per square foot: $130/sqft
    • Tax assessed value: $142,244
    • Annual tax amount: $2,033
    • Date on market: 1/6/2025
    • Cumulative days on market: 58 days
    • Listing terms: Conventional,FHA,VA Loan
    • Road surface type: Paved

    Price history

    DateEventPrice
    3/14/2025Sold$155,000-2.2%$130/sqft
    Source: TBR #380449 Report a problem
    2/17/2025Contingent$158,500$133/sqft
    Source: TBR #380449 Report a problem
    1/6/2025Listed for sale$158,500+146.5%$133/sqft
    Source: TBR #380449 Report a problem
    7/6/2022Listing removed--
    Source: Zillow Rental Network_1 Report a problem
    6/7/2022Price change$1,200+4.3%$1/sqft
    Source: Zillow Rental Network_1 Report a problem
    6/1/2022Listed for rent$1,150+15%$1/sqft
    Source: Zillow Rental Network_1 Report a problem
    8/28/2019Listing removed$1,000$1/sqft
    Source: Benchmark Real Estate Services Report a problem
    7/22/2019Price change$1,000+8.1%$1/sqft
    Source: Benchmark Real Estate Services Report a problem
    5/9/2019Listed for rent$925$1/sqft
    Source: Benchmark Real Estate Services Report a problem
    6/21/2018Listing removed$925$1/sqft
    Source: Benchmark Real Estate Services Report a problem
    5/7/2018Listed for rent$925+8.8%$1/sqft
    Source: Benchmark Real Estate Services Report a problem
    5/14/2015Listing removed$850$1/sqft
    Source: Benchmark Property Management Report a problem
    4/21/2015Listed for rent$850+6.3%$1/sqft
    Source: Benchmark Property Management Report a problem
    12/16/2014Listing removed$800$1/sqft
    Source: Benchmark Property Management Report a problem
    10/22/2014Price change$800-3%$1/sqft
    Source: Benchmark Property Management Report a problem
    7/15/2014Price change$825-2.9%$1/sqft
    Source: Benchmark Property Management Report a problem
    5/12/2014Listed for rent$850$1/sqft
    Source: Benchmark Property Management Report a problem
    7/11/2013Listing removed$850$1/sqft
    Source: Benchmark Property Management Report a problem
    4/25/2013Listed for rent$850$1/sqft
    Source: Benchmark Property Management Report a problem
    8/2/2012Listing removed$850$1/sqft
    Source: Benchmark Property Management Report a problem
    6/11/2012Price change$850-2.9%$1/sqft
    Source: Benchmark Property Management Report a problem
    4/5/2012Listed for rent$875$1/sqft
    Source: Benchmark Property Management Report a problem
    8/21/1997Sold$64,300$54/sqft
    Source: Public Record Report a problem

    Public tax history

    YearProperty taxesTax assessment
    2025$2,471 +9.3%$123,378 +10%
    2024$2,260 +11.2%$112,162 +10%
    2023$2,033 +11.7%$101,965 +10%
    2022$1,820 +10.2%$92,695 +10%
    2021$1,651 +11.5%$84,268 +10%
    2020$1,482 +11.3%$76,607 +10%
    2019$1,331 $69,643 +8.8%
    2018$1,331 +7.8%$64,006 +2.2%
    2017$1,235 +7.9%$62,627 +1.7%
    2016$1,144 $61,590 +1.5%
    2015$1,144 $60,653 +5.7%
    2014$1,144 $57,403 +7.5%
    2013-- $53,385 -13.9%
    2012-- $61,994 -21.4%
    2011-- $78,856 -10.9%
    2010-- $88,475 -9.3%
    2009-- $97,503
    2008-- --
    2007-- $112,734 +16.5%
    2006-- $96,750 +30.6%
    2005-- $74,091
    2004-- $74,091 +9.1%
    2003-- $67,939 +17.3%
    2002-- $57,896
    Find assessor info on the county website

    Neighborhood: 32303

    Nearby schools

    GreatSchools rating
    Schools provided by the listing agent
    • Elementary: ASTORIA PARK
    • Middle: GRIFFIN
    • High: GODBY

    Source: TBR. This data may not be complete. We recommend contacting the local school district to confirm school assignments for this home.

    Get pre-qualified for a loan
    At Zillow Home Loans, we can pre-qualify you in as little as 5 minutes with no impact to your credit score.

    An equal housing lender. NMLS #10287.

    Sell for more on Zillow
    Get a Zillow Showcase℠ listing at no additional cost and you could sell for .
    $155,500
    2% more
    +$3,110
    With Zillow Showcase(estimated)
    $158,610