Skip main navigation
Sold for $225,000
  • $225,000

    2450 Painters Mill Drive, Fayetteville, NC 28304

    3beds
    1,453sqft
    Single Family Residence
    Built in 1994
    6,970 Square Feet Lot
    $223,000 Zestimate®
    $155/sqft
    $1,672 Estimated rent

    Home value

    $223,000

    $203,000 - $245,000

    $1,672/mo

    Zestimate® history
    Loading
    Loading...

    Owner options

    List your home for rent

    $1,672/mo

    Rent Zestimate®

    Find your next renter with Zillow Rental Manager. Plus, with online applications, you can quickly screen prospective tenants – for free.

    Learn more

    $1,672/mo

    Rent Zestimate®

    Refinance and save

    $1,456/mo

    Est. payment

    Refinancing to a lower rate could help reduce your monthly payments and save thousands over the life of the loan.

    See today's rates

    $1,456/mo

    Est. payment

    Explore your selling options

    Work with a Zillow partner agent

    Leverage their expertise and Zillow's premium Showcase listings to get your home seen by more buyers.

    Get started

    List with your own agent

    Get your home in front of millions of buyers by listing it on Zillow.

    Learn how to do it

    Sell it yourself

    Take full control of how buyers see your home on Zillow by listing For Sale by Owner (FSBO).

    List your home

    What's special

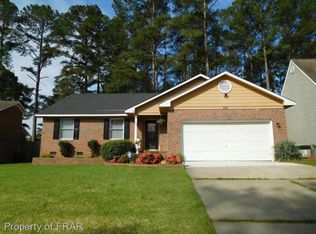
    Welcome to this charming 2-story home located just outside the Fayetteville city limits! With a 1-car garage and easy access to local conveniences, this home offers the perfect mix of comfort and functionality. Enter inside to a cozy living room with a fireplace and luxury vinyl plank flooring, creating a warm and inviting space. The dining area flows into a well-equipped kitchen featuring an electric stove, fridge, and a washer and dryer for your convenience. A guest bath downstairs and coat closet add extra practicality. Upstairs, you'll find two spacious bedrooms with carpet, including one with dual closets for added storage. The full bath features a tub and shower combo, and an attic scuttle provides additional storage access. Enjoy the outdoors on your back deck, with a wooded view. Schedule your showing today!

    Zillow last checked:

    Listing updated:

    Listed by:

    Ashley Elaine Schaus 910-600-3606,

    Keller Williams Pinehurst

    Bought with:

    A Non Member

    A Non Member

    Source: Hive MLS,MLS#: 100521586MLS LogoOriginating MLS: Mid Carolina Regional MLS

    Facts & features

    Interior

    Bedrooms & bathrooms
    • Bedrooms: 3
    • Bathrooms: 2
    • Full bathrooms: 2
    Rooms
    • Room types: Dining Room
    Primary bedroom
    • Level: Primary Living Area
    Dining room
    • Features: Formal
    Heating
    • Electric, Heat Pump
    Cooling
    • Central Air
    Appliances
    • Included: Electric Oven, Washer, Refrigerator, Dryer
    • Laundry: In Kitchen
    Features
    • Master Downstairs, Ceiling Fan(s), Gas Log
    • Flooring: LVT/LVP, Carpet, Vinyl
    • Basement: None
    • Attic: Scuttle
    • Has fireplace: Yes
    • Fireplace features: Gas Log
    Interior area
    • Total structure area: 1,453
    • Total interior livable area: 1,453 sqft

    Property

    Parking
    • Total spaces: 1
    • Parking features: Garage Faces Front, Attached, Off Street
    • Attached garage spaces: 1
    Features
    • Levels: Two
    • Stories: 2
    • Patio & porch: Deck
    • Fencing: None
    Lot
    • Size: 6,970 Square Feet
    • Dimensions: 19 x 38 x 119 x 66 x 121
    Details
    • Parcel number: 0405577385000
    • Zoning: Planned Neighborhood
    • Special conditions: Standard

    Construction

    Type & style
    • Home type: SingleFamily
    • Property subtype: Single Family Residence
    Materials
    • Vinyl Siding, Wood Frame
    • Foundation: Crawl Space
    • Roof: Shingle
    Condition
    • New construction: No
    • Year built: 1994

    Utilities & green energy

    • Utilities for property: Natural Gas Connected, Sewer Connected, Water Connected

    Community & HOA

    Community
    • Security: Security System, Smoke Detector(s)
    • Subdivision: Pebble Creek
    HOA
    • Has HOA: No
    Location
    • Region: Fayetteville

    Financial & listing details

    • Price per square foot: $155/sqft
    • Tax assessed value: $106,800
    • Annual tax amount: $1,066
    • Date on market: 7/28/2025
    • Cumulative days on market: 8 days
    • Listing agreement: Exclusive Right To Sell
    • Listing terms: Cash,Conventional,FHA,VA Loan

    Price history

    DateEventPrice
    10/27/2025Listing removed$1,600$1/sqft
    Source: LPRMLS #750641 Report a problem
    9/22/2025Listed for rent$1,600+78.8%$1/sqft
    Source: LPRMLS #750641 Report a problem
    9/5/2025Sold$225,000$155/sqft
    Source: Hive MLS #100521586 Report a problem
    8/4/2025Pending sale$225,000$155/sqft
    Source: LPRMLS #745791 Report a problem
    7/28/2025Listed for sale$225,000+45.2%$155/sqft
    Source: LPRMLS #745791 Report a problem
    10/7/2021Sold$155,000+6.9%$107/sqft
    Source: Public Record Report a problem
    8/17/2021Pending sale$145,000$100/sqft
    Source: Berkshire Hathaway HomeServices #664976 Report a problem
    8/14/2021Listing removed--
    Source: Berkshire Hathaway HomeServices Report a problem
    8/12/2021Price change$145,000+7.4%$100/sqft
    Source: Berkshire Hathaway HomeServices #664976 Report a problem
    8/10/2021Listed for sale$135,000+45.2%$93/sqft
    Source: Berkshire Hathaway HomeServices #664976 Report a problem
    9/15/2017Listing removed$895$1/sqft
    Source: Morgan Giddens Report a problem
    7/19/2017Price change$895+8.5%$1/sqft
    Source: Cornerstone Real Estate, Inc. - Property # 361568 Report a problem
    7/14/2017Listed for rent$825$1/sqft
    Source: Morgan Giddens Report a problem
    4/15/2015Sold$93,000+11.4%$64/sqft
    Source: Public Record Report a problem
    3/12/2015Listing removed$825$1/sqft
    Source: CORNERSTONE REAL ESTATE,INC. #440673 Report a problem
    2/24/2015Price change$825-2.9%$1/sqft
    Source: CornerStone Real Estate Inc. Report a problem
    11/20/2014Price change$850+9.7%$1/sqft
    Source: First Class Property Management Report a problem
    10/23/2014Listed for rent$775$1/sqft
    Source: First Class Property Management Report a problem
    2/2/1995Sold$83,500$57/sqft
    Source: Agent Provided Report a problem

    Public tax history

    YearProperty taxesTax assessment
    2025$1,701 +42.1%$224,800 +110.5%
    2024$1,197 +3.2%$106,800
    2023$1,160 +3.3%$106,800
    2022$1,123 $106,800
    2021$1,123 $106,800 +1.6%
    2020-- $105,167 -1.5%
    2019$1,123 +3.7%$106,800
    2018$1,083 $106,800
    2017$1,083 +1.4%$106,800 -5.5%
    2016$1,068 $113,000
    2015$1,068 $113,000
    2014$1,068 $113,000
    2013$1,068 $113,000
    2012$1,068 $113,000
    2011$1,068 $113,000
    2010-- $113,000
    2009-- $113,000 +19.6%
    2008-- $94,500
    2007-- $94,500
    2006-- $94,500
    2005-- --
    2004-- $94,500
    2003-- $94,500 +9.4%
    2002-- $86,348
    2001-- $86,348
    Find assessor info on the county website

    Neighborhood: 28304

    Nearby schools

    GreatSchools rating
    Schools provided by the listing agent
    • Elementary: Cumberland Mills
    • Middle: Douglas Byrd
    • High: Douglas Byrd

    Source: Hive MLS. This data may not be complete. We recommend contacting the local school district to confirm school assignments for this home.

    Get a cash offer in 3 minutes
    Find out how much your home could sell for in as little as 3 minutes with a no-obligation cash offer.
    Estimated market value
    $223,000
    Get a cash offer in 3 minutes
    Find out how much your home could sell for in as little as 3 minutes with a no-obligation cash offer.
    Estimated market value
    $223,000