This lovely French Normandy-inspired stone custom home, was built in 2007 by Havlicek Builders. This very special property is just 35 miles west of Chicago, over 9,500 square feet (plus 1,118 square feet in the pool house), and is perfectly positioned on 3.64 acres, with the option of another 4 acres. The appreciation of timelessness, patina and permanence are on full display with the Vermont slate roof (just serviced), copper lanterns (front 2, gas) and gutters, timbers, Indiana limestone and bluestone. Two levels of the home, plus the pool house, were designed by Mark D Sikes, L.A.-based designer (2023) and is featured in his 3rd book. The upper level houses all 5 bedrooms, all ensuite, and a spacious laundry room. The primary suite is serene, grand, and, with its 12-foot ceiling and barn beams, custom marble fireplace, and seating area, it's a respite like no other. It's in this space, in particular, where you peer out the expansive windows in the evening and appreciate the exterior illumination on the trees just outside, and feel as though you're resting in the middle of a park. The primary bath offers Carrara marble flooring (heated), countertop and shower. The standalone tub offers a bubbly surprise, but the real winner here just might be the dual, large walk-in closets off the primary suite hall. There are 4 additional bedrooms on this level and each are ensuite. Entertaining is effortless here. The large kitchen welcomes you with an expansive 12x5 island and boasts gorgeous Calacutta countertops, Wolf 60" dual ovens, 6 gas burners/griddle, custom hood, & Wolf warming drawer. The butler's pantry, walk-in pantry and breakfast room all flow seamlessly to the great room (with 12 foot ceiling, hand-chosen barn beams, and stone fireplace), dining and living. The walk down to the walkout basement is an absolute surprise. With walkout access through two gorgeous french doors, this light and bright basement is perfect to host a gathering or movie night. Heated limestone floors. Soapstone countertops. The 12-seat theater is appointed with Ralph Lauren lighting and upholstered navy windowpane walls. The lower family room has a custom limestone fireplace, the gym is fully equipped with rubber flooring, half bath, kitchenette and billiard room. Back upstairs, the library is all paneled with a fireplace. Just outside is a half bath, stately dining room, and living room with custom limestone fireplace. A crowd favorite in this home is the screen porch with cathedral ceiling with barn beams, all stone walls, and heated bluestone floors. Pop in the panes for the colder months and use the warm and welcoming fireplace. This is the perfect spot to enjoy football on the weekends. Speaking of tv viewing, there are 13 tvs, plus the theater projector. There are 4 garage spaces. 3 spaces have heated floors and the single car garage has a new heater (2025) with stairs to the golf simulator and additional storage. Heating and cooling via 4 meticulously-maintained geothermal units. The gardens were designed by renowned Lake Forest landscape architect, Craig Bergmann, and each outdoor room tempts to what's next. The pool house has limestone flooring, high ceilings with beams, a living and dining space, plus kitchenette, lockers, washer/dryer and full bath. Stroll from the pool house directly onto the bluestone porch and pool surround. The pool is 10-feet in depth with diving board. The heated pool is gunite, with an electric cover (2024). Walk down the bluestone steps to the lower courtyard for a bit of serenity. The back patio, off the screen porch, leads to grass steps edged with bluestone, that blends seamlessly into the back 2 acres. Irrigation on entirety, & invisible fence. This home is steeped in casual elegance and timeless beauty. Just steps away from St Charles Country Club, w/championship 18-hole golf course, tennis and pickleball, and dining. If you can feel yourself here, let me be the first to say . . . Welcome home
Closed
$4,000,000
2450 Persimmon Dr, Saint Charles, IL 60174
5beds
9,512sqft
Single Family Residence
Built in 2007
3.64 Acres Lot
$4,067,400 Zestimate®
$421/sqft
$5,582 Estimated rent
Home value
$4,067,400
$3.66M - $4.51M
$5,582/mo
Zestimate® history
Owner options
List your home for rent
$5,582/mo
Rent Zestimate®
Find your next renter with Zillow Rental Manager. Plus, with online applications, you can quickly screen prospective tenants – for free.
$5,582/mo
Rent Zestimate®
Refinance and save
$24,327/mo
Est. payment
Refinancing to a lower rate could help reduce your monthly payments and save thousands over the life of the loan.
$24,327/mo
Est. payment
Explore your selling options
Work with a Zillow partner agent
Leverage their expertise and Zillow's premium Showcase listings to get your home seen by more buyers.
Get startedList with your own agent
Get your home in front of millions of buyers by listing it on Zillow.
Learn how to do itSell it yourself
Take full control of how buyers see your home on Zillow by listing For Sale by Owner (FSBO).
List your homeWhat's special
Invisible fenceWalk-in pantryBreakfast roomIrrigation on entiretyLight and bright basementIndiana limestone and bluestoneStately dining room
Zillow last checked:
Listing updated:
Listed by:
Amy Crane 630-251-5204,
@properties Christie's International Real Estate
Bought with:
Ruta Baran
@properties Christie's International Real Estate
Source: MRED as distributed by MLS GRID,MLS#: 12513531
Facts & features
Interior
Bedrooms & bathrooms
- Bedrooms: 5
- Bathrooms: 8
- Full bathrooms: 5
- 1/2 bathrooms: 3
Rooms
- Room types: Bedroom 5, Breakfast Room, Enclosed Porch, Mud Room, Foyer, Library, Game Room, Exercise Room, Recreation Room, Theatre Room
Primary bedroom
- Features: Flooring (Hardwood), Bathroom (Full, Double Sink, Tub & Separate Shwr)
- Level: Second
- Area: 480 Square Feet
- Dimensions: 20X24
Bedroom 2
- Features: Flooring (Hardwood)
- Level: Second
- Area: 361 Square Feet
- Dimensions: 19X19
Bedroom 3
- Level: Second
- Area: 224 Square Feet
- Dimensions: 14X16
Bedroom 4
- Features: Flooring (Hardwood)
- Level: Second
- Area: 210 Square Feet
- Dimensions: 14X15
Bedroom 5
- Features: Flooring (Hardwood)
- Level: Second
- Area: 399 Square Feet
- Dimensions: 19X21
Breakfast room
- Features: Flooring (Hardwood)
- Level: Main
- Area: 210 Square Feet
- Dimensions: 14X15
Dining room
- Features: Flooring (Hardwood)
- Level: Main
- Area: 270 Square Feet
- Dimensions: 15X18
Enclosed porch
- Features: Flooring (Other), Window Treatments (Screens, Window Treatments)
- Level: Main
- Area: 391 Square Feet
- Dimensions: 17X23
Exercise room
- Features: Flooring (Other)
- Level: Basement
- Area: 320 Square Feet
- Dimensions: 16X20
Family room
- Features: Flooring (Hardwood)
- Level: Main
- Area: 380 Square Feet
- Dimensions: 19X20
Foyer
- Features: Flooring (Hardwood)
- Level: Main
- Area: 210 Square Feet
- Dimensions: 14X15
Game room
- Features: Flooring (Other)
- Level: Basement
- Area: 361 Square Feet
- Dimensions: 19X19
Kitchen
- Features: Kitchen (Eating Area-Table Space, Island, Pantry-Butler, Pantry-Walk-in, Breakfast Room, Custom Cabinetry, Updated Kitchen), Flooring (Hardwood)
- Level: Main
- Area: 468 Square Feet
- Dimensions: 18X26
Laundry
- Features: Flooring (Hardwood)
- Level: Second
- Area: 135 Square Feet
- Dimensions: 9X15
Library
- Features: Flooring (Hardwood)
- Level: Main
- Area: 380 Square Feet
- Dimensions: 19X20
Living room
- Features: Flooring (Hardwood)
- Level: Main
- Area: 504 Square Feet
- Dimensions: 21X24
Mud room
- Features: Flooring (Hardwood)
- Level: Main
- Area: 255 Square Feet
- Dimensions: 15X17
Recreation room
- Features: Flooring (Other)
- Level: Basement
- Area: 980 Square Feet
- Dimensions: 28X35
Other
- Features: Flooring (Carpet)
- Level: Basement
- Area: 504 Square Feet
- Dimensions: 14X36
Heating
- Natural Gas, Forced Air, Radiant, Sep Heating Systems - 2+, Zoned, Geothermal, Radiant Floor
Cooling
- Zoned, Geothermal
Appliances
- Included: Range, Microwave, Dishwasher, High End Refrigerator, Bar Fridge, Freezer, Disposal, Wine Refrigerator, Range Hood, Water Purifier, Water Softener Owned, Other, Front Controls on Range/Cooktop, Gas Cooktop, Humidifier, Multiple Water Heaters
- Laundry: Upper Level, Gas Dryer Hookup, Multiple Locations, Sink
Features
- Vaulted Ceiling(s), Dry Bar, Wet Bar, Built-in Features, Walk-In Closet(s), Bookcases, High Ceilings, Beamed Ceilings, Special Millwork, Separate Dining Room, Paneling, Pantry
- Flooring: Hardwood
- Doors: French Doors, Lever Style Door Handles, Pocket Door(s)
- Windows: Screens, Drapes
- Basement: Finished,Exterior Entry,9 ft + pour,Rec/Family Area,Storage Space,Walk-Up Access,Walk-Out Access
- Attic: Unfinished
- Number of fireplaces: 6
- Fireplace features: Wood Burning, Gas Log, Gas Starter, Family Room, Living Room, Master Bedroom, Basement, Other, Den/Library
Interior area
- Total structure area: 13,778
- Total interior livable area: 9,512 sqft
- Finished area below ground: 2,268
Property
Parking
- Total spaces: 13
- Parking features: Asphalt, Brick Driveway, Side Driveway, Garage Door Opener, Carport, Heated Garage, Garage, Yes, Garage Owned, Attached, Driveway, Enclosed, Owned
- Attached garage spaces: 4
- Has uncovered spaces: Yes
Accessibility
- Accessibility features: No Disability Access
Features
- Stories: 2
- Patio & porch: Patio, Porch, Screened
- Exterior features: Outdoor Grill, Lighting
- Pool features: In Ground
- Fencing: Invisible
Lot
- Size: 3.64 Acres
- Dimensions: 508.82x132.08x451.86x266
- Features: Landscaped, Mature Trees, Level
Details
- Additional structures: Pool House
- Parcel number: 0923152002
- Special conditions: List Broker Must Accompany
- Other equipment: Water-Softener Owned, TV-Cable, Ceiling Fan(s), Sump Pump, Sprinkler-Lawn, Backup Sump Pump;, Radon Mitigation System
Construction
Type & style
- Home type: SingleFamily
- Architectural style: French Provincial
- Property subtype: Single Family Residence
Materials
- Brick, Stone, Limestone, Slate
- Roof: Slate
Condition
- New construction: No
- Year built: 2007
Utilities & green energy
- Sewer: Public Sewer
- Water: Public
Green energy
- Energy efficient items: Geothermal Heating/Cooling System, Water Heater
Community & HOA
Community
- Features: Sidewalks, Street Lights, Street Paved
- Security: Security System, Carbon Monoxide Detector(s), Closed Circuit Camera(s)
- Subdivision: Persimmon Woods
HOA
- Has HOA: Yes
- Services included: Other
- HOA fee: $250 annually
Location
- Region: Saint Charles
Financial & listing details
- Price per square foot: $421/sqft
- Tax assessed value: $2,533,017
- Annual tax amount: $62,676
- Date on market: 11/24/2025
- Listing terms: Conventional
- Ownership: Fee Simple w/ HO Assn.
Price history
| Date | Event | Price |
|---|---|---|
| 4/23/2026 | Sold | $4,000,000-19.2%$421/sqft |
Source:  MRED as distributed by MLS GRID #12513531 Report a problem MRED as distributed by MLS GRID #12513531 Report a problem | ||
| 4/21/2026 | Pending sale | $4,950,000$520/sqft |
Source: MRED as distributed by MLS GRID #12513531 Report a problem | ||
| 4/3/2026 | Contingent | $4,950,000$520/sqft |
Source: MRED as distributed by MLS GRID #12513531 Report a problem | ||
| 11/24/2025 | Listed for sale | $4,950,000+526.6%$520/sqft |
Source: MRED as distributed by MLS GRID #12513531 Report a problem | ||
| 4/13/2006 | Sold | $790,000+51.9%$83/sqft |
Source: Public Record Report a problem | ||
| 7/13/1999 | Sold | $520,000$55/sqft |
Source: Public Record Report a problem | ||
Public tax history
| Year | Property taxes | Tax assessment |
|---|---|---|
| 2024 | $62,676 +3.6% | $844,339 +11.7% |
| 2023 | $60,482 +13.5% | $755,696 +14.5% |
| 2022 | $53,301 +3.9% | $660,146 +4.9% |
| 2021 | $51,320 -16.9% | $629,250 -16.2% |
| 2020 | $61,768 +1.7% | $750,509 +2% |
| 2019 | $60,716 -3.9% | $735,649 -3.5% |
| 2018 | $63,200 -6.2% | $761,948 -5.2% |
| 2017 | $67,372 -4.9% | $804,060 +3.6% |
| 2016 | $70,871 | $775,821 +9.4% |
| 2015 | -- | $709,052 +8% |
| 2014 | -- | $656,229 -4.9% |
| 2013 | -- | $689,913 +1.2% |
| 2012 | -- | $681,516 -8.2% |
| 2011 | -- | $742,360 -10.8% |
| 2010 | -- | $832,026 +0.9% |
| 2009 | -- | $824,491 -2.9% |
| 2008 | -- | $848,762 +822.1% |
| 2007 | -- | $92,049 -54.8% |
| 2006 | -- | $203,520 -19.7% |
| 2005 | -- | $253,501 +11.1% |
| 2004 | -- | $228,089 +10.4% |
| 2003 | -- | $206,668 +0.3% |
| 2002 | -- | $206,098 +2% |
| 2001 | -- | $202,119 +14.2% |
| 2000 | -- | $177,021 |
Find assessor info on the county website
Neighborhood: 60174
Nearby homes
- $383,151-- bd-- ba-- sqft2450 Persimmon Dr, Saint Charles, IL 60174Off Market
- $1,987,2004 bd6 ba7.4k sqft34W707 Country Club Rd, Wayne, IL 60184Off Market
- $1,738,6005 bd5 ba5.7k sqft2350 Persimmon Dr, St Charles, IL 60174Off Market
- $1,620,0004 bd5 ba5.5k sqft2280 Persimmon Dr, St Charles, IL 60174Off Market
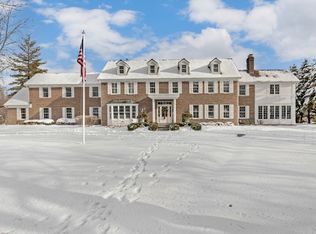
- $625,0004 Acres34W741 Country Club Rd, Wayne, IL 60184Sold
- $2,290,7004 bd7 ba8.3k sqft34W737 Country Club Rd, Wayne, IL 60184Off Market
- $1,213,7004 bd5 ba4.9k sqft34W712 Country Club Rd, Wayne, IL 60184Off Market
- $1,542,7007 bd6 ba5.6k sqft53 Aintree Rd, St Charles, IL 60174Off Market
Nearby schools
GreatSchools rating
- 9/10Anderson Elementary SchoolGrades: K-5Distance: 1.8 mi
- 7/10Wredling Middle SchoolGrades: 6-8Distance: 0.9 mi
- 7/10St Charles East High SchoolGrades: 9-12Distance: 1 mi
Schools provided by the listing agent
- Elementary: Fox Ridge Elementary School
- Middle: Wredling Middle School
- High: St Charles East High School
- District: 303
Source: MRED as distributed by MLS GRID. This data may not be complete. We recommend contacting the local school district to confirm school assignments for this home.
Get a cash offer in 3 minutes
Find out how much your home could sell for in as little as 3 minutes with a no-obligation cash offer.
Estimated market value
$4,067,400
Get a cash offer in 3 minutes
Find out how much your home could sell for in as little as 3 minutes with a no-obligation cash offer.
Estimated market value
$4,067,400
- Illinois
- Kane County
- Wayne
- 60174
- 2450 Persimmon Dr
Nearby cities
Nearby zip codes
Other Wayne Topics
