Discover a truly one-of-a-kind property in Denton County, set on 6.5 scenic acres and featuring a stunning 1-acre pond with a lighted fountain. The current agricultural exemption—despite today’s 10-acre minimum—can be transferred to the new owner, offering significant tax savings. With no HOA, you’ll enjoy maximum flexibility in how you use the property. This custom-built home offers over 5,700 square feet of living space with a thoughtfully designed, versatile floor plan ideal for a variety of lifestyles, including multigenerational living. Upstairs, you’ll find expansive flex space perfect for an art studio, music room, homeschooling, exercise room or even climate-controlled storage. The home is loaded with premium features designed for comfort and functionality. The gourmet kitchen boasts commercial-grade Thermador appliances, a large island with a vegetable sink and ample counter space—perfect for everything from daily meals to large-scale entertaining. The massive walk-in pantry provides abundant storage for food, beverages, and both everyday and seasonal dishware. Outdoor living is just as impressive, with a built-in grill, stone fireplace, and sink, plus multiple access points to patios where you can enjoy serene pond views, lush landscaping, and breathtaking sunsets. For hobbyists and outdoor enthusiasts, the property includes a 30' x 60' greenhouse equipped with hose bibs connected to both pond and city water. There’s also a spacious workshop featuring a 100-amp breaker (including 220V outlet for a welder), plumbing, natural gas, a standing air compressor, and a fully equipped separate living space complete with heating, air conditioning, kitchen appliances and washer & dryer. Need space for vehicles or recreational equipment? This property delivers with a 5-car garage, ample additional parking, and a large covered RV area with 50-amp service. Too many other amenities to list! $600,000+ UNDER APPRAISED VALUE...Owner financing is available.
For sale
$2,599,000
2450 Post Oak Dr, Corinth, TX 76210
4beds
5,714sqft
Single Family Residence
Built in 2018
6.52 Acres Lot
$-- Zestimate®
$455/sqft
$-- HOA
What's special
Built-in grillBreathtaking sunsetsLush landscapingAmple counter spaceGourmet kitchenCommercial-grade thermador appliancesSerene pond views
- 142 days
- 458
- 26
Zillow last checked:
Listing updated:
Listed by:
Kim Miller 0511790 817-233-5032,
Keller Williams Realty 817-329-8850,
Tey Miller 0449364 469-877-4339,
Keller Williams Realty
Source: NTREIS,MLS#: 21220501
Facts & features
Interior
Bedrooms & bathrooms
- Bedrooms: 4
- Bathrooms: 6
- Full bathrooms: 4
- 1/2 bathrooms: 2
Primary bedroom
- Features: Built-in Features, Double Vanity, En Suite Bathroom, Sitting Area in Primary, Separate Shower, Walk-In Closet(s)
- Level: First
- Dimensions: 30 x 16
Bedroom
- Features: En Suite Bathroom, Walk-In Closet(s)
- Level: First
- Dimensions: 15 x 14
Bedroom
- Features: En Suite Bathroom, Walk-In Closet(s)
- Level: First
- Dimensions: 19 x 12
Den
- Features: Ceiling Fan(s)
- Level: First
- Dimensions: 19 x 16
Dining room
- Level: First
- Dimensions: 17 x 12
Other
- Features: En Suite Bathroom, Solid Surface Counters, Separate Shower
- Level: First
- Dimensions: 11 x 8
Other
- Features: En Suite Bathroom, Solid Surface Counters
- Level: First
- Dimensions: 12 x 6
Kitchen
- Features: Breakfast Bar, Built-in Features, Eat-in Kitchen, Kitchen Island, Solid Surface Counters, Sink, Walk-In Pantry
- Level: First
- Dimensions: 18 x 18
Living room
- Features: Built-in Features, Fireplace
- Level: First
- Dimensions: 26 x 21
Office
- Features: Ceiling Fan(s), Other
- Level: First
- Dimensions: 18 x 14
Utility room
- Features: Built-in Features, Utility Room, Utility Sink
- Level: First
- Dimensions: 14 x 10
Heating
- Central, Fireplace(s), Natural Gas, Zoned
Cooling
- Central Air, Ceiling Fan(s), Electric, Roof Turbine(s), Zoned
Appliances
- Included: Built-In Refrigerator, Convection Oven, Double Oven, Dishwasher, Electric Oven, Gas Cooktop, Disposal, Gas Oven, Gas Water Heater, Range, Some Commercial Grade, Vented Exhaust Fan, Warming Drawer, Wine Cooler
- Laundry: Washer Hookup, Dryer Hookup, ElectricDryer Hookup, GasDryer Hookup, Laundry in Utility Room
Features
- Built-in Features, Decorative/Designer Lighting Fixtures, Eat-in Kitchen, High Speed Internet, Kitchen Island, Multiple Master Suites, Open Floorplan, Cable TV, Walk-In Closet(s), Wired for Sound
- Flooring: Carpet, Ceramic Tile, Wood
- Windows: Window Coverings
- Has basement: No
- Number of fireplaces: 2
- Fireplace features: Gas Starter, Living Room, Masonry, Outside, Raised Hearth, Stone, Wood Burning
Interior area
- Total interior livable area: 5,714 sqft
Video & virtual tour
Property
Parking
- Total spaces: 10
- Parking features: Attached Carport, Additional Parking, Aggregate, Concrete, Covered, Carport, Door-Multi, Door-Single, Driveway, Epoxy Flooring, Electric Gate, Garage, Garage Door Opener, Inside Entrance, Oversized, Paver Block, Secured, Side By Side, Boat, RV Access/Parking
- Attached garage spaces: 5
- Carport spaces: 5
- Covered spaces: 10
Features
- Levels: Two
- Stories: 2
- Patio & porch: Deck, Enclosed, Front Porch, Patio, Side Porch, Covered
- Exterior features: Fire Pit, Gas Grill, Lighting, Outdoor Grill, Outdoor Living Area, Outdoor Shower, Private Yard, Rain Gutters, RV Hookup, Storage
- Pool features: Gunite, Heated, Pool, Water Feature
- Has spa: Yes
- Spa features: Hot Tub
- Fencing: Back Yard,Full,Front Yard,Gate,Metal,Wire
- Has view: Yes
- View description: Water
- Has water view: Yes
Lot
- Size: 6.52 Acres
- Features: Acreage, Agricultural, Back Yard, Hardwood Trees, Interior Lot, Lawn, Landscaped, Level, Pond on Lot, Many Trees, Sprinkler System
- Residential vegetation: Grassed
Details
- Additional structures: Greenhouse, RV/Boat Storage, Storage, Workshop
- Parcel number: R174449
- Other equipment: Irrigation Equipment
Construction
Type & style
- Home type: SingleFamily
- Architectural style: Traditional,Detached
- Property subtype: Single Family Residence
Materials
- Rock, Stone, Stucco
- Foundation: Slab
- Roof: Composition
Condition
- Year built: 2018
Utilities & green energy
- Sewer: Aerobic Septic
- Water: Public, Well
- Utilities for property: Natural Gas Available, Septic Available, Underground Utilities, Water Available, Cable Available
Green energy
- Energy efficient items: Doors, HVAC, Insulation, Rain/Freeze Sensors, Thermostat, Water Heater, Windows
- Water conservation: Low-Flow Fixtures
Community & HOA
Community
- Security: Smoke Detector(s), Security Lights
- Subdivision: Greg Gideo Add
HOA
- Has HOA: No
Location
- Region: Corinth
Financial & listing details
- Price per square foot: $455/sqft
- Tax assessed value: $2,301,061
- Annual tax amount: $23,094
- Date on market: 4/9/2026
- Cumulative days on market: 143 days
- Listing terms: Cash,Conventional,Owner Will Carry
Estimated market value
Not available
Estimated sales range
Not available
Not available
Price history
| Date | Event | Price |
|---|---|---|
| 5/28/2026 | Price change | $2,599,000-7.1%$455/sqft |
Source: NTREIS #21220501 Report a problem | ||
| 4/9/2026 | Listed for sale | $2,799,0000%$490/sqft |
Source: NTREIS #21220501 Report a problem | ||
| 7/7/2025 | Listing removed | $2,800,000$490/sqft |
Source: NTREIS #20896999 Report a problem | ||
| 4/10/2025 | Listed for sale | $2,800,000$490/sqft |
Source: NTREIS #20896999 Report a problem | ||
Public tax history
| Year | Property taxes | Tax assessment |
|---|---|---|
| 2024 | $15,582 +3.6% | $2,059,412 +5.2% |
| 2023 | $15,041 -15.5% | $1,957,388 +28.6% |
| 2022 | $17,790 +3.3% | $1,522,618 +29.5% |
| 2021 | $17,227 +3.1% | $1,175,532 +58% |
| 2020 | $16,715 -6.4% | $744,182 -34.8% |
| 2019 | $17,853 +9008.7% | $1,141,214 +13968.2% |
| 2018 | $196 +2.6% | $8,112 +12.7% |
| 2017 | $191 | $7,195 -5.8% |
| 2016 | $191 +6.1% | $7,637 +9.7% |
| 2015 | $180 | $6,964 |
Find assessor info on the county website
Monthly payment
Est. payment
Payment breakdown
Explore the cost of this home by adjusting the details. Changes won't be saved.Climate risks
Neighborhood: 76210
Nearby schools
Schools provided by the listing agent
- Elementary: Corinth
- Middle: Lake Dallas
- High: Lake Dallas
- District: Lake Dallas ISD
Source: NTREIS. This data may not be complete. We recommend contacting the local school district to confirm school assignments for this home.


Similar homes
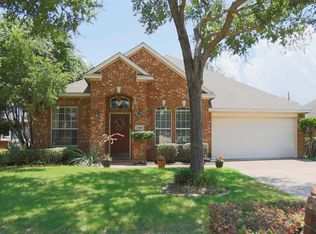
- $2,299,0004 bd5 ba6.3k sqft5100 Lighthouse Dr, Flower Mound, TX 75022For Sale
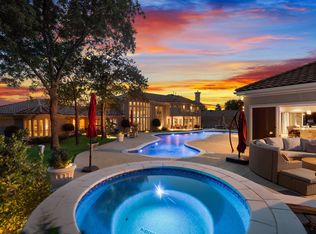 MLS ID #21227704, Melanie Murray. NTREIS
 - $1,895,0005 bd6 ba5.6k sqft686 Knob Hill Ct, Argyle, TX 76226For Sale
 MLS ID #21361094, Rachel Robertson. NTREIS
 - $2,750,0006 bd7 ba7.4k sqft8600 Riviera Ct, Flower Mound, TX 75022For Sale
 MLS ID #21234512, Susan Redding. NTREIS
 - $1,925,0005 bd6 ba5.5k sqft1311 Appaloosa Cir, Bartonville, TX 76226For Sale
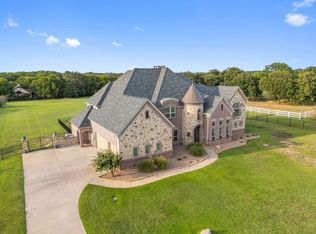 MLS ID #21239924, Elle Lugo. NTREIS
