Open house cancelled due to an accepted offer. Escape to the tranquility of this charming rural home, perfectly nestled on a sprawling property that boasts an expansive yard, ideal for outdoor activities and serene living. The large garden provides a true farm-to-table experience. The backyard is a showstopper with an amazing stamped concrete patio adorned by a pergola for the perfect outdoor dining ambiance adjacent to the above ground pool and deck for ultimate fun including a nearby swing set! As the evening winds down, gather around the cozy firepit area (personalized fire pit not included), creating memories under the stars. This home is a peaceful retreat that combines country living with modern outdoor amenities.,Additional fun is found at the hot tub just inside the attached oversized garage where extra wide steps to the kitchen provide a convenient tiered storage for shoes. Everything has been done for you already with the many updates including: New roof in 2018, new furnace in 2018 and newer I-waive air purifier that operates for heat and off new 2021 air conditioning unit, new gas water heater in 2019, upgrade to 200amp service by Best-1 in 2020, new basement plumbing for lower level bathroom done with pex piping in 2020 by Best-1, all new vinyl windows in 2021! The oversized casement windows allow for a larger viewing of the beautiful yard and are convenient to crank open to let in the outdoor breeze. You can move right in with all the updates and real hardwood floors! Updated luxury vinyl plank flooring has also been installed for a modern look! Enjoy all that this home has to offer with 2 bedrooms (one bedroom has 2 closets) and a full bath on the main floor, all just down the hall from the living room and kitchen. Retreat to the completely finished lower level where a family room provides a great space for entertaining adjacent to the bonus room which can double as an office. A bedroom with an egress window is right next to the full bathroom that shares the laundry room for easy convenience. Don?t miss your chance to get into the DC Everest school district with this stunning home in an affordable price range with this many updates and amenities!
Closed
$240,000
2450 RAINBOW DRIVE, Kronenwetter, WI 54455
3beds
1,761sqft
Single Family Residence
Built in 1968
0.58 Acres Lot
$268,200 Zestimate®
$136/sqft
$2,194 Estimated rent
Home value
$268,200
Estimated sales range
Not available
$2,194/mo
Zestimate® history
Owner options
List your home for rent
$2,194/mo
Rent Zestimate®
Find your next renter with Zillow Rental Manager. Plus, with online applications, you can quickly screen prospective tenants – for free.
$2,194/mo
Rent Zestimate®
Refinance and save
$1,656/mo
Est. payment
Refinancing to a lower rate could help reduce your monthly payments and save thousands over the life of the loan.
$1,656/mo
Est. payment
Explore your selling options
Work with a Zillow partner agent
Leverage their expertise and Zillow's premium Showcase listings to get your home seen by more buyers.
Get startedList with your own agent
Get your home in front of millions of buyers by listing it on Zillow.
Learn how to do itSell it yourself
Take full control of how buyers see your home on Zillow by listing For Sale by Owner (FSBO).
List your homeWhat's special
Zillow last checked:
Listing updated:
Listed by:
THE WARAKSA GROUP 715-846-1300,
ROCK SOLID REAL ESTATE
Bought with:
The Waraksa Group
Source: WIREX MLS,MLS#: 22404279 Originating MLS: Central WI Board of REALTORS
Originating MLS: Central WI Board of REALTORSFacts & features
Interior
Bedrooms & bathrooms
- Bedrooms: 3
- Bathrooms: 2
- Full bathrooms: 2
- Main level bedrooms: 2
Primary bedroom
- Level: Main
- Area: 120
- Dimensions: 12 x 10
Bedroom 2
- Level: Main
- Area: 120
- Dimensions: 12 x 10
Bedroom 3
- Level: Lower
- Area: 154
- Dimensions: 14 x 11
Family room
- Level: Lower
- Area: 143
- Dimensions: 13 x 11
Kitchen
- Level: Main
- Area: 64
- Dimensions: 8 x 8
Living room
- Level: Main
- Area: 198
- Dimensions: 18 x 11
Heating
- Natural Gas, Forced Air
Cooling
- Central Air
Appliances
- Included: Refrigerator, Range/Oven, Microwave
Features
- Ceiling Fan(s), High Speed Internet
- Flooring: Carpet, Wood
- Basement: Finished,Full
Interior area
- Total structure area: 1,761
- Total interior livable area: 1,761 sqft
- Finished area above ground: 905
- Finished area below ground: 856
Property
Parking
- Total spaces: 2
- Parking features: 2 Car, Attached, Garage Door Opener
- Attached garage spaces: 2
Features
- Levels: One
- Stories: 1
- Patio & porch: Deck, Patio
- Pool features: Above Ground
- Has spa: Yes
- Spa features: Private
Lot
- Size: 0.58 Acres
- Dimensions: 132 x 192
Details
- Parcel number: 14527070110983
- Zoning: Residential
- Special conditions: Arms Length
Construction
Type & style
- Home type: SingleFamily
- Architectural style: Ranch
- Property subtype: Single Family Residence
Materials
- Vinyl Siding
- Roof: Shingle
Condition
- 21+ Years
- New construction: No
- Year built: 1968
Utilities & green energy
- Sewer: Public Sewer
- Water: Public
Community & HOA
Community
- Security: Smoke Detector(s)
Location
- Region: Kronenwetter
- Municipality: Kronenwetter
Financial & listing details
- Price per square foot: $136/sqft
- Tax assessed value: $109,000
- Annual tax amount: $1,719
- Date on market: 9/11/2024
- Listing terms: Arms Length Sale
Price history
| Date | Event | Price |
|---|---|---|
| 10/25/2024 | Sold | $240,000+2.2%$136/sqft |
Source:  WIREX MLS #22404279 Report a problem WIREX MLS #22404279 Report a problem | ||
| 9/12/2024 | Pending sale | $234,900$133/sqft |
Source: WIREX MLS #22404279 Report a problem | ||
| 9/12/2024 | Contingent | $234,900$133/sqft |
Source: WIREX MLS #22404279 Report a problem | ||
| 9/11/2024 | Listed for sale | $234,900+176.4%$133/sqft |
Source: WIREX MLS #22404279 Report a problem | ||
| 4/23/2015 | Sold | $85,000-5.5%$48/sqft |
Source: Public Record Report a problem | ||
| 3/27/2015 | Pending sale | $89,900$51/sqft |
Source: Coldwell Banker Action #1406551 Report a problem | ||
| 2/5/2015 | Price change | $89,900-1.2%$51/sqft |
Source: Coldwell Banker Action #1406551 Report a problem | ||
| 1/10/2015 | Price change | $91,000-4.2%$52/sqft |
Source: Coldwell Banker Action #1406551 Report a problem | ||
| 10/12/2014 | Listed for sale | $95,000+18.9%$54/sqft |
Source: Coldwell Banker Action Realty #1406551 Report a problem | ||
| 9/28/2012 | Listing removed | $79,900+3.1%$45/sqft |
Source: Coldwell Banker Action #1106372 Report a problem | ||
| 3/8/2012 | Sold | $77,500-3%$44/sqft |
Source: Public Record Report a problem | ||
| 12/15/2011 | Price change | $79,900-11.1%$45/sqft |
Source: Coldwell Banker Action #1106372 Report a problem | ||
| 9/28/2011 | Listed for sale | $89,900$51/sqft |
Source: Coldwell Banker Action Realty #1106372 Report a problem | ||
Public tax history
| Year | Property taxes | Tax assessment |
|---|---|---|
| 2024 | $1,765 +2.7% | $109,000 |
| 2023 | $1,718 -7.1% | $109,000 |
| 2022 | $1,849 +3.4% | $109,000 |
| 2021 | $1,788 +11.2% | $109,000 +40.6% |
| 2020 | $1,608 +2.8% | $77,500 |
| 2019 | $1,565 +1.2% | $77,500 |
| 2018 | $1,547 -0.9% | $77,500 |
| 2017 | $1,561 +3.4% | $77,500 |
| 2016 | $1,509 -4.6% | $77,500 |
| 2015 | $1,582 +2.5% | $77,500 |
| 2014 | $1,543 -3.9% | $77,500 |
| 2013 | $1,606 -13.4% | $77,500 -19.8% |
| 2012 | $1,855 -1.7% | $96,600 |
| 2011 | $1,887 +4.9% | $96,600 |
| 2010 | $1,799 +0.4% | $96,600 |
| 2009 | $1,792 -3.7% | $96,600 |
| 2008 | $1,860 +0.3% | $96,600 |
| 2007 | $1,855 +10.7% | $96,600 |
| 2006 | $1,676 +14.7% | $96,600 +55.8% |
| 2005 | $1,461 +12.4% | $62,000 |
| 2002 | $1,299 +7.2% | $62,000 |
| 2000 | $1,212 | $62,000 |
Find assessor info on the county website
Neighborhood: 54455
Nearby homes
- $190,0003 bd2 ba1.6k sqft2438 Rainbow Dr, Kronenwetter, WI 54455Sold
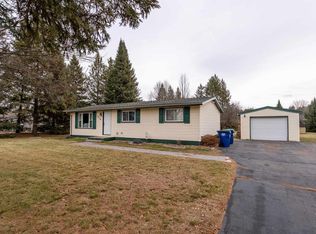
- $310,500-- bd-- ba-- sqft2449 Rainbow Dr, Kronenwetter, WI 54455Off Market
- $251,100-- bd-- ba-- sqft1972 Eva Rd, Mosinee, WI 54455Off Market
- $306,400-- bd-- ba-- sqft1993 Eva Rd, Mosinee, WI 54455Off Market
- $313,300-- bd-- ba-- sqft2439 Rainbow Dr, Kronenwetter, WI 54455Off Market
- $250,400-- bd-- ba-- sqft2441 Morningside Dr, Mosinee, WI 54455Off Market
- $286,000-- bd-- ba-- sqft2428 Rainbow Dr, Kronenwetter, WI 54455Off Market
- $245,3003 bd1 ba1k sqft2431 Morningside Dr, Mosinee, WI 54455Off Market
Nearby schools
GreatSchools rating
- 4/10Evergreen Elementary SchoolGrades: K-5Distance: 0.9 mi
- 9/10D C Everest Junior High SchoolGrades: 8-9Distance: 3.1 mi
- 6/10D C Everest High SchoolGrades: 10-12Distance: 3 mi
Schools provided by the listing agent
- Middle: D C Everest
- High: D C Everest
- District: D C Everest
Source: WIREX MLS. This data may not be complete. We recommend contacting the local school district to confirm school assignments for this home.
Get a cash offer in 3 minutes
Find out how much your home could sell for in as little as 3 minutes with a no-obligation cash offer.
Estimated market value
$268,200
Get a cash offer in 3 minutes
Find out how much your home could sell for in as little as 3 minutes with a no-obligation cash offer.
Estimated market value
$268,200
- Wisconsin
- Marathon County
- Kronenwetter
- 54455
- 2450 RAINBOW DRIVE
Nearby cities
Nearby zip codes
Other Kronenwetter Topics
