Beautiful All-Brick 3 Bedroom, 2 Bath Home + OFFICE with Open Floor Plan & Exceptional Upgrades This well-appointed all-brick home offers 1,979 square feet of comfortable living space with an open, inviting floor plan and thoughtful design throughout. Special architectural features include arched entryways and tray ceilings in both the primary bedroom and study. The spacious kitchen is a true centerpiece, featuring granite countertops, stainless steel appliances, a work island, pantry, breakfast area, and a stylish tile backsplash—perfect for both everyday living and entertaining. Ceramic tile flows through the foyer and all wet areas, while the living room, dining room, office, and bedrooms are finished with wall-to-wall carpet. The primary suite offers a relaxing retreat with a double vanity with 36” counter height, large garden tub, separate tiled shower, and an oversized walk-in closet. Enjoy outdoor living with a small covered front porch and a large covered back porch, perfect for barbecues and entertaining, along with a paved patio. A large backyard shed conveys for additional storage, and the washer and dryer will remain with the home. Additional features include gutters, termite bond, sprinkler system, and more—allowing you to move in with peace of mind and no extra expense. Move-in ready with upgrades already in place — no need to spend extra on the essentials!
Sold for $295,900
$295,900
2450 Redford Dr, Cantonment, FL 32533
3beds
1,979sqft
Single Family Residence
Built in 2015
5,998 Square Feet Lot
$297,200 Zestimate®
$150/sqft
$2,018 Estimated rent
Home value
$297,200
$267,000 - $330,000
$2,018/mo
Zestimate® history
Owner options
List your home for rent
$2,018/mo
Rent Zestimate®
Find your next renter with Zillow Rental Manager. Plus, with online applications, you can quickly screen prospective tenants – for free.
$2,018/mo
Rent Zestimate®
Refinance and save
$1,982/mo
Est. payment
Refinancing to a lower rate could help reduce your monthly payments and save thousands over the life of the loan.
$1,982/mo
Est. payment
Explore your selling options
Work with a Zillow partner agent
Leverage their expertise and Zillow's premium Showcase listings to get your home seen by more buyers.
Get startedList with your own agent
Get your home in front of millions of buyers by listing it on Zillow.
Learn how to do itSell it yourself
Take full control of how buyers see your home on Zillow by listing For Sale by Owner (FSBO).
List your homeWhat's special
Work islandGranite countertopsOpen inviting floor planPaved patioArched entrywaysSmall covered front porchLarge garden tub
Zillow last checked:
Listing updated:
Listed by:
Taylor Dover Bryan 850-394-1955,
Woodlands & Homes, LLC
Bought with:
Marnie Lowery
Key Impressions LLC
Source: PAR,MLS#: 674673
Facts & features
Interior
Bedrooms & bathrooms
- Bedrooms: 3
- Bathrooms: 2
- Full bathrooms: 2
Rooms
- Room types: Office
Primary bedroom
- Level: First
- Area: 218.68
- Dimensions: 15.4 x 14.2
Living room
- Level: First
- Area: 285.52
- Dimensions: 16.6 x 17.2
Office
- Level: First
- Area: 129.8
- Dimensions: 11.8 x 11
Heating
- Central
Cooling
- Central Air, Ceiling Fan(s)
Appliances
- Included: Electric Water Heater
Features
- Flooring: Tile, Carpet
- Windows: Double Pane Windows
- Has basement: No
Interior area
- Total structure area: 1,979
- Total interior livable area: 1,979 sqft
Property
Parking
- Total spaces: 2
- Parking features: 2 Car Garage
- Garage spaces: 2
Features
- Levels: One
- Stories: 1
- Pool features: None
Lot
- Size: 5,998 Square Feet
- Dimensions: 50x119.95
Details
- Parcel number: 211n304402000250
- Zoning description: County
Construction
Type & style
- Home type: SingleFamily
- Architectural style: Ranch
- Property subtype: Single Family Residence
Materials
- Brick
- Foundation: Slab
- Roof: Composition
Condition
- Resale
- New construction: No
- Year built: 2015
Utilities & green energy
- Electric: Circuit Breakers, Copper Wiring
- Sewer: Public Sewer
- Water: Public
Community & HOA
Community
- Subdivision: Robert's Ridge
HOA
- Has HOA: Yes
- Services included: Association
- HOA fee: $50 annually
Location
- Region: Cantonment
Financial & listing details
- Price per square foot: $150/sqft
- Tax assessed value: $275,850
- Annual tax amount: $3,286
- Price range: $295.9K - $295.9K
- Date on market: 12/9/2025
- Cumulative days on market: 198 days
- Road surface type: Paved
Price history
| Date | Event | Price |
|---|---|---|
| 1/15/2026 | Sold | $295,900-4.5%$150/sqft |
Source:  PAR #674673 Report a problem PAR #674673 Report a problem | ||
| 1/10/2026 | Pending sale | $310,000$157/sqft |
Source: PAR #674673 Report a problem | ||
| 12/13/2025 | Contingent | $310,000$157/sqft |
Source: PAR #674673 Report a problem | ||
| 12/9/2025 | Listed for sale | $310,000+0.3%$157/sqft |
Source: PAR #674673 Report a problem | ||
| 12/5/2025 | Listing removed | $309,000$156/sqft |
Source: PAR #664818 Report a problem | ||
| 11/14/2025 | Price change | $309,000-0.2%$156/sqft |
Source: PAR #664818 Report a problem | ||
| 10/20/2025 | Price change | $309,500-0.2%$156/sqft |
Source: PAR #664818 Report a problem | ||
| 10/6/2025 | Price change | $310,000-4%$157/sqft |
Source: PAR #664818 Report a problem | ||
| 7/8/2025 | Price change | $323,000-3.6%$163/sqft |
Source: PAR #664818 Report a problem | ||
| 6/13/2025 | Price change | $335,000-0.3%$169/sqft |
Source: PAR #664818 Report a problem | ||
| 5/22/2025 | Listed for sale | $335,900$170/sqft |
Source: PAR #664818 Report a problem | ||
| 4/11/2025 | Listing removed | $335,900$170/sqft |
Source: PAR #661399 Report a problem | ||
| 4/10/2025 | Listed for sale | $335,900+1.6%$170/sqft |
Source: PAR #661399 Report a problem | ||
| 5/31/2022 | Sold | $330,500+1.7%$167/sqft |
Source:  realMLS #1163586 Report a problem realMLS #1163586 Report a problem | ||
| 5/6/2022 | Pending sale | $325,000$164/sqft |
Source: realMLS #1163586 Report a problem | ||
| 4/29/2022 | Price change | $325,000-2.7%$164/sqft |
Source: realMLS #1163586 Report a problem | ||
| 4/14/2022 | Listed for sale | $334,000+71.4%$169/sqft |
Source: realMLS #1163586 Report a problem | ||
| 7/22/2015 | Sold | $194,900$98/sqft |
Source: Public Record Report a problem | ||
| 2/19/2015 | Price change | $194,900+0.4%$98/sqft |
Source: D R Horton Realty of NW Florida, LLC #471992 Report a problem | ||
| 1/14/2015 | Listed for sale | $194,150$98/sqft |
Source: D R Horton Realty of NW Florida, LLC #471992 Report a problem | ||
Public tax history
| Year | Property taxes | Tax assessment |
|---|---|---|
| 2024 | $3,286 -14.1% | $275,850 +3.9% |
| 2023 | $3,828 +74.6% | $265,441 +12.6% |
| 2022 | $2,193 +0.3% | $235,812 +22% |
| 2021 | $2,185 +2.4% | $193,345 -0.8% |
| 2020 | $2,134 +1.6% | $194,986 +5.2% |
| 2019 | $2,100 | $185,289 +11.8% |
| 2018 | $2,100 +0.2% | $165,756 +2.1% |
| 2017 | $2,096 -2.1% | $162,347 +1.9% |
| 2016 | $2,142 +10.6% | $159,353 +537.4% |
| 2015 | $1,937 | $25,000 |
| 2014 | $1,937 | $25,000 |
| 2013 | -- | $25,000 |
| 2012 | -- | $25,000 |
Find assessor info on the county website
Neighborhood: 32533
Nearby homes
- $277,3003 bd2 ba1.5k sqft2454 Redford Dr, Cantonment, FL 32533Off Market
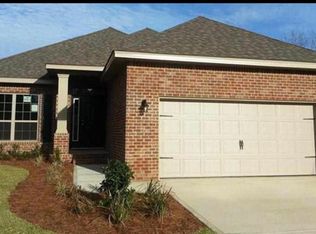
- $366,0004 bd4 ba2.5k sqft2446 Redford Dr, Cantonment, FL 32533Off Market

- $148,4933 bd2 ba1.7k sqft2458 Redford Dr, Cantonment, FL 32533Off Market
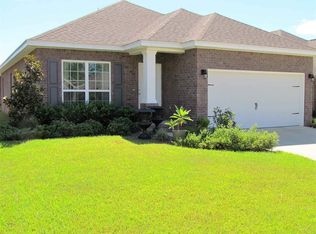
- $294,2003 bd2 ba1.7k sqft2442 Redford Dr, Cantonment, FL 32533Off Market

- $336,100-- bd8 ba1.9k sqft2559 Southern Oaks Dr, Cantonment, FL 32533Off Market
- $280,1003 bd2 ba1.5k sqft2462 Redford Dr, Cantonment, FL 32533Off Market
- $299,9003 bd2 ba1.8k sqft2445 Redford Dr, Cantonment, FL 32533Sold
- $321,4003 bd2 ba2k sqft2453 Redford Dr, Cantonment, FL 32533Off Market
Nearby schools
GreatSchools rating
- 9/10Pine Meadow Elementary SchoolGrades: PK-5Distance: 1.1 mi
- 6/10Ransom Middle SchoolGrades: 6-8Distance: 3.4 mi
- 5/10J. M. Tate Senior High SchoolGrades: 9-12Distance: 1.4 mi
Schools provided by the listing agent
- Elementary: Pine Meadow
- Middle: RANSOM
- High: Tate
Source: PAR. This data may not be complete. We recommend contacting the local school district to confirm school assignments for this home.


Get pre-qualified for a loan
At Zillow Home Loans, we can pre-qualify you in as little as 5 minutes with no impact to your credit score.An equal housing lender. NMLS #10287.
Sell for more on Zillow
Get a Zillow Showcase℠ listing at no additional cost and you could sell for .
$297,200
2% more
+$5,944
With Zillow Showcase(estimated)
$303,144
- Florida
- Escambia County
- Cantonment
- 32533
- 2450 Redford Dr
Nearby cities
Nearby zip codes
Other Cantonment Topics
