Skip main navigation
Off market
  • $384,500

    2450 Remington Dr, Commerce, GA 30529

    4beds
    2,100sqft
    SingleFamily
    Built in 2021
    10,193 Square Feet Lot
    $384,500 Zestimate®
    $183/sqft
    $2,441 Estimated rent

    Home value

    $384,500

    $365,000 - $404,000

    $2,441/mo

    Zestimate® history
    Loading
    Loading...

    Owner options

    List your home for rent

    $2,441/mo

    Rent Zestimate®

    Find your next renter with Zillow Rental Manager. Plus, with online applications, you can quickly screen prospective tenants – for free.

    Learn more

    $2,441/mo

    Rent Zestimate®

    Refinance and save

    $2,354/mo

    Est. payment

    Refinancing to a lower rate could help reduce your monthly payments and save thousands over the life of the loan.

    See today's rates

    $2,354/mo

    Est. payment

    Explore your selling options

    Work with a Zillow partner agent

    Leverage their expertise and Zillow's premium Showcase listings to get your home seen by more buyers.

    Get started

    List with your own agent

    Get your home in front of millions of buyers by listing it on Zillow.

    Learn how to do it

    Sell it yourself

    Take full control of how buyers see your home on Zillow by listing For Sale by Owner (FSBO).

    List your home

    What's special

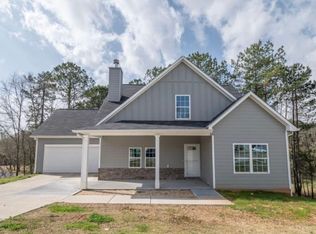
    PRESALE TO BE BUILT: Charming new Craftsman-style home in established Northwood. Fantastically designed, this masterfully crafted Baytown XL Plan new construction will be ready by the end of September 2021. Boasting many desirable features, this 4 bedroom/ 2.5 bath home will host an open floor plan boasting vinyl flooring throughout living areas, recessed lighting, fireplace in the Great Room, neutral paint throughout, and 9 foot ceilings. During construction, the exquisite details begin to unfold with oversized rocking chair front porch and a quaint Foyer that will open to the oversized Great Room. The flowing plan leads you to the perfectly detailed Kitchen and spacious Dining area. The bright kitchen is open to living and dining areas making it ideal for entertaining or managing the family. Complete with a stainless steel appliance package, custom cabinetry, granite countertops, and walk-in pantry. The split bedroom floor plan places the Owner's Suite on the main level and the additional bedrooms on the second level. Quite oversized, the owner's retreat will boast enough space for large furniture and will be complete with smooth, vinyl flooring and a perfectly appointed ensuite bath. The stunning bath bas been designed with dual vanity sinks separated by sizable garden tub, walk-in shower, and walk-in closet with shelving system. Just up the stairs will be the additional household bedrooms, each to be complete with ceiling fan light fixtures, lush carpet flooring, and ample closet space. In addition to all of these great amenities is an unfinished basement below. . Don't miss this amazing opportunity to own a brand new home at great price in a fantastic location.

    This property is off market, which means it's not currently listed for sale or rent on Zillow. This may be different from what's available on other websites or public sources.

    Facts & features

    Interior

    Bedrooms & bathrooms
    • Bedrooms: 4
    • Bathrooms: 3
    • Full bathrooms: 2
    • 1/2 bathrooms: 1
    Heating
    • Other
    Cooling
    • Central
    Features
    • Fireplace, 9 Ft+ Ceilings, Ceiling Fan, Vaulted Ceilings, Trey Ceilings
    • Flooring: Tile, Carpet, Hardwood
    • Has fireplace: Yes
    Interior area
    • Total interior livable area: 2,100 sqft

    Property

    Parking
    • Total spaces: 2
    • Parking features: Garage - Attached
    Features
    • Exterior features: Other, Brick
    Lot
    • Size: 10,193 sqft
    Details
    • Parcel number: 020G016

    Construction

    Type & style
    • Home type: SingleFamily
    Materials
    • Stone
    • Foundation: Other
    • Roof: Asphalt
    Condition
    • Year built: 2021

    Utilities & green energy

    • Sewer: City/County

    Community & neighborhood

    Location
    • Region: Commerce

    Other

    Other facts
    • Rooms: Foyer, Kitchen, Owner's Suite, Breakfast Room, Eat-in Kitchen, Laundry Room, Owner's Suite on First, Storage, Great Room
    • Floors: Carpet, Vinyl
    • Appliances: Dishwasher, Range, Microwave, Smooth Top, Standard Oven
    • Exterior Features: Deck, Covered Porch, Dbl Pane Windows
    • Interior Features: Fireplace, 9 Ft+ Ceilings, Ceiling Fan, Vaulted Ceilings, Trey Ceilings
    • Heat: Central, Electric, Programmable Thermostat
    • Air: Central Electric, Heat Pump, Programmable Thermostat
    • Water: City/County
    • Sewer: City/County
    • Extras: Cable Available, Garage Door Opener, Underground Utilities, Attic Storage, High Speed Internet Available
    • Fireplace: 1 Fireplace, Great Room
    • Style: Craftsman
    • Kitchen Features: Island, Pantry, Solid Surface Countertop
    • Garage: Attached, Garage
    • Documents on File: Deed Restrictions/Covenants, Community Association Forms
    • Amenities: Sidewalks
    • Ownership: Owner
    • Green Features: Low-E Windows, Energy Star Appliances or Guide
    • Foundation/Basement: Basement, Unfinished
    • City: Commerce
    • Area: 12:Jackson Co.
    • Subdivision: Northwood Commerce
    • Lot Size/Acreage: 0.0 - 0.25
    • Stories: One and One Half
    • Construction: HardiPlank Type
    • Ownership: Owner

    Price history

    DateEventPrice
    6/24/2022Listing removed--
    Source: Hive MLS #981142 Report a problem
    12/10/2021Sold$330,000+13.8%$157/sqft
    Source: Public Record Report a problem
    6/1/2021Listing removed$289,900+3.6%$138/sqft
    Source: Hive MLS #981142 Report a problem
    4/24/2021Listed for sale$279,900$133/sqft
    Source: Hive MLS #981142 Report a problem

    Public tax history

    YearProperty taxesTax assessment
    2025$4,494 -11.4%$182,440
    2024$5,069 +10.8%$182,440 +11.5%
    2023$4,576 +7.4%$163,680 +23.7%
    2022$4,262 +658.1%$132,360 +678.6%
    2021$562 $17,000

    Find assessor info on the county website

    Neighborhood: 30529

    Nearby schools

    GreatSchools rating
    Schools provided by the listing agent
    • Elementary: Commerce
    • Middle: Commerce
    • High: Commerce

    Source: The MLS. This data may not be complete. We recommend contacting the local school district to confirm school assignments for this home.

    Get a cash offer in 3 minutes
    Find out how much your home could sell for in as little as 3 minutes with a no-obligation cash offer.
    Estimated market value
    $384,500
    Get a cash offer in 3 minutes
    Find out how much your home could sell for in as little as 3 minutes with a no-obligation cash offer.
    Estimated market value
    $384,500