Skip main navigation
Sold for $310,000
  • $310,000

    2450 S GLEN EAGLES DRIVE, DELAND, FL 32724

    3beds
    1,896sqft
    Single Family Residence
    Built in 1988
    3,407 Square Feet Lot
    $309,900 Zestimate®
    $164/sqft
    $2,089 Estimated rent

    Home value

    $309,900

    $282,000 - $341,000

    $2,089/mo

    Zestimate® history
    Loading
    Loading...

    Owner options

    List your home for rent

    $2,089/mo

    Rent Zestimate®

    Find your next renter with Zillow Rental Manager. Plus, with online applications, you can quickly screen prospective tenants – for free.

    Learn more

    $2,089/mo

    Rent Zestimate®

    Refinance and save

    $2,374/mo

    Est. payment

    Refinancing to a lower rate could help reduce your monthly payments and save thousands over the life of the loan.

    See today's rates

    $2,374/mo

    Est. payment

    Explore your selling options

    Work with a Zillow partner agent

    Leverage their expertise and Zillow's premium Showcase listings to get your home seen by more buyers.

    Get started

    List with your own agent

    Get your home in front of millions of buyers by listing it on Zillow.

    Learn how to do it

    Sell it yourself

    Take full control of how buyers see your home on Zillow by listing For Sale by Owner (FSBO).

    List your home

    What's special

    Modern updatesFully screened courtyardFully remodeled homeGranite countertopsAbundant natural lightUpdated closet systemsCommunity pool
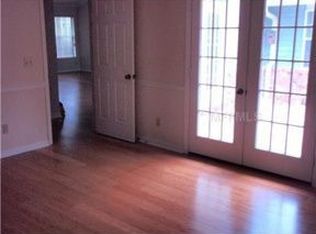
    Step inside this FULLY REMODELED HOME that feels BRAND NEW, blending SOUTHERN CHARM with MODERN UPDATES throughout. The welcoming front porch sets the tone for relaxed living, while the thoughtfully designed interior combines style and function. The kitchen is a true centerpiece, boasting granite countertops, stainless steel appliances, a sleek tile backsplash, and an island with a built-in mixer lift—perfect for the home chef. Just off the kitchen, you’ll find a convenient half bath and a laundry space that leads directly to the garage. Open living areas showcase 10-foot ceilings, luxury vinyl plank flooring, and plantation shutters in the living room, sunroom, and primary suite. The primary en suite offers dual sinks and a spacious walk-in shower, while updated closet systems throughout the home provide maximum storage and organization. The sunroom, highlighted by a brick accent wall and abundant natural light, is ideal for reading or relaxing, while open living spaces are designed for gathering. Year-round comfort is ensured with a brand-new HVAC system, water heater, and appliances. Outdoors, the fully screened courtyard is perfect for morning coffee or evening gatherings, and the community pool is just a short stroll away. The location can’t be beat—seconds from grocery stores, restaurants, and shopping, and only minutes to I-4, award-winning downtown DeLand, and Stetson University.

    Zillow last checked:

    Listing updated:

    Listed by:

    Amanda Quinn 352-552-2618,

    SWANN REAL ESTATE INC 386-738-3688

    Bought with:

    Jennifer Rhodes, 3353884

    BEE REALTY CORP

    Source: Stellar MLS,MLS#: V4944594MLS LogoOriginating MLS: West Volusia

    Facts & features

    Interior

    Bedrooms & bathrooms
    • Bedrooms: 3
    • Bathrooms: 3
    • Full bathrooms: 2
    • 1/2 bathrooms: 1
    Rooms
    • Room types: Florida Room
    Primary bedroom
    • Features: Ceiling Fan(s), En Suite Bathroom, Walk-In Closet(s)
    • Level: First
    • Area: 209.25 Square Feet
    • Dimensions: 15.5x13.5
    Bedroom 2
    • Features: Ceiling Fan(s), Built-in Closet
    • Level: First
    • Area: 186 Square Feet
    • Dimensions: 15.5x12
    Bedroom 3
    • Features: Ceiling Fan(s), Built-in Closet
    • Level: First
    • Area: 186 Square Feet
    • Dimensions: 15.5x12
    Primary bathroom
    • Features: Dual Sinks, Exhaust Fan, Granite Counters, Shower No Tub
    • Level: First
    • Area: 80 Square Feet
    • Dimensions: 10x8
    Florida room
    • Level: First
    • Area: 140 Square Feet
    • Dimensions: 17.5x8
    Kitchen
    • Features: Pantry, Kitchen Island, Granite Counters
    • Level: First
    • Area: 147.25 Square Feet
    • Dimensions: 15.5x9.5
    Living room
    • Features: Ceiling Fan(s)
    • Level: First
    • Area: 271.25 Square Feet
    • Dimensions: 15.5x17.5
    Heating
    • Electric
    Cooling
    • Central Air
    Appliances
    • Included: Dishwasher, Disposal, Electric Water Heater, Exhaust Fan, Microwave, Range, Refrigerator
    • Laundry: Inside
    Features
    • Chair Rail, Crown Molding, Eating Space In Kitchen, High Ceilings, Primary Bedroom Main Floor, Stone Counters, Thermostat, Walk-In Closet(s)
    • Flooring: Luxury Vinyl, Porcelain Tile
    • Doors: French Doors
    • Windows: Blinds, Window Treatments
    • Has fireplace: No
    Interior area
    • Total structure area: 2,819
    • Total interior livable area: 1,896 sqft

    Property

    Parking
    • Total spaces: 2
    • Parking features: Garage - Attached
    • Attached garage spaces: 2
    Features
    • Levels: One
    • Stories: 1
    • Patio & porch: Covered, Front Porch, Rear Porch, Screened
    • Exterior features: Irrigation System, Lighting
    Lot
    • Size: 3,407 Square Feet
    • Features: City Lot, Landscaped
    Details
    • Parcel number: 703306000060
    • Zoning: 05PUD
    • Special conditions: None

    Construction

    Type & style
    • Home type: SingleFamily
    • Architectural style: Ranch
    • Property subtype: Single Family Residence
    Materials
    • Brick
    • Foundation: Slab
    • Roof: Shingle
    Condition
    • New construction: No
    • Year built: 1988

    Utilities & green energy

    • Sewer: Public Sewer
    • Water: Public
    • Utilities for property: BB/HS Internet Available, Cable Available, Electricity Available, Electricity Connected, Public, Sprinkler Meter, Street Lights, Water Available, Water Connected

    Community & HOA

    Community
    • Features: Community Mailbox, Pool
    • Security: Smoke Detector(s)
    • Pet fee: $0 monthly
    • Subdivision: GLEN EAGLES GOLF VILLA
    HOA
    • Has HOA: Yes
    • Services included: Community Pool, Pool Maintenance
    • HOA fee: $236 monthly
    • HOA name: Bono & Associates
    Location
    • Region: Deland

    Financial & listing details

    • Price per square foot: $164/sqft
    • Tax assessed value: $132,985
    • Annual tax amount: $2,200
    • Date on market: 9/1/2025
    • Cumulative days on market: 59 days
    • Listing terms: Cash,Conventional,FHA,VA Loan
    • Ownership: Fee Simple
    • Total actual rent: 0
    • Electric utility on property: Yes
    • Road surface type: Paved, Asphalt

    Price history

    DateEventPrice
    11/25/2025Sold$310,000-4.6%$164/sqft
    Source: Stellar MLS #V4944594 Report a problem
    10/31/2025Pending sale$324,900$171/sqft
    Source: Stellar MLS #V4944594 Report a problem
    9/1/2025Listed for sale$324,900+109.6%$171/sqft
    Source: Stellar MLS #V4944594 Report a problem
    2/16/2016Sold$155,000+12.3%$82/sqft
    Source: Stellar MLS #V4709786 Report a problem
    11/21/2001Sold$138,000$73/sqft
    Source: Public Record Report a problem

    Public tax history

    YearProperty taxesTax assessment
    2025$1,635 -25.7%$132,985 -18.1%
    2024$2,201 +2.2%$162,329 +3%
    2023$2,153 +2.4%$157,601 +3%
    2022$2,104 $153,011 +3%
    2021-- $148,554 +1.4%
    2020$2,136 $146,503 +2.3%
    2019$2,136 -1.3%$143,209 +1.9%
    2018$2,164 -1.4%$140,539 +6.3%
    2017$2,195 +5.6%$132,189 +57.2%
    2016$2,080 +300.7%$84,095 +0.7%
    2015$519 $83,510 +0.8%
    2014-- $82,847 +1.5%
    2013-- $81,623 +1.7%
    2012-- $80,259 +2.5%
    2011-- $78,321 -21.7%
    2010-- $99,973 -13.3%
    2009-- $115,283 -5.9%
    2007-- $122,558 -0.5%
    2006-- $123,156 +6.1%
    2005-- $116,086 +3%
    2004-- $112,705 0%
    2003-- $112,714 -0.9%
    2002-- $113,752 +16.4%
    2001-- $97,707 +3%
    2000-- $94,862
    Find assessor info on the county website

    Neighborhood: 32724

    Nearby schools

    GreatSchools rating
    Get a cash offer in 3 minutes
    Find out how much your home could sell for in as little as 3 minutes with a no-obligation cash offer.
    Estimated market value
    $309,900
    Get a cash offer in 3 minutes
    Find out how much your home could sell for in as little as 3 minutes with a no-obligation cash offer.
    Estimated market value
    $309,900