A unique 4 car garage. A real workshop. Space for your vehicles, your tools, your projects, all under one roof.
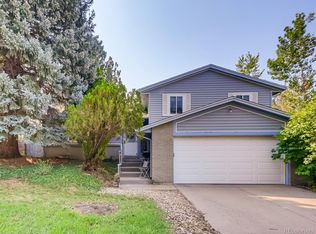
This home sits on a generous corner lot framed by mature trees. Generous street parking for every family member, and no HOA.
The living room, dining area, and kitchen all open into a warm, connected space, built for the kind of evenings where people don't want to leave. You can cook and still be part of the conversation. Whether it's an intimate dinner or a full house, this layout handles it without feeling crowded.
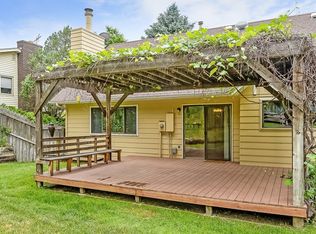
Step outside and you're in something closer to a private retreat than a backyard. A sparkling pool and hot tub ready for a hot afternoon or a cool evening. The koi pond adds a quiet focal point that stops people mid-sentence. The covered lower deck is positioned perfectly for year-round use. Summer grilling, watching the game with friends, or a slow morning coffee with nowhere to be. A separate gated space optional for a dog run or RV parking and storage shed for versatility and functional, without sacrificing how it looks and feels.
The primary suite is bright and genuinely peaceful. Filled with natural light, the bedroom feels bright and serene, while the custom en-suite bath elevates daily routines into a spa-like experience with its beautifully designed walk-in shower. It’s a space that invites you to slow down and recharge.
The lower level expands the home’s versatility with two additional bedrooms, an updated full bath, and a cozy living area anchored by a wood-burning fireplace; perfect for movie nights or quiet evenings in. With direct access to the backyard, this level offers flexibility for guests, multi-generational living, or simply extra room to spread out. A dedicated laundry room and abundant storage complete the space, ensuring everything has its place.
No HOA. No restrictions. A backyard that earns its keep every weekend and a garage built for someone who actually uses one.
Brand new Furnace and Water Heater
Sold for $599,000
$599,000
2450 S Jamaica Street, Aurora, CO 80014
4beds
2,370sqft
Single Family Residence
Built in 1967
0.27 Acres Lot
$596,100 Zestimate®
$253/sqft
$3,169 Estimated rent
Home value
$596,100
$560,000 - $632,000
$3,169/mo
Zestimate® history
Owner options
List your home for rent
$3,169/mo
Rent Zestimate®
Find your next renter with Zillow Rental Manager. Plus, with online applications, you can quickly screen prospective tenants – for free.
$3,169/mo
Rent Zestimate®
Refinance and save
$3,470/mo
Est. payment
Refinancing to a lower rate could help reduce your monthly payments and save thousands over the life of the loan.
$3,470/mo
Est. payment
Explore your selling options
Work with a Zillow partner agent
Leverage their expertise and Zillow's premium Showcase listings to get your home seen by more buyers.
Get startedList with your own agent
Get your home in front of millions of buyers by listing it on Zillow.
Learn how to do itSell it yourself
Take full control of how buyers see your home on Zillow by listing For Sale by Owner (FSBO).
List your homeWhat's special
Zillow last checked:
Listing updated:
Listed by:
Jim Cavoto 720-309-3014 jim.cavoto@engelvoelkers.com,
Engel & Volkers Denver
Bought with:
Jim Cavoto, 40041070
Engel & Volkers Denver
Source: REcolorado as distributed by MLS GRID,MLS#: 7927222
Facts & features
Interior
Bedrooms & bathrooms
- Bedrooms: 4
- Bathrooms: 3
- Full bathrooms: 1
- 3/4 bathrooms: 2
Bedroom
- Features: Primary Suite
- Level: Upper
- Area: 156 Square Feet
- Dimensions: 12 x 13
Bedroom
- Description: Non-Conforming
- Features: Primary Suite
- Level: Lower
Bedroom
- Level: Lower
Bedroom
- Level: Lower
Bathroom
- Level: Lower
Bathroom
- Level: Upper
Bathroom
- Level: Upper
Den
- Level: Lower
- Area: 72 Square Feet
- Dimensions: 8 x 9
Dining room
- Level: Upper
- Area: 120 Square Feet
- Dimensions: 10 x 12
Family room
- Level: Lower
- Area: 286 Square Feet
- Dimensions: 13 x 22
Kitchen
- Level: Upper
- Area: 240 Square Feet
- Dimensions: 12 x 20
Laundry
- Level: Lower
Living room
- Level: Upper
- Area: 234 Square Feet
- Dimensions: 13 x 18
Heating
- Forced Air, Natural Gas, Wood Stove
Cooling
- Evaporative Cooling
Appliances
- Included: Dishwasher, Disposal, Dryer, Gas Water Heater, Oven, Range, Refrigerator, Washer
- Laundry: Laundry Closet
Features
- Ceiling Fan(s), Central Vacuum, Eat-in Kitchen, Kitchen Island, Open Floorplan
- Flooring: Tile, Wood
- Windows: Double Pane Windows
- Has basement: No
- Number of fireplaces: 2
- Fireplace features: Family Room, Living Room
Interior area
- Total structure area: 2,370
- Total interior livable area: 2,370 sqft
- Finished area above ground: 2,250
Property
Parking
- Total spaces: 9
- Parking features: Heated Garage
- Attached garage spaces: 4
- Details: Off Street Spaces: 4, RV Spaces: 1
Features
- Patio & porch: Covered, Deck
- Exterior features: Balcony, Barbecue, Fire Pit, Gas Grill, Water Feature
- Pool features: Outdoor Pool
- Has spa: Yes
- Spa features: Spa/Hot Tub
- Has view: Yes
- View description: Mountain(s)
Lot
- Size: 0.27 Acres
- Features: Corner Lot, Level, Sprinklers In Front, Sprinklers In Rear
Details
- Parcel number: 031251788
- Zoning: res
- Special conditions: Standard
Construction
Type & style
- Home type: SingleFamily
- Architectural style: Traditional
- Property subtype: Single Family Residence
Materials
- Metal Siding
- Foundation: Slab
- Roof: Composition
Condition
- Year built: 1967
Utilities & green energy
- Electric: 220 Volts
- Sewer: Public Sewer
- Water: Public
- Utilities for property: Electricity Connected, Natural Gas Connected
Community & HOA
Community
- Security: Carbon Monoxide Detector(s), Smoke Detector(s)
- Subdivision: Eastridge 1st Flg
HOA
- Has HOA: No
Location
- Region: Aurora
Financial & listing details
- Price per square foot: $253/sqft
- Tax assessed value: $559,900
- Annual tax amount: $3,012
- Date on market: 5/6/2026
- Listing terms: Cash,Conventional,FHA,VA Loan
- Exclusions: Seller's Personal Property staging Furniture & Material
- Ownership: Individual
- Electric utility on property: Yes
- Road surface type: Paved
Price history
| Date | Event | Price |
|---|---|---|
| 6/30/2026 | Sold | $599,000$253/sqft |
Source:  REcolorado as distributed by MLS GRID #7927222 Report a problem REcolorado as distributed by MLS GRID #7927222 Report a problem | ||
| 5/31/2026 | Contingent | $599,000$253/sqft |
Source:  Engel & Volkers #7927222 Report a problem Engel & Volkers #7927222 Report a problem | ||
| 5/31/2026 | Pending sale | $599,000$253/sqft |
Source: REcolorado as distributed by MLS GRID #7927222 Report a problem | ||
| 5/6/2026 | Listed for sale | $599,000+181.9%$253/sqft |
Source: REcolorado as distributed by MLS GRID #7927222 Report a problem | ||
| 9/3/2010 | Sold | $212,500-5.6%$90/sqft |
Source: Public Record Report a problem | ||
| 7/10/2010 | Listed for sale | $225,000+64.2%$95/sqft |
Source: NRT Denver #905294 Report a problem | ||
| 11/29/1995 | Sold | $137,000$58/sqft |
Source: Public Record Report a problem | ||
Public tax history
| Year | Property taxes | Tax assessment |
|---|---|---|
| 2025 | $3,098 +13.4% | $34,994 -11.4% |
| 2024 | $2,732 +24.4% | $39,490 -9.4% |
| 2023 | $2,195 -0.6% | $43,593 +43.8% |
| 2022 | $2,209 | $30,309 -2.8% |
| 2021 | -- | $31,182 +4.5% |
| 2020 | $2,142 +3.1% | $29,830 |
| 2019 | $2,078 | $29,830 +5.9% |
| 2018 | $2,078 +1.5% | $28,181 |
| 2017 | $2,048 | $28,181 +13.5% |
| 2016 | -- | $24,819 |
| 2015 | -- | $24,819 +56.8% |
| 2014 | -- | $15,832 -2.9% |
| 2013 | $1,318 | $16,310 |
| 2012 | -- | $16,310 |
| 2011 | $1,484 +2.7% | $16,310 -14.7% |
| 2010 | $1,445 -6.4% | $19,120 |
| 2009 | $1,544 | $19,120 -5.4% |
| 2008 | -- | $20,203 |
| 2007 | -- | $20,203 +3.2% |
| 2006 | -- | $19,574 |
| 2005 | -- | $19,574 +0.1% |
| 2002 | $1,441 +18.2% | $19,550 +24.6% |
| 2001 | $1,219 | $15,690 |
Find assessor info on the county website
Neighborhood: East Ridge - Ptarmigan Park
Nearby homes
- $454,9003 bd1 ba1.4k sqft10836 E Wesley Pl, Aurora, CO 80014Off Market
- $495,7003 bd2 ba1.8k sqft10807 E Harvard Dr, Aurora, CO 80014Off Market
- $538,2004 bd2 ba1.8k sqft10837 E Harvard Dr, Aurora, CO 80014Off Market
- $549,9004 bd3 ba1.9k sqft10866 E Wesley Pl, Aurora, CO 80014Off Market
- $560,8004 bd3 ba2.6k sqft10805 E Wesley Pl, Aurora, CO 80014Off Market
- $594,7004 bd4 ba2.9k sqft10835 E Wesley Pl, Aurora, CO 80014Off Market
- $1,4001 bd1 ba3k sqft10867 E Harvard Dr, Aurora, CO 80014For Rent
- $503,9003 bd3 ba1.5k sqft10896 E Wesley Pl, Aurora, CO 80014Off Market
Nearby schools
GreatSchools rating
- 4/10Eastridge Community Elementary SchoolGrades: PK-5Distance: 0.6 mi
- 3/10Prairie Middle SchoolGrades: 6-8Distance: 1.3 mi
- 6/10Overland High SchoolGrades: 9-12Distance: 1.1 mi
Schools provided by the listing agent
- Elementary: Eastridge
- Middle: Prairie
- High: Overland
- District: Cherry Creek 5
Source: REcolorado as distributed by MLS GRID. This data may not be complete. We recommend contacting the local school district to confirm school assignments for this home.
Get a cash offer in 3 minutes
Find out how much your home could sell for in as little as 3 minutes with a no-obligation cash offer.
Estimated market value
$596,100
Get a cash offer in 3 minutes
Find out how much your home could sell for in as little as 3 minutes with a no-obligation cash offer.
Estimated market value
$596,100
- Colorado
- Arapahoe County
- Aurora
- 80014
- East Ridge - Ptarmigan Park
- 2450 S Jamaica Street
Nearby cities
Nearby neighborhoods
Nearby zip codes
Other Aurora Topics
