Skip main navigation
Sold for $675,000
  • $675,000

    2450 S Lima Street, Aurora, CO 80014

    5beds
    2,912sqft
    Single Family Residence
    Built in 1963
    0.28 Acres Lot
    $646,800 Zestimate®
    $232/sqft
    $3,241 Estimated rent

    Home value

    $646,800

    $602,000 - $692,000

    $3,241/mo

    Zestimate® history
    Loading
    Loading...

    Owner options

    List your home for rent

    $3,241/mo

    Rent Zestimate®

    Find your next renter with Zillow Rental Manager. Plus, with online applications, you can quickly screen prospective tenants – for free.

    Learn more

    $3,241/mo

    Rent Zestimate®

    Refinance and save

    $3,915/mo

    Est. payment

    Refinancing to a lower rate could help reduce your monthly payments and save thousands over the life of the loan.

    See today's rates

    $3,915/mo

    Est. payment

    Explore your selling options

    Work with a Zillow partner agent

    Leverage their expertise and Zillow's premium Showcase listings to get your home seen by more buyers.

    Get started

    List with your own agent

    Get your home in front of millions of buyers by listing it on Zillow.

    Learn how to do it

    Sell it yourself

    Take full control of how buyers see your home on Zillow by listing For Sale by Owner (FSBO).

    List your home

    What's special

    Stone masonry fireplacePrivate deckHardwood oak floorsLarge back deckEntertainment areaNewer drivewayCorian countertops
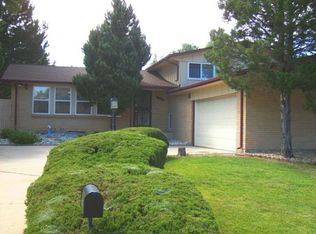
    Welcome home to this beautifully remodeled home where charm and elegance meet convenience! On the main level, you are greeted with beautiful hardwood oak floors, a stunning stone masonry fireplace perfect for creating lasting memories, accompanied by built-in cabinets, and floating shelves with LED underlighting. Take pleasure in the modern chef's kitchen featuring new hickory cabinets to the ceiling, with crown molding, to include a built-in pantry and high-end new KitchenAid stainless-steel appliances. From there step into a new main floor laundry room and a useful built-in desk area. As you ascend the oak hardwood staircase you will notice oak floors throughout the second floor. 5 bedrooms in total, the primary bedroom includes a private deck, overlooking the backyard, for a romantic evening or a hot cup of coffee, adjacently featuring a walk-through closet on one side and a much larger left side, as well as a modern-attached bathroom with a double vanity and tiled to the ceiling walk-in shower. The upper-level bedrooms share a full bathroom in the hall. The main level includes a separate bedroom suite or home office with an attached ¾ bathroom. The basement features a nice-sized bedroom with dual closets, a large entertainment area with a new wet bar, a separate large storage room plus a 4th bathroom. Each of the 3 floors is comfort-controlled with its own zone controls plus a whole house fan. To keep the home cool in the Summer, brand new mini split AC units have been installed. Embrace the tranquility of the newly landscaped front and backyards with a new large back deck off the main level accommodating several sitting areas, a pear tree, and more. More highlights include all Corian countertops, large windows add a generous amount of natural light, a drop zone featuring cubbies before stepping into the extra-large deep two car garage with cabinetry for storage and newer driveway.

    Zillow last checked:

    Listing updated:

    Listed by:

    Megan Niles 610-716-8309 meganf.niles@gmail.com,

    eXp Realty, LLC

    Bought with:

    Megan Ivy, 100056407

    Usaj Realty

    Source: REcolorado as distributed by MLS GRID,MLS#: 3051565MLS Logo

    Facts & features

    Interior

    Bedrooms & bathrooms
    • Bedrooms: 5
    • Bathrooms: 4
    • Full bathrooms: 1
    • 3/4 bathrooms: 3
    • Main level bathrooms: 1
    • Main level bedrooms: 1
    Primary bedroom
    • Level: Upper
    Bedroom
    • Level: Upper
    Bedroom
    • Level: Upper
    Bedroom
    • Level: Main
    Bedroom
    • Level: Basement
    Primary bathroom
    • Level: Upper
    Bathroom
    • Level: Main
    Bathroom
    • Level: Basement
    Bathroom
    • Level: Upper
    Bonus room
    • Level: Basement
    Dining room
    • Level: Main
    Family room
    • Level: Basement
    Kitchen
    • Level: Main
    Laundry
    • Level: Main
    Living room
    • Level: Main
    Heating
    • Baseboard
    Cooling
    • Air Conditioning-Room
    Appliances
    • Included: Dishwasher, Disposal, Microwave
    Features
    • Built-in Features, Ceiling Fan(s), Corian Counters, Walk-In Closet(s), Wet Bar
    • Flooring: Wood
    • Windows: Bay Window(s)
    • Basement: Finished
    • Number of fireplaces: 1
    Interior area
    • Total structure area: 2,912
    • Total interior livable area: 2,912 sqft
    • Finished area above ground: 1,961
    • Finished area below ground: 951

    Property

    Parking
    • Total spaces: 2
    • Parking features: Concrete
    • Attached garage spaces: 2
    Features
    • Levels: Two
    • Stories: 2
    • Patio & porch: Deck, Patio
    • Exterior features: Balcony, Private Yard
    • Fencing: Partial
    Lot
    • Size: 0.28 Acres
    Details
    • Parcel number: 031251648
    • Special conditions: Standard

    Construction

    Type & style
    • Home type: SingleFamily
    • Property subtype: Single Family Residence
    Materials
    • Brick
    • Roof: Composition
    Condition
    • Updated/Remodeled
    • Year built: 1963

    Utilities & green energy

    • Sewer: Public Sewer
    • Water: Public
    • Utilities for property: Cable Available, Electricity Connected, Phone Available

    Community & HOA

    Community
    • Subdivision: Eastridge
    HOA
    • Has HOA: No
    Location
    • Region: Aurora

    Financial & listing details

    • Price per square foot: $232/sqft
    • Tax assessed value: $660,800
    • Annual tax amount: $2,431
    • Date on market: 1/2/2025
    • Listing terms: Cash,Conventional,FHA,VA Loan
    • Exclusions: All Staging Items.
    • Ownership: Corporation/Trust
    • Electric utility on property: Yes

    Price history

    DateEventPrice
    3/21/2025Sold$675,000-0.7%$232/sqft
    Source: REcolorado as distributed by MLS GRID #3051565 Report a problem
    2/25/2025Pending sale$679,900$233/sqft
    Source: REcolorado as distributed by MLS GRID #3051565 Report a problem
    2/15/2025Price change$679,900-1.4%$233/sqft
    Source: REcolorado as distributed by MLS GRID #3051565 Report a problem
    2/12/2025Price change$689,900-1.4%$237/sqft
    Source: REcolorado as distributed by MLS GRID #3051565 Report a problem
    1/2/2025Listed for sale$699,900+55.5%$240/sqft
    Source: REcolorado as distributed by MLS GRID #3051565 Report a problem
    3/12/2024Sold$450,000+80%$155/sqft
    Source: Public Record Report a problem
    1/11/2008Sold$250,000$86/sqft
    Source: Public Record Report a problem

    Public tax history

    YearProperty taxesTax assessment
    2025$2,757 +13.4%$41,301 +17.5%
    2024$2,431 +14.2%$35,135 -10.4%
    2023$2,129 -0.6%$39,196 +33.3%
    2022$2,143 $29,399 -2.8%
    2021-- $30,245 +11.3%
    2020$1,951 +9.7%$27,163
    2019$1,778 $27,163 +12.6%
    2018$1,778 +1.5%$24,120
    2017$1,753 $24,120 +10%
    2016-- $21,930
    2015-- $21,930 +35.4%
    2014$1,617 +19.9%$16,199 -10.1%
    2013$1,348 $18,020
    2012-- $18,020
    2011$1,493 +2.7%$18,020 -6.3%
    2010$1,453 -7%$19,230
    2009$1,563 $19,230 -5.9%
    2008-- $20,442
    2007-- $20,442 +4%
    2006-- $19,661
    2005-- $19,661 -0.9%
    2002$1,462 +14.5%$19,840 +20.7%
    2001$1,277 $16,440
    Find assessor info on the county website

    Neighborhood: East Ridge - Ptarmigan Park

    Nearby schools

    GreatSchools rating
    Schools provided by the listing agent
    • Elementary: Eastridge
    • Middle: Prairie
    • High: Overland
    • District: Cherry Creek 5

    Source: REcolorado as distributed by MLS GRID. This data may not be complete. We recommend contacting the local school district to confirm school assignments for this home.

    Get a cash offer in 3 minutes
    Find out how much your home could sell for in as little as 3 minutes with a no-obligation cash offer.
    Estimated market value
    $646,800
    Get a cash offer in 3 minutes
    Find out how much your home could sell for in as little as 3 minutes with a no-obligation cash offer.
    Estimated market value
    $646,800