Great home in southwest Wichita on a decent sized city lot. This move in ready home features three bedrooms, one bathroom, newer appliances, and a new privacy gate! Enjoy your evenings out on the covered back patio enjoying the private back yard. If you're ready to start building your own equity or portfolio - this is the home for you. All appliances, lawn care equipment and a security system are available at this property for your convenience with a full priced offer! Schedule your private showing today.
Pending
$165,000
2450 S Saint Clair Ave, Wichita, KS 67217
3beds
1,462sqft
Single Family Onsite Built
Built in 1954
9,583 Square Feet Lot
$161,500 Zestimate®
$113/sqft
$-- HOA
What's special
- 5 days |
- 573 |
- 56 |
Likely to sell faster than
Zillow last checked:
Listing updated:
Listed by:
Kaitlyn Brashers 316-516-9114,
Bricktown ICT Realty
Source: SCKMLS as distributed by MLS GRID,MLS#: 676095
Facts & features
Interior
Bedrooms & bathrooms
- Bedrooms: 3
- Bathrooms: 1
- Full bathrooms: 1
Primary bedroom
- Description: Luxury Vinyl
- Level: Main
- Area: 130.5
- Dimensions: 14'6"x9'
Bedroom
- Description: Luxury Vinyl
- Level: Main
- Area: 138
- Dimensions: 12'x11'6"
Kitchen
- Description: Luxury Vinyl
- Level: Main
- Area: 131.33
- Dimensions: 16'5"x8'
Living room
- Description: Luxury Vinyl
- Level: Main
- Area: 222.5
- Dimensions: 15'x14'10"
Heating
- Forced Air, Natural Gas
Cooling
- Central Air, Electric
Appliances
- Included: Dishwasher, Disposal, Microwave, Refrigerator, Range, Washer, Dryer
- Laundry: In Basement, 220 equipment
Features
- Ceiling Fan(s)
- Basement: Finished
- Has fireplace: Yes
Interior area
- Total interior livable area: 1,462 sqft
- Finished area above ground: 816
- Finished area below ground: 646
Property
Parking
- Parking features: None
Features
- Levels: One
- Stories: 1
- Patio & porch: Covered
- Exterior features: Guttering - ALL
- Fencing: Wood
Lot
- Size: 9,583 Square Feet
- Features: Standard
Details
- Parcel number: 214011
Construction
Type & style
- Home type: SingleFamily
- Architectural style: Ranch
- Property subtype: Single Family Onsite Built
Materials
- Frame
- Foundation: Full, Day Light
- Roof: Composition
Condition
- Year built: 1954
Utilities & green energy
- Gas: Natural Gas Available
- Utilities for property: Sewer Available, Natural Gas Available, Public
Community & HOA
Community
- Security: Security System, Smoke Detector(s)
- Subdivision: SOUTHWEST VILLAGE
HOA
- Has HOA: No
Location
- Region: Wichita
Financial & listing details
- Price per square foot: $113/sqft
- Tax assessed value: $152,600
- Annual tax amount: $1,811
- Date on market: 7/17/2026
- Cumulative days on market: 5 days
- Ownership: Individual
- Road surface type: Paved
Estimated market value
$161,500
$153,000 - $170,000
$1,084/mo
Price history
Price history is unavailable.
Public tax history
| Year | Property taxes | Tax assessment |
|---|---|---|
| 2025 | $1,811 +3.8% | $17,549 +5% |
| 2024 | $1,744 -5% | $16,710 |
| 2023 | $1,836 +199% | $16,710 |
| 2022 | $614 -7.8% | -- |
| 2021 | $666 | -- |
| 2020 | -- | $6,279 |
| 2019 | -- | $6,279 +9% |
| 2018 | -- | $5,762 |
| 2017 | -- | -- |
| 2016 | -- | -- |
| 2015 | -- | -- |
| 2014 | $637 | -- |
| 2013 | -- | -- |
| 2012 | -- | -- |
| 2011 | -- | $6,314 -1.4% |
| 2008 | -- | $6,406 -3.5% |
| 2007 | -- | $6,636 -0.2% |
| 2006 | -- | $6,648 +6.1% |
| 2005 | -- | $6,268 -1.3% |
| 2004 | -- | $6,349 |
| 2003 | -- | $6,349 +9.1% |
| 2002 | -- | $5,820 +12.4% |
| 2000 | -- | $5,176 |
Find assessor info on the county website
Monthly payment
Est. payment
Payment breakdown
Explore the cost of this home by adjusting the details. Changes won't be saved.Climate risks
Neighborhood: Southwest
Nearby schools
GreatSchools rating
- 3/10Woodman Elementary SchoolGrades: PK-5Distance: 0.3 mi
- 2/10Truesdell Middle SchoolGrades: 6-8Distance: 0.4 mi
- 1/10South High SchoolGrades: 9-12Distance: 1.7 mi
Schools provided by the listing agent
- Elementary: Woodman
- Middle: Truesdell
- High: South
Source: SCKMLS as distributed by MLS GRID. This data may not be complete. We recommend contacting the local school district to confirm school assignments for this home.
- $136,9002 bd1 ba816 sqft2456 S Saint Clair Ave, Wichita, KS 67217Off Market
- $195,0003 bd2 ba1.6k sqft2444 S Saint Clair Ave, Wichita, KS 67217Off Market
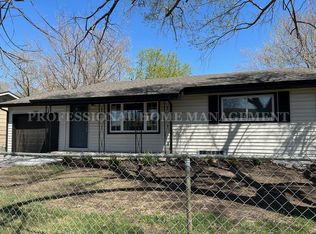
- $--3 bd2 ba1.2k sqft2459 S Saint Clair St, Wichita, KS 67217Off Market
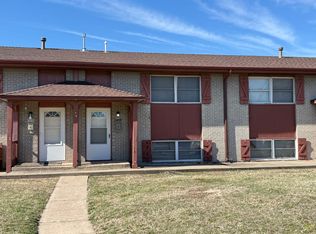
- $--3 bd2 ba1.2k sqft2469 S Saint Clair St, Wichita, KS 67217Off Market

- $133,3003 bd1 ba-- sqft2455 S Saint Clair St, Wichita, KS 67217Off Market
- $146,4002 bd1 ba816 sqft2462 S Saint Clair Ave, Wichita, KS 67217Off Market
- $147,8002 bd1 ba1.2k sqft2436 S Saint Clair Ave, Wichita, KS 67217Off Market
- $139,5003 bd-- ba1.2k sqft2436 S Saint Clair St, Wichita, KS 67217Off Market
A local agent can set up tours, give advice and negotiate with sellers.
A local lender can help you make sure your offer is ready when you are.
Similar homes
- $--3 bd3 ba1.5k sqft1116 W Marlboro St, Wichita, KS 67217Auction
 Auction.com 2
 - $165,0003 bd1 ba1.2k sqft3415 S Bonn Ave, Wichita, KS 67217For Sale
 MLS ID #676293, Joe Torske, Platinum Realty LLC. SCKMLS as distributed by MLS GRID
 - $167,0003 bd2 ba1k sqft3308 S Custer Ave, Wichita, KS 67217For Sale
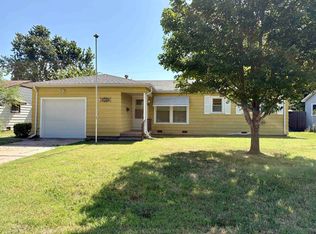 MLS ID #676303, Shelly Voss, Sunflower Flat Fee Realty. SCKMLS as distributed by MLS GRID
 - $164,9003 bd1 ba1.9k sqft2747 S Seneca St, Wichita, KS 67217For Sale
 MLS ID #675943, Huynhnhu Tran, Abode Real Estate. SCKMLS as distributed by MLS GRID
 - $155,0003 bd2 ba960 sqft3236 S Bonn Ave, Wichita, KS 67217For SaleMLS ID #676173, Denise Lewis, Keller Williams Hometown Partners. SCKMLS as distributed by MLS GRID
- $160,0003 bd1 ba1.2k sqft2021 W Rita Ave, Wichita, KS 67213For SaleMLS ID #676316, Robert Beard, Keller Williams Signature Partners, LLC. SCKMLS as distributed by MLS GRID
- $149,9004 bd1 ba1.5k sqft1110 W Marlboro St, Wichita, KS 67217For SaleMLS ID #676163, LeAnna Beat, Real Broker, LLC. SCKMLS as distributed by MLS GRID
- $--3 bd2 ba1.5k sqft2903 S Saint Paul Ave, Wichita, KS 67217AuctionAuction.com 2
- $159,9003 bd1 ba1.9k sqft2357 S Walnut St, Wichita, KS 67213For SaleMLS ID #676031, Glenda Flores, Berkshire Hathaway PenFed Realty. SCKMLS as distributed by MLS GRID
- $175,0003 bd1 ba1.2k sqft3238 S Edwards Ave, Wichita, KS 67217For SaleMLS ID #672124, Alexander Ake, Fathom Realty KS. SCKMLS as distributed by MLS GRID
- $158,9003 bd2 ba1k sqft1515 W Anita Ave, Wichita, KS 67217For Sale By Owner
- $150,0003 bd2 ba1.2k sqft1410 W Dallas St, Wichita, KS 67217For SaleMLS ID #674053, Cody Railing, Heritage 1st Realty. SCKMLS as distributed by MLS GRID
- $169,0004 bd1 ba1.1k sqft3426 S Osage Ave, Wichita, KS 67217For SaleMLS ID #675680, Jack Tomlinson, Real Broker, LLC. SCKMLS as distributed by MLS GRID
- $180,0003 bd1 ba932 sqft3568 S Downtain St, Wichita, KS 67217For SaleMLS ID #675996, Joe Carbajal, RE/MAX Associates. SCKMLS as distributed by MLS GRID
- $--2 bd1 ba816 sqft1325 W 27th St S, Wichita, KS 67217AuctionAuction.com 2
- $155,0003 bd1 ba1.2k sqft1302 W Fultz St, Wichita, KS 67217For SaleMLS ID #674691, William Foos, Heritage 1st Realty. SCKMLS as distributed by MLS GRID
- $165,0003 bd1 ba1.2k sqft3328 S Chase Ave, Wichita, KS 67217For SaleMLS ID #672902, Tara West, Bricktown ICT Realty. SCKMLS as distributed by MLS GRID
- $174,9003 bd2 ba1.4k sqft1303 W Marlboro St, Wichita, KS 67217For SaleMLS ID #674150, Michelle Crouch, Berkshire Hathaway PenFed Realty. SCKMLS as distributed by MLS GRID
- $--3 bd1 ba950 sqft3362 S Vine St, Wichita, KS 67217AuctionAuction.com 2
- $159,9003 bd1 ba974 sqft3579 S Vine St, Wichita, KS 67217For SaleMLS ID #673894, Steve Wilbur, LPT Realty, LLC. SCKMLS as distributed by MLS GRID
