Available for the first time ever, this stunning 7-bedroom, 7-bathroom custom home sits elegantly on an oversized 7,800 sq ft lot on one of Observatory Park's most desirable blocks. Designed by Real Architecture, this home combines thoughtful influence from a renowned feng shui master and expert craftsmanship to create a seamless blend of luxury and harmony. Upon entry, the extreme quality becomes evident with soaring vaulted ceilings that create a grand, open feeling throughout. The main level features a well-lit, quiet office, inviting living room, and grand dining room that flows seamlessly into the gourmet kitchen. The kitchen showcases granite countertops, abundant custom cabinetry, a 4-person eat-in island, walk-in pantry, and premium Viking/Sub-Zero appliances. Completing the main level is a huge family room with a seamless flow to the back patio, perfect for entertaining. Upstairs, four large bedrooms await, including two bedrooms connected by a Jack and Jill bathroom, plus a large secondary bedroom with ensuite bath and a walk-in closet. The expansive primary suite is a true retreat, featuring two walk-in closets and a luxurious primary bathroom with double vanities, a double-sided fireplace, spa-size swirl bathtub, and a steam shower. The spacious Jack and Jill bathroom connecting two secondary bedrooms offers two separate vanities, a walk-in closet, large tub, and beautiful shower with a built-in bench. The basement level is equally impressive with 10-foot ceilings, a bar area, another quiet living room, and three additional bedrooms with two bathrooms. The backyard is an entertainer's paradise featuring mature landscaping and a gorgeous flagstone patio perfect for secluded relaxation. A huge 3-car garage completes this exceptional offering. Located with great proximity to University Park Elementary and easy access to walking trails and beloved Observatory parks, this extraordinary home represents the pinnacle of luxury living for sophisticated buyers.
Sold for $2,918,006
$2,918,006
2450 S Saint Paul Street, Denver, CO 80210
7beds
7,062sqft
Single Family Residence
Built in 2007
7,800 Square Feet Lot
$2,864,600 Zestimate®
$413/sqft
$-- Estimated rent
Home value
$2,864,600
$2.66M - $3.07M
Not available
Zestimate® history
Owner options
List your home for rent
Find your next renter with Zillow Rental Manager. Plus, with online applications, you can quickly screen prospective tenants – for free.
Refinance and save
$18,014/mo
Est. payment
Refinancing to a lower rate could help reduce your monthly payments and save thousands over the life of the loan.
$18,014/mo
Est. payment
Explore your selling options
Work with a Zillow partner agent
Leverage their expertise and Zillow's premium Showcase listings to get your home seen by more buyers.
Get startedList with your own agent
Get your home in front of millions of buyers by listing it on Zillow.
Learn how to do itSell it yourself
Take full control of how buyers see your home on Zillow by listing For Sale by Owner (FSBO).
List your homeWhat's special
Double-sided fireplaceExpansive primary suiteSoaring vaulted ceilingsLuxurious primary bathroomMature landscapingGranite countertopsHuge family room
Zillow last checked:
Listing updated:
Listed by:
Albert Sherman 720-520-2008 albert.sherman@compass.com,
Compass - Denver,
Gregory Pickett 719-760-2264,
Compass - Denver
Bought with:
Joseph Friedmann, 100083609
Situs Real Estate Corp
Source: REcolorado as distributed by MLS GRID,MLS#: 6826505
Facts & features
Interior
Bedrooms & bathrooms
- Bedrooms: 7
- Bathrooms: 7
- Full bathrooms: 4
- 3/4 bathrooms: 1
- 1/2 bathrooms: 2
- Main level bathrooms: 2
Bedroom
- Description: Large Bedroom With Juliet Balcony, Walk-In Closet, And Jack And Jill Bath
- Level: Upper
Bedroom
- Description: Large Bedroom With Walk-In Closet And Ensuite Bath
- Level: Upper
Bedroom
- Description: Bedroom With Jack And Jill
- Level: Upper
Bedroom
- Description: Bedroom With Walk-In Closet
- Level: Basement
Bedroom
- Description: Bedroom With Jack And Jill Bath
- Level: Basement
Bedroom
- Description: Large Bedroom (Non-Conforming) Or Exercise Room
- Level: Basement
Bathroom
- Description: Powder Bath
- Level: Main
Bathroom
- Description: Ensuite Bath For Secondary Bedroom
- Level: Upper
Bathroom
- Description: Very Spacious Jack And Jill Bath, Separate Dual Vanities, With Bathtub And Shower, Large Linen Closet With Door
- Level: Upper
Bathroom
- Description: Jack And Jill Bath
- Level: Basement
Bathroom
- Description: Powder Bathroom
- Level: Basement
Bathroom
- Description: Main Level Bath With Shower
- Level: Main
Other
- Description: Primary Suite With Double-Sided Fireplace, Private Balcony, And 2 Walk-In Closets
- Level: Upper
Other
- Description: Elegant Primary Bath With Dual Vanities, Two Skylights, Steam Shower With Bench, Built-In Jetted Tub, Double Shower Heads, And 2 Walk In Closets
- Level: Upper
Dining room
- Description: Elegant Formal Dining Room, Wine Fridge, Granite Countertops, And Custom Cabinets
- Level: Main
Game room
- Description: Pool Room
- Level: Basement
Great room
- Description: Spacious Great Room Vaulted Wood Beams And Built-In Cabinetry, With Back Patio Access And Fireplace, Abundant Natural Light, Artistic Octagon Shape
- Level: Main
Kitchen
- Description: Granite Countertops, Abundant Custom Cabinetry, A 4-Person Eat-In Island, Breakfast Nook With Fireplace, Walk-In Pantry, And Premium Appliances
- Level: Main
Laundry
- Description: Laundry Room Attached To Primary Bath
- Level: Upper
Living room
- Description: Cosy Living Room With Fireplace
- Level: Main
Living room
- Description: Basement Living Room With Elegant Built-Ins, And Fireplace
- Level: Basement
Loft
- Description: Cozy Upstairs Sitting Area With Juliet Balcony
- Level: Upper
Mud room
- Description: Main Floor Mud Room, With Countertop And Custom Cabinetry, Built-In Seating, And Large Coat Closet, French Doors To The Backyard
- Level: Main
Office
- Description: Elegant Built-Ins And Abundant Natural Light
- Level: Main
Utility room
- Level: Basement
Heating
- Forced Air
Cooling
- Central Air
Appliances
- Included: Bar Fridge, Cooktop, Dishwasher, Disposal, Double Oven, Dryer, Range, Range Hood, Refrigerator
Features
- Ceiling Fan(s), Central Vacuum, Eat-in Kitchen, Five Piece Bath, High Ceilings, Jack & Jill Bathroom, Kitchen Island, Pantry, Primary Suite, Stone Counters, Walk-In Closet(s)
- Flooring: Carpet, Tile, Wood
- Windows: Skylight(s), Window Coverings
- Basement: Full
- Number of fireplaces: 5
- Fireplace features: Family Room, Great Room, Kitchen, Living Room, Master Bedroom
- Common walls with other units/homes: No Common Walls
Interior area
- Total structure area: 7,062
- Total interior livable area: 7,062 sqft
- Finished area above ground: 4,625
- Finished area below ground: 2,190
Property
Parking
- Total spaces: 3
- Parking features: Dry Walled, Exterior Access Door, Insulated Garage
- Garage spaces: 3
Features
- Levels: Three Or More
- Patio & porch: Patio
- Exterior features: Balcony, Private Yard, Rain Gutters
Lot
- Size: 7,800 Square Feet
- Features: Level
Details
- Parcel number: 525314007
- Zoning: U-SU-C
- Special conditions: Standard
Construction
Type & style
- Home type: SingleFamily
- Architectural style: Traditional
- Property subtype: Single Family Residence
Materials
- Stone, Stucco
- Roof: Concrete
Condition
- Year built: 2007
Utilities & green energy
- Electric: 220 Volts in Garage
- Sewer: Public Sewer
- Water: Public
Community & HOA
Community
- Security: Carbon Monoxide Detector(s), Smoke Detector(s), Video Doorbell
- Subdivision: Observatory Park
HOA
- Has HOA: No
Location
- Region: Denver
Financial & listing details
- Price per square foot: $413/sqft
- Tax assessed value: $3,135,800
- Annual tax amount: $14,464
- Date on market: 9/11/2025
- Listing terms: Cash,Conventional,Jumbo
- Exclusions: Sellers Personal Property & Any Staging Items
- Ownership: Individual
- Road surface type: Paved
Price history
| Date | Event | Price |
|---|---|---|
| 10/17/2025 | Sold | $2,918,006-2.6%$413/sqft |
Source:  REcolorado as distributed by MLS GRID #6826505 Report a problem REcolorado as distributed by MLS GRID #6826505 Report a problem | ||
| 9/22/2025 | Pending sale | $2,995,000$424/sqft |
Source: REcolorado as distributed by MLS GRID #6826505 Report a problem | ||
| 9/11/2025 | Listed for sale | $2,995,000+130.4%$424/sqft |
Source: REcolorado as distributed by MLS GRID #6826505 Report a problem | ||
| 7/31/2019 | Sold | $1,300,000+136.4%$184/sqft |
Source: Public Record Report a problem | ||
| 7/13/2006 | Sold | $550,000+358.3%$78/sqft |
Source: Public Record Report a problem | ||
| 5/2/1994 | Sold | $120,000$17/sqft |
Source: Public Record Report a problem | ||
Public tax history
| Year | Property taxes | Tax assessment |
|---|---|---|
| 2025 | $14,995 -9.8% | $221,080 +16.8% |
| 2024 | $16,619 +39.8% | $189,320 -13.7% |
| 2023 | $11,891 +3.6% | $219,270 +46.6% |
| 2022 | $11,479 +14.3% | $149,530 -2.8% |
| 2021 | $10,039 +2.9% | $153,840 +13.7% |
| 2020 | $9,758 -9.8% | $135,314 -0.7% |
| 2019 | $10,822 | $136,260 -2.6% |
| 2018 | $10,822 +0.3% | $139,880 |
| 2017 | $10,790 +8.9% | $139,880 +10.3% |
| 2016 | $9,907 +22.6% | $126,810 |
| 2015 | $8,079 0% | $126,810 +30.4% |
| 2014 | $8,082 +12.1% | $97,270 |
| 2013 | $7,207 +17.9% | $97,270 +13.5% |
| 2012 | $6,112 -34.1% | $85,720 +30.4% |
| 2011 | $9,274 +2.2% | $65,720 -52.8% |
| 2010 | $9,072 +20% | $139,270 |
| 2009 | $7,561 +378.9% | $139,270 +23% |
| 2008 | $1,579 +11.6% | $113,210 +234.5% |
| 2007 | $1,415 +1.1% | $33,840 +60.2% |
| 2006 | $1,399 +4.3% | $21,130 |
| 2005 | $1,341 | $21,130 |
Find assessor info on the county website
Neighborhood: University Park
Nearby homes
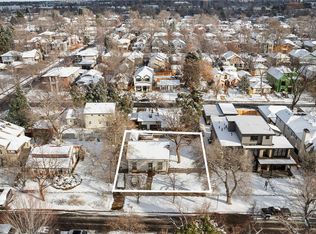
- $2,113,2006 bd4 ba6.5k sqft2456 S Saint Paul St, Denver, CO 80210Off Market
- $5,500,0006 bd8 ba8.1k sqft2442 S Saint Paul St, Denver, CO 80210New Construction

- $645,0001 bd1 ba838 sqft2432 S Saint Paul St, Denver, CO 80210Sold
- $1,790,0003 bd3 ba3.3k sqft2470 S Saint Paul St, Denver, CO 80210Off Market
- $845,0004 bd3 ba2.1k sqft2425 S Steele St, Denver, CO 80210Sold
- $3,070,2006 bd5 ba5.4k sqft2482 S Saint Paul St, Denver, CO 80210Off Market
- $966,6002 bd1 ba1.2k sqft2451 S Saint Paul St, Denver, CO 80210Off Market
- $818,1001 bd1 ba600 sqft2447 S Saint Paul St, Denver, CO 80210Off Market
Nearby schools
GreatSchools rating
- 10/10University Park Elementary SchoolGrades: K-5Distance: 0.2 mi
- 10/10Merrill Middle SchoolGrades: 6-8Distance: 1.2 mi
- 7/10South High SchoolGrades: 9-12Distance: 1.6 mi
Schools provided by the listing agent
- Elementary: University Park
- Middle: Merrill
- High: South
- District: Denver 1
Source: REcolorado as distributed by MLS GRID. This data may not be complete. We recommend contacting the local school district to confirm school assignments for this home.
Get a cash offer in 3 minutes
Find out how much your home could sell for in as little as 3 minutes with a no-obligation cash offer.
Estimated market value
$2,864,600
Get a cash offer in 3 minutes
Find out how much your home could sell for in as little as 3 minutes with a no-obligation cash offer.
Estimated market value
$2,864,600
- Colorado
- Denver County
- Denver
- 80210
- University Park
- 2450 S Saint Paul Street
