Double the Space, Single the Cost! Rare 3BR/2BA Home on Oversized Lot Looking for room to breathe? This expansive 3-bedroom, 2-bathroom home sits on a unique double lot, yet you only pay for one-giving you twice the outdoor space without the extra expense! The home has been meticulously maintained where it counts. Stay cool and worry-free with an A/C system that is only 3 years old, and enjoy peace of mind with a roof that was professionally repaired just 6 months ago. Exterior Highlights: Massive Parking: An extra-long, extended driveway offers plenty of room for multiple vehicles, a boat, or an RV. Storage Galore: Not one, but two large sheds in the backyard provide incredible space for a workshop, gardening tools, or extra storage. The Yard: The double-lot layout provides a massive footprint for outdoor entertaining, pets, or creating your own private oasis. Inside, you'll find a generous layout perfect for families or those who simply love extra space. Don't miss out on this rare find-homes with this much land and these mechanical upgrades don't last long! Bedrock Dogwood is a 55+ community with over 130 lots located in Ocala, FL. Conveniently near the interstate, you are only minutes from Ocala's many attractions this city has to offer! Bedrock Dogwood's amenities provide residents the opportunity to be as busy or as relaxed as they'd like. Stop in at the clubhouse for a perfect spot to relax or unwind at the community pool on a sunny day! Our community's practical design and accessible location ensure everything you could need is just around the corner. Water, sewer, and trash are all included in the $860 lot rent.
For sale
Price cut: $3K (8/4)
$45,000
2450 SW 38th Ave Lot 60, Ocala, FL 34474
3beds
1,344sqft
Manufactured Home
Built in 1999
-- sqft lot
$-- Zestimate®
$33/sqft
$-- HOA
What's special
Unique double lot
- 116 days
- 128
- 5
Zillow last checked:
Listing updated:
Listed by:
Leona Drugalis 313-686-9581,
KEN JONES LLC, Mobile Home Sales,
Cindy Hayes 386-266-0586
Source: My State MLS,MLS#: 11738808
Facts & features
Interior
Bedrooms & bathrooms
- Bedrooms: 3
- Bathrooms: 2
- Full bathrooms: 2
Rooms
- Room types: Dining Room, En Suite, First Floor Bathroom, First Floor Master Bedroom, Kitchen, Laundry Room, Living Room, Master Bedroom, Walk-in Closet
Kitchen
- Features: Galley, Laminate Counters
Basement
- Area: 0
Heating
- Electric, Forced Air, Heat Pump
Cooling
- Central
Appliances
- Included: Dishwasher, Dryer, Refrigerator, Oven, Washer
Features
- Flooring: Laminate
- Doors: Doorman
- Has basement: No
- Has fireplace: No
Interior area
- Total structure area: 0
- Total interior livable area: 1,344 sqft
- Finished area above ground: 0
Video & virtual tour
Property
Parking
- Parking features: Driveway
- Has carport: Yes
- Has uncovered spaces: Yes
Features
- Patio & porch: Patio
- Has view: Yes
- View description: Street
Details
- Additional structures: Shed(s), Carport
- On leased land: Yes
- Lease amount: $860
Construction
Type & style
- Home type: MobileManufactured
- Property subtype: Manufactured Home
Materials
- Vinyl Siding
- Roof: Asphalt
Condition
- New construction: No
- Year built: 1999
Utilities & green energy
- Electric: Amps(0)
- Sewer: Community
- Water: Community
Community & HOA
Community
- Features: Pool, 55 and Over, Clubhouse
- Senior community: Yes
- Subdivision: BEDROCK-DOGWOOD
HOA
- Has HOA: No
- Amenities included: Pool, 55 and Over, Clubhouse, Pets Allowed
Location
- Region: Ocala
Financial & listing details
- Price per square foot: $33/sqft
- Date on market: 5/15/2026
- Date available: 05/14/2026
- Listing agreement: Exclusive
Estimated market value
Not available
Estimated sales range
Not available
Not available
Price history
| Date | Event | Price |
|---|---|---|
| 8/4/2026 | Price change | $45,000-6.3%$33/sqft |
Source: My State MLS #11738808 Report a problem | ||
| 6/22/2026 | Price change | $48,000-3.8%$36/sqft |
Source: My State MLS #11738808 Report a problem | ||
| 5/15/2026 | Listed for sale | $49,900$37/sqft |
Source: My State MLS #11738808 Report a problem | ||
Public tax history
Tax history is unavailable.
Monthly payment
Climate risks
Neighborhood: 34474


Similar homes
- $39,5003 bd2 ba1.2k sqft5848 SW 60th Pl #12A, Ocala, FL 34474For Sale
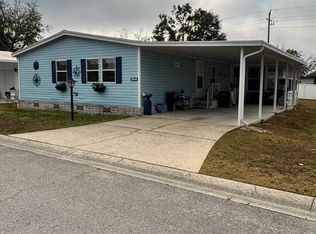 MLS ID #11630485, Lauretta Ludwig, MH Florida Living, LLC. My State MLS
 - $49,5003 bd2 ba1.2k sqft2450 SW 38th Ave Lot 25, Ocala, FL 34474For Sale
 MLS ID #11801904, Cindy Hayes, KEN JONES LLC, Mobile Home Sales. My State MLS
 - $49,0003 bd2 ba924 sqft3920 SW 30th St #C-10, Ocala, FL 34474For Sale
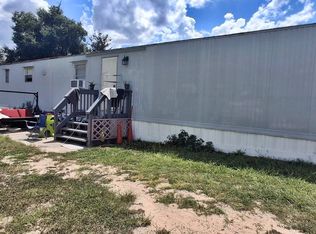 MLS ID #11852390, Mary Mcconnon, SUNBELT HOME SALES INC. My State MLS
 - $39,9002 bd2 ba1k sqft2450 SW 38th Ave Lot 28, Ocala, FL 34474For Sale
 MLS ID #11741728, Margaret Florido-reyes, FOXFIRE REALTY LLC. My State MLS
