Skip main navigation
Off market
  • $1,867,500

    2450 Salamanca, La Verne, CA 91750

    6beds
    4,376sqft
    SingleFamily
    Built in 1997
    10,463 Square Feet Lot
    $1,867,500 Zestimate®
    $427/sqft
    $7,128 Estimated rent

    Home value

    $1,867,500

    $1.74M - $1.98M

    $7,128/mo

    Zestimate® history
    Loading
    Loading...

    Owner options

    List your home for rent

    $7,128/mo

    Rent Zestimate®

    Find your next renter with Zillow Rental Manager. Plus, with online applications, you can quickly screen prospective tenants – for free.

    Learn more

    $7,128/mo

    Rent Zestimate®

    Refinance and save

    $11,965/mo

    Est. payment

    Refinancing to a lower rate could help reduce your monthly payments and save thousands over the life of the loan.

    See today's rates

    $11,965/mo

    Est. payment

    Explore your selling options

    Work with a Zillow partner agent

    Leverage their expertise and Zillow's premium Showcase listings to get your home seen by more buyers.

    Get started

    List with your own agent

    Get your home in front of millions of buyers by listing it on Zillow.

    Learn how to do it

    Sell it yourself

    Take full control of how buyers see your home on Zillow by listing For Sale by Owner (FSBO).

    List your home

    What's special

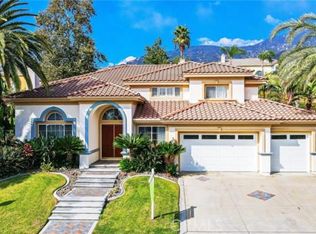
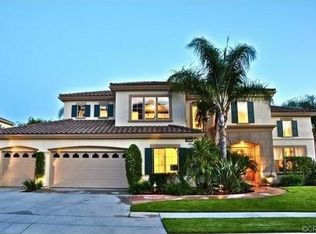
    LUXURIOUS TWO STORY VIEW HOME IN THE HIGHLY SOUGHT AFTER MARSHALL CANYON ESTATES. Situated on a quiet cul-de-sac, this two story home on the south side of the street is a rare find. Sprawling home offers a 4 car finished garage, manicured landscaping & a front porch w/stacked stone accenting. Double doors open to entry way featuring soaring ceilings, travertine flooring, a chandelier & a wide staircase. Formal living rm/dining rm w/three grand arched windows, french doors to backyard, crown/base molding, fireplace w/wood mantel, new carpet & a chandelier. Family rm features a built-in entertainment center, granite fireplace w/wood mantel, base/crown, recessed lighting & a french door to backyard. Spacious kitchen features classic white cabinetry, granite countertops, black appliances, a built-in refrigerator, large island w/seating, pantry w/glass door, travertine floors & a breakfast nook. Two main floor bdrms, one w/ensuite bath & one used as an office w/built-ins & direct access to hall bath. Upstairs catwalk leads to double doors accessing master bdrm. Oversized master offers a retreat w/bay window w/breathtaking views, fireplace, media niche & recessed lighting. Master bath w/dual sinks, soaking tub, shower w/glass enclosure, tiled floors & a walk-in close. Two bedrooms & a full bath on the opposite side of upper level. Huge bonus room upstairs w/surround speakers. Backyard offers a concrete patio, grass area, queen palms, fruit trees, a built-in seating area & a view.

    This property is not currently displayed as for sale or rent on Zillow. This may be different from what's on other websites or public sources.

    Facts & features

    Interior

    Bedrooms & bathrooms
    • Bedrooms: 6
    • Bathrooms: 4
    • Full bathrooms: 4
    Heating
    • Forced air
    Cooling
    • Central
    Appliances
    • Included: Dishwasher, Freezer, Garbage disposal, Microwave, Refrigerator, Trash compactor
    • Laundry: Individual Room, Inside, Gas Dryer Hookup, Washer Hookup
    Features
    • Recessed Lighting, Built-Ins, High Ceilings (9 Feet+), Cathedral-Vaulted Ceilings, Open Floor Plan, Granite Counters, Two Story Ceilings, Copper Plumbing Full
    • Flooring: Tile, Carpet
    • Doors: French Doors, Mirrored Closet Doors, Double Door Entry
    • Has fireplace: Yes
    • Common walls with other units/homes: No Common Walls
    Interior area
    • Total interior livable area: 4,376 sqft

    Property

    Features
    • Levels: Two
    • Fencing: Wrought Iron, Blockwall
    • Has view: Yes
    • View description: City, Mountain
    Lot
    • Size: 10,463 Square Feet
    • Features: Yard, Sprinkler System, Sprinklers Timer
    Details
    • Parcel number: 8678069029
    • Special conditions: Standard

    Construction

    Type & style
    • Home type: SingleFamily
    Materials
    • Roof: Tile
    Condition
    • Turnkey
    • Year built: 1997

    Utilities & green energy

    • Sewer: Sewer Paid
    • Water: Public

    Community & HOA

    HOA
    • Has HOA: Yes
    • HOA fee: $195 monthly
    Location
    • Region: La Verne

    Financial & listing details

    • Price per square foot: $427/sqft
    • Tax assessed value: $1,357,877
    • Annual tax amount: $16,516

    Price history

    DateEventPrice
    2/1/2017Sold$1,170,000-2.5%$267/sqft
    Source: Public Record Report a problem
    10/26/2016Price change$1,199,800-5.9%$274/sqft
    Source: RE/MAX MASTERS REALTY #CV16718161 Report a problem
    10/5/2016Listed for sale$1,275,000+137.4%$291/sqft
    Source: RE/MAX MASTERS REALTY #CV16718161 Report a problem
    10/4/2013Sold$537,005-9%$123/sqft
    Source: Public Record Report a problem
    9/10/2010Sold$590,005-9.9%$135/sqft
    Source: Public Record Report a problem
    10/7/1999Sold$655,000$150/sqft
    Source: Public Record Report a problem

    Public tax history

    YearProperty taxesTax assessment
    2025$16,516 +3.9%$1,357,877 +2%
    2024$15,902 +2.2%$1,331,253 +2%
    2023$15,555 +1.6%$1,305,151 +2%
    2022$15,314 +1.9%$1,279,561 +2%
    2021$15,028 +1.4%$1,254,473 +1%
    2020$14,814 $1,241,611 +2%
    2019$14,814 +5.4%$1,217,267 +2%
    2018$14,056 $1,193,400
    2017$14,056 -0.1%$1,193,400 -6.3%
    2016$14,072 -5.8%$1,274,047 +12.7%
    2015$14,941 +13.4%$1,130,851 +2%
    2014$13,172 $1,108,700 -1.2%
    2012-- $1,122,000 +2%
    2011-- $1,100,000 +41%
    2010-- $779,903 -0.2%
    2009-- $781,757 +2%
    2008-- $766,429 +2%
    2007-- $751,402 +2%
    2006-- $736,670
    2005-- $736,670 +4%
    2004-- $708,066 +1.9%
    2003-- $695,089 +2%
    2002-- $681,461 +4%
    2000-- $655,000
    Find assessor info on the county website

    Neighborhood: North La Verne Hillside

    Nearby schools

    GreatSchools rating
    Schools provided by the listing agent
    • Elementary: Oak Mesa
    • High: Bonita
    • District: Bonita Unified

    Source: The MLS. This data may not be complete. We recommend contacting the local school district to confirm school assignments for this home.

    Get a cash offer in 3 minutes
    Find out how much your home could sell for in as little as 3 minutes with a no-obligation cash offer.
    Estimated market value
    $1,867,500
    Get a cash offer in 3 minutes
    Find out how much your home could sell for in as little as 3 minutes with a no-obligation cash offer.
    Estimated market value
    $1,867,500