Skip main navigation
Sold for $435,000
  • $435,000

    2450 Shawnee Ln, Waldorf, MD 20601

    3beds
    2,446sqft
    Single Family Residence
    Built in 1977
    0.34 Acres Lot
    $435,300 Zestimate®
    $178/sqft
    $3,115 Estimated rent

    Home value

    $435,300

    $414,000 - $457,000

    $3,115/mo

    Zestimate® history
    Loading
    Loading...

    Owner options

    List your home for rent

    $3,115/mo

    Rent Zestimate®

    Find your next renter with Zillow Rental Manager. Plus, with online applications, you can quickly screen prospective tenants – for free.

    Learn more

    $3,115/mo

    Rent Zestimate®

    Refinance and save

    $2,718/mo

    Est. payment

    Refinancing to a lower rate could help reduce your monthly payments and save thousands over the life of the loan.

    See today's rates

    $2,718/mo

    Est. payment

    Explore your selling options

    Work with a Zillow partner agent

    Leverage their expertise and Zillow's premium Showcase listings to get your home seen by more buyers.

    Get started

    List with your own agent

    Get your home in front of millions of buyers by listing it on Zillow.

    Learn how to do it

    Sell it yourself

    Take full control of how buyers see your home on Zillow by listing For Sale by Owner (FSBO).

    List your home

    What's special

    Flat fully fenced backyardCorner lotWarm inviting spaces
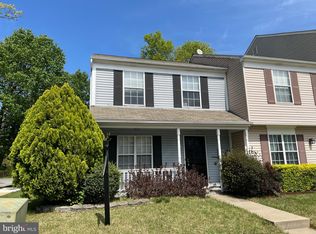
    Buyer Financing Fell Through! Welcome to the kind of home that just feels right the moment you arrive. This beautifully updated rambler offers over 2,600 square feet of finished living space and sits proudly on a corner lot with a flat, fully fenced backyard—perfect for entertaining, playtime, pets, or creating your own backyard oasis. Inside, you’re greeted by warm, inviting spaces featuring durable LVP flooring throughout the living room and finished basement, giving the home a modern touch while keeping everyday living easy. The main level offers 3 spacious bedrooms and 2.5 bathrooms, while the finished basement expands your possibilities with two additional rooms currently used as bedrooms—ideal for guests, a home office, workout space, media room, or whatever fits your lifestyle needs. The renovated kitchen with new countertops and stainless steel appliances (2024) and plenty of prep space, making it the perfect place for everything from weeknight dinners to holiday gatherings. Step outside and imagine summer cookouts, evening fires, or simply relaxing in your fully fenced backyard with plenty of room to enjoy. Homes that offer this much space, this many updates, and this much flexibility don’t come along often. Come see it in person and picture yourself calling it home. Even better, the big-ticket items are already done for you: -New HVAC (2025) -New water heater (2025) -Chimney (2025) -Roof Replaced (2024) Schedule your private tour before someone else falls in love with it first!

    Zillow last checked:

    Listing updated:

    Listed by:

    Samara Dinnius 636-667-1607,

    JPAR Real Estate Professionals,

    Listing Team: Prestige Home Team With Jpar Real Estate Professionals

    Bought with:

    Audrey Rozier, SP40004232

    Keller Williams Flagship

    Source: Bright MLS,MLS#: MDCH2052884MLS Logo

    Facts & features

    Interior

    Bedrooms & bathrooms
    • Bedrooms: 3
    • Bathrooms: 3
    • Full bathrooms: 2
    • 1/2 bathrooms: 1
    • Main level bathrooms: 2
    • Main level bedrooms: 3
    Basement
    • Area: 1237
    Heating
    • Central, Electric
    Cooling
    • Central Air, Ceiling Fan(s), Electric
    Appliances
    • Included: Dishwasher, Disposal, Dryer, Microwave, Refrigerator, Stainless Steel Appliance(s), Cooktop, Washer, Electric Water Heater
    • Laundry: In Basement
    Features
    • Ceiling Fan(s), Combination Kitchen/Dining, Entry Level Bedroom, Primary Bath(s)
    • Flooring: Carpet
    • Basement: Finished,Heated,Improved,Exterior Entry,Interior Entry,Windows,Walk-Out Access
    • Number of fireplaces: 1
    • Fireplace features: Electric
    Interior area
    • Total structure area: 2,644
    • Total interior livable area: 2,446 sqft
    • Finished area above ground: 1,407
    • Finished area below ground: 1,039

    Property

    Parking
    • Total spaces: 3
    • Parking features: Concrete, Attached Carport, Driveway
    • Carport spaces: 1
    • Uncovered spaces: 2
    Accessibility
    • Accessibility features: Other
    Features
    • Levels: Two
    • Stories: 2
    • Patio & porch: Deck
    • Pool features: None
    • Fencing: Back Yard,Privacy,Full
    Lot
    • Size: 0.34 Acres
    • Features: Corner Lot, Backs to Trees
    Details
    • Additional structures: Above Grade, Below Grade
    • Parcel number: 0906054803
    • Zoning: RH
    • Special conditions: Standard

    Construction

    Type & style
    • Home type: SingleFamily
    • Architectural style: Ranch/Rambler
    • Property subtype: Single Family Residence
    Materials
    • Vinyl Siding
    • Foundation: Slab
    Condition
    • New construction: No
    • Year built: 1977

    Utilities & green energy

    • Sewer: Public Sewer
    • Water: Public

    Community & neighborhood

    Location
    • Region: Waldorf
    • Subdivision: Lynnbrook Sub

    Other

    Other facts
    • Listing agreement: Exclusive Right To Sell
    • Ownership: Fee Simple

    Price history

    DateEventPrice
    7/2/2026Sold$435,000$178/sqft
    Source: Bright MLS #MDCH2052884 Report a problem
    6/5/2026Pending sale$435,000+2.4%$178/sqft
    Source: Bright MLS #MDCH2052884 Report a problem
    5/25/2026Listed for sale$425,000$174/sqft
    Source: Bright MLS #MDCH2052884 Report a problem
    4/13/2026Pending sale$425,000$174/sqft
    Source: Bright MLS #MDCH2052884 Report a problem
    4/6/2026Listed for sale$425,000$174/sqft
    Source: Bright MLS #MDCH2052884 Report a problem

    Public tax history

    YearProperty taxesTax assessment
    2025$4,233 +6.9%$307,367 +2.5%
    2024$3,960 +15.3%$299,900 +9.5%
    2023$3,433 +24.4%$274,000 -8.6%
    2022$2,759 -0.9%$299,900 +35%
    2021$2,784 +2.4%$222,200 +2.4%
    2020$2,718 -2.5%$216,900 -2.4%
    2019$2,787 +2.6%$222,200 +7.7%
    2018$2,717 +1.8%$206,300 +1.8%
    2017$2,670 +123.2%$202,700 +1.8%
    2016$1,196 $199,100 +1.8%
    2015$1,196 $195,500
    2014$1,196 $195,500
    2013-- $195,500 -14.8%
    2012-- $229,500
    2011-- $229,500
    2010-- $229,500 -25.5%
    2009-- $308,150 +16.4%
    2008-- $264,702 +19.6%
    2007-- $221,256 +24.4%
    2006-- $177,810 +8.5%
    2005-- $163,930 +9.3%
    2004-- $150,050 +10.2%
    2003-- $136,170 +0.2%
    2002-- $135,962 +0.2%
    2001-- $135,756

    Find assessor info on the county website

    Neighborhood: 20601

    Nearby schools

    GreatSchools rating
    Schools provided by the listing agent
    • District: Charles County Public Schools

    Source: Bright MLS. This data may not be complete. We recommend contacting the local school district to confirm school assignments for this home.

    Get a cash offer in 3 minutes
    Find out how much your home could sell for in as little as 3 minutes with a no-obligation cash offer.
    Estimated market value
    $435,300
    Get a cash offer in 3 minutes
    Find out how much your home could sell for in as little as 3 minutes with a no-obligation cash offer.
    Estimated market value
    $435,300