MOTIVATED SELLERS! This Mystic Oak custom has it all! Built-ins & closets around every corner*Fabulous area with French doors & HWD floors can be a great office or TV room*Hand scraped HW floors throughout except in bedrooms & baths*TWO stone WBFP with gas starters*Gourmet kitchen has wrap around serving bar & center island*SS gas cooktop, double ovens, microwave*Huge walk in pantry has room for everything*Mud bench for shoes & backpacks*Utility room has space for a refrigerator & or craft centers*Private primary ensuite has wall of windows overlooking the acreage*Bath boasts walk through shower which wraps around a jetted soaking tub*Enormous master closet*Two bedrooms share a pass through bath, & one additional bedroom has a full bath for guests*Covered porch with a television center & FP*Oversized garage gives ample space to park*The circular drive plus additional space on the side, makes parking easy*Property goes beyond iron fence to neighbors' fence, so ample space for a pool..
Sold
Price Unknown
2450 Siltstone Cir, Midlothian, TX 76065
4beds
2,973sqft
Single Family Residence
Built in 2017
1.07 Acres Lot
$664,200 Zestimate®
$--/sqft
$3,877 Estimated rent
Home value
$664,200
$624,000 - $704,000
$3,877/mo
Zestimate® history
Owner options
List your home for rent
$3,877/mo
Rent Zestimate®
Find your next renter with Zillow Rental Manager. Plus, with online applications, you can quickly screen prospective tenants – for free.
$3,877/mo
Rent Zestimate®
Refinance and save
$350/mo
Est. payment
Refinancing to a lower rate could help reduce your monthly payments and save thousands over the life of the loan.
$350/mo
Est. payment
Explore your selling options
Work with a Zillow partner agent
Leverage their expertise and Zillow's premium Showcase listings to get your home seen by more buyers.
Get startedList with your own agent
Get your home in front of millions of buyers by listing it on Zillow.
Learn how to do itSell it yourself
Take full control of how buyers see your home on Zillow by listing For Sale by Owner (FSBO).
List your homeWhat's special
Zillow last checked:
Listing updated:
Listed by:
Jan Davis 0342504 682-422-0333,
Ebby Halliday, REALTORS 682-422-0333
Bought with:
Non-Mls Member
NON MLS
Source: NTREIS,MLS#: 20511537
Facts & features
Interior
Bedrooms & bathrooms
- Bedrooms: 4
- Bathrooms: 4
- Full bathrooms: 3
- 1/2 bathrooms: 1
Primary bedroom
- Features: Dual Sinks, Double Vanity, En Suite Bathroom, Jetted Tub, Separate Shower, Walk-In Closet(s)
- Level: First
- Dimensions: 17 x 14
Bedroom
- Features: Ceiling Fan(s), Split Bedrooms, Walk-In Closet(s)
- Level: First
- Dimensions: 13 x 13
Bedroom
- Features: Ceiling Fan(s), Split Bedrooms, Walk-In Closet(s)
- Level: First
- Dimensions: 12 x 11
Bedroom
- Features: Ceiling Fan(s), Split Bedrooms, Walk-In Closet(s)
- Level: First
- Dimensions: 11 x 11
Breakfast room nook
- Features: Built-in Features
- Level: First
- Dimensions: 14 x 9
Kitchen
- Features: Breakfast Bar, Built-in Features, Butler's Pantry, Granite Counters, Kitchen Island, Walk-In Pantry
- Level: First
- Dimensions: 17 x 12
Living room
- Features: Built-in Features, Fireplace
- Level: First
- Dimensions: 23 x 17
Mud room
- Features: Built-in Features
- Level: First
- Dimensions: 9 x 7
Office
- Level: First
- Dimensions: 16 x 15
Utility room
- Features: Built-in Features, Utility Room
- Level: First
- Dimensions: 11 x 7
Heating
- Central, Electric
Cooling
- Central Air, Ceiling Fan(s)
Appliances
- Included: Some Gas Appliances, Built-In Gas Range, Double Oven, Dishwasher, Gas Cooktop, Disposal, Microwave, Plumbed For Gas
Features
- Decorative/Designer Lighting Fixtures, Double Vanity, High Speed Internet, Kitchen Island, Open Floorplan, Cable TV, Wired for Sound
- Flooring: Carpet, Hardwood, Tile
- Windows: Window Coverings
- Has basement: No
- Number of fireplaces: 2
- Fireplace features: Living Room, Outside, Propane, Stone, Wood Burning
Interior area
- Total interior livable area: 2,973 sqft
Property
Parking
- Total spaces: 3
- Parking features: Additional Parking, Circular Driveway, Door-Multi, Door-Single
- Attached garage spaces: 3
- Has uncovered spaces: Yes
Features
- Levels: One
- Stories: 1
- Patio & porch: Covered, Deck
- Exterior features: Deck
- Pool features: None
- Fencing: Fenced,Wood,Wrought Iron
Lot
- Size: 1.07 Acres
- Dimensions: 130 x 270 x 118 x 269
- Features: Acreage, Interior Lot
Details
- Parcel number: 261403
Construction
Type & style
- Home type: SingleFamily
- Architectural style: Detached
- Property subtype: Single Family Residence
- Attached to another structure: Yes
Materials
- Brick, Rock, Stone
- Foundation: Slab
- Roof: Composition
Condition
- Year built: 2017
Utilities & green energy
- Sewer: Aerobic Septic
- Water: Community/Coop
- Utilities for property: Electricity Available, Septic Available, Separate Meters, Water Available, Cable Available
Community & HOA
Community
- Security: Security System Owned, Security System
- Subdivision: Mcalpin Manor Ph 1
HOA
- Has HOA: Yes
- Services included: Association Management, Maintenance Grounds
- HOA fee: $350 annually
- HOA name: Goddard
- HOA phone: 972-920-5474
Location
- Region: Midlothian
Financial & listing details
- Tax assessed value: $677,000
- Annual tax amount: $11,747
- Date on market: 3/15/2024
- Cumulative days on market: 94 days
- Listing terms: Cash,Conventional,FHA,Relocation Property,VA Loan
- Electric utility on property: Yes
- Road surface type: Asphalt
Price history
| Date | Event | Price |
|---|---|---|
| 5/10/2024 | Sold | -- |
Source: NTREIS #20511537 Report a problem | ||
| 4/15/2024 | Pending sale | $650,000$219/sqft |
Source: NTREIS #20511537 Report a problem | ||
| 2/27/2024 | Price change | $650,000-2.3%$219/sqft |
Source: NTREIS #20511537 Report a problem | ||
| 1/13/2024 | Listed for sale | $665,000+30.4%$224/sqft |
Source: NTREIS #20511537 Report a problem | ||
| 9/25/2020 | Sold | -- |
Source: Agent Provided Report a problem | ||
| 9/5/2020 | Pending sale | $509,999$172/sqft |
Source: Stryve Realty LLC #14419464 Report a problem | ||
| 8/25/2020 | Listed for sale | $509,999$172/sqft |
Source: Stryve Realty LLC #14419464 Report a problem | ||
Public tax history
| Year | Property taxes | Tax assessment |
|---|---|---|
| 2025 | $10,381 +3.1% | $677,000 +6.5% |
| 2024 | $10,074 +8.7% | $635,978 +10% |
| 2023 | $9,268 -10.7% | $578,162 +10% |
| 2022 | $10,384 | $525,602 +10% |
| 2021 | -- | $477,820 +7.9% |
| 2020 | -- | $442,640 +2.1% |
| 2019 | $10,907 +637.4% | $433,600 +98.2% |
| 2018 | $1,479 | $218,760 +290.6% |
| 2017 | $1,479 +13.4% | $56,000 +14.3% |
| 2016 | $1,304 | $49,000 |
Find assessor info on the county website
Neighborhood: Mcalpin Manor
Nearby homes
- $--4 bd3 ba2.7k sqft2411 Siltstone Cir, Midlothian, TX 76065Sold
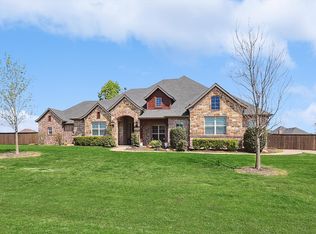
- $640,8003 bd-- ba2.7k sqft2421 Siltstone Cir, Midlothian, TX 76065Off Market
- $639,1004 bd4 ba2.8k sqft2420 Siltstone Cir, Midlothian, TX 76065Off Market
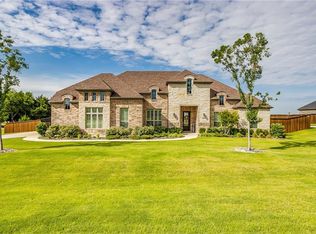
- $737,900-- bd-- ba3.2k sqft2410 Siltstone Cir, Midlothian, TX 76065Off Market
- $704,2004 bd3 ba2.8k sqft2430 Siltstone Cir, Midlothian, TX 76065Off Market
- $776,0004 bd3 ba3.4k sqft6250 Siltstone Ct, Midlothian, TX 76065Off Market
- $--4 bd3 ba2.6k sqft6231 Siltstone Ct, Midlothian, TX 76065Sold
- $866,2004 bd6 ba3.3k sqft2440 Siltstone Cir, Midlothian, TX 76065Off Market
Nearby schools
GreatSchools rating
- 9/10Larue Miller Elementary SchoolGrades: PK-5Distance: 2.7 mi
- 7/10Earl & Marthalu Dieterich MiddleGrades: 6-8Distance: 2.6 mi
- 7/10Midlothian High SchoolGrades: 9-12Distance: 4.4 mi
Schools provided by the listing agent
- Elementary: Larue Miller
- Middle: Dieterich
- High: Midlothian
- District: Midlothian ISD
Source: NTREIS. This data may not be complete. We recommend contacting the local school district to confirm school assignments for this home.
Get a cash offer in 3 minutes
Find out how much your home could sell for in as little as 3 minutes with a no-obligation cash offer.
Estimated market value
$664,200
Get a cash offer in 3 minutes
Find out how much your home could sell for in as little as 3 minutes with a no-obligation cash offer.
Estimated market value
$664,200
- Texas
- Ellis County
- Midlothian
- 76065
- Mcalpin Manor
- 2450 Siltstone Cir
