Two Primary Suites
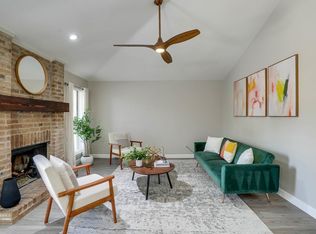
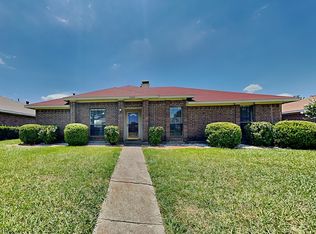
Welcome to this beautifully updated 4-bedroom, 3.5-bath home offering the perfect blend of comfort, style, and flexibility. Designed with an ideal floor plan, this home features two spacious primary suites one conveniently located on the main level and a second upstairs making it perfect for multi-generational living, guests, or added privacy. The light-filled interior boasts generous living spaces designed for both everyday living and entertaining. The open-concept layout flows seamlessly into the well-appointed kitchen, featuring ample cabinetry, abundant counter space, and a spacious dining area. The downstairs primary suite provides a private retreat with an ensuite bath and walk-in closet, while the upstairs primary suite offers its own full bath, creating a versatile living arrangement. Two additional bedrooms and well-designed living spaces provide plenty of room for family, a home office, or hobbies. Step outside to enjoy the sideyard, ideal for relaxing, entertaining, or creating your own outdoor oasis. Conveniently located near shopping, dining, parks, and top-rated schools, this move-in-ready home combines thoughtful updates with an exceptional floor plan that's hard to find.
House for rent
$3,000/moFees may apply
2450 Sunderland Ln, Lewisville, TX 75067
4beds
3,002sqft
Price may not include required fees and charges. Price shown reflects the lease term provided. Learn more|
Single family residence
Available now
Cats, dogs OK
In unit laundry
Attached garage parking
Forced air
What's special
Generous living spacesTwo spacious primary suitesWell-designed living spacesSpacious dining areaAbundant counter spaceLight-filled interiorTwo additional bedrooms
- 26 days |
- -- |
- -- |
Zillow last checked:
Listing updated:
Travel times

Let’s turn your rent into credit progress
Build credit history with every on-time payment and get credit for the payment you’re already making.
Facts & features
Interior
Bedrooms & bathrooms
- Bedrooms: 4
- Bathrooms: 4
- Full bathrooms: 4
Heating
- Forced Air
Appliances
- Included: Dishwasher, Microwave Oven, Oven, Refrigerator
- Laundry: In Unit
Features
- Walk In Closet
- Flooring: Carpet, Hardwood, Tile
Interior area
- Total interior livable area: 3,002 sqft
Property
Parking
- Parking features: Attached, Garage, Off Street
- Has attached garage: Yes
- Details: Contact manager
Details
- Additional structures: Garage(s)
- Parcel number: R288843
Construction
Type & style
- Home type: SingleFamily
- Property subtype: Single Family Residence
Community & HOA
HOA
- Amenities included: Parking
Location
- Region: Lewisville
Financial & listing details
- Lease term: 1 Year
Nearby apartments for rent

Price history
| Date | Event | Price |
|---|---|---|
| 7/31/2026 | Price change | $3,000-6.3%$1/sqft |
Source: Zillow Rentals Report a problem | ||
| 7/17/2026 | Listed for rent | $3,200$1/sqft |
Source: Zillow Rentals Report a problem | ||
| 7/4/2014 | Sold | -- |
Source: Agent Provided Report a problem | ||
| 4/28/2014 | Listed for sale | $279,000+4.1%$93/sqft |
Source: Halo Group realty #12131418 Report a problem | ||
| 3/2/2012 | Listing removed | $268,000$89/sqft |
Source: Your Home Free LLC #11681102 Report a problem | ||
| 11/6/2011 | Listed for sale | $268,000$89/sqft |
Source: Your Home Free LLC #11681102 Report a problem | ||
Neighborhood: Carrington Village
Nearby schools
GreatSchools rating
- 2/10Southridge Elementary SchoolGrades: PK-5Distance: 0.4 mi
- 2/10Marshall Durham Middle SchoolGrades: 6-8Distance: 0.5 mi
- 3/10Lewisville High SchoolGrades: 9-12Distance: 2.6 mi