Remodeled Ranch-Style Home Welcome to this beautifully remodeled 5-bedroom, 2-bathroom ranch-style home that effortlessly combines modern elegance with everyday functionality. Boasting just under 2,200 square feet of meticulously updated living space, this home offers a harmonious blend of style and comfort. The heart of the home is the fully renovated kitchen, featuring brand-new stainless steel appliances, luxurious quartz countertops, and stylish white cabinetry. Whether you're hosting gatherings or preparing family meals, this kitchen is a chef's dream. The main level includes a large livinmg room and dinning area, creating the perfect space for relaxation and making cherished memories with family and friends. With an open layout, this home provides ample space for both comfort and entertaining. The exterior offers unparalleled convenience with big back yard a one-car garage. The expansive lot provides plenty of outdoor space for activities, gardening, or simply enjoying the fresh air. Located in a sought-after area close to schools, shopping, and recreational amenities, this home is perfect for those seeking a combination of modern living and practicality. Don’t miss out on this exceptional property—schedule your private tour today and see for yourself all it has to offer!
Pending
Price cut: $5K (6/26)
$435,000
2450 Telemark Ct, Colorado Springs, CO 80918
5beds
2,168sqft
Single Family Residence
Built in 1973
7,601 Square Feet Lot
$-- Zestimate®
$201/sqft
$-- HOA
What's special
Stylish white cabinetryOne-car garageFully renovated kitchenBrand-new stainless steel appliancesLuxurious quartz countertopsOpen layout
- 68 days |
- 312 |
- 22 |
Zillow last checked:
Listing updated:
Listed by:
Richard Gingras REOS 719-291-0392,
Keller Williams Partners,
Laura Marshall ABR GRI MRP SRS 719-761-3630
Source: elevateMLS,MLS#: 5284641
Facts & features
Interior
Bedrooms & bathrooms
- Bedrooms: 5
- Bathrooms: 2
- Full bathrooms: 1
- 3/4 bathrooms: 1
Other
- Level: Main
Heating
- Forced Air
Cooling
- None
Appliances
- Laundry: In Basement, Electric Hook-up
Features
- Flooring: Carpet, Wood Laminate
- Basement: Full,Partially Finished
- Has fireplace: No
- Fireplace features: None
Interior area
- Total structure area: 2,168
- Total interior livable area: 2,168 sqft
- Finished area above ground: 1,084
- Finished area below ground: 1,084
Property
Parking
- Total spaces: 1
- Parking features: Attached, Concrete Driveway
- Attached garage spaces: 1
Features
- Fencing: Back Yard
Lot
- Size: 7,601 Square Feet
- Features: Cul-De-Sac, Sloped, Hiking Trail, Near Fire Station, Near Park, Near Public Transit, Near Schools, Near Shopping Center
Details
- Parcel number: 6316405020
Construction
Type & style
- Home type: SingleFamily
- Architectural style: Ranch
- Property subtype: Single Family Residence
Materials
- Alum/Vinyl/Steel, Brick, Frame
- Roof: Composite Shingle
Condition
- Existing Home
- New construction: No
- Year built: 1973
Utilities & green energy
- Water: Municipal
- Utilities for property: Electricity Connected, Natural Gas Connected
Community & HOA
Location
- Region: Colorado Springs
Financial & listing details
- Price per square foot: $201/sqft
- Tax assessed value: $400,339
- Annual tax amount: $1,245
- Date on market: 5/8/2026
- Listing terms: Cash,Conventional,FHA,VA Loan
- Electric utility on property: Yes
Estimated market value
Not available
Estimated sales range
Not available
Not available
Price history
| Date | Event | Price |
|---|---|---|
| 6/29/2026 | Pending sale | $435,000$201/sqft |
Source:  elevateMLS #5284641 Report a problem elevateMLS #5284641 Report a problem | ||
| 6/26/2026 | Price change | $435,000-1.1%$201/sqft |
Source: elevateMLS #5284641 Report a problem | ||
| 6/3/2026 | Price change | $440,000-2.2%$203/sqft |
Source: elevateMLS #5284641 Report a problem | ||
| 5/8/2026 | Listed for sale | $450,000+52.5%$208/sqft |
Source: elevateMLS #5284641 Report a problem | ||
| 3/12/2026 | Sold | $295,000$136/sqft |
Source: Public Record Report a problem | ||
Public tax history
| Year | Property taxes | Tax assessment |
|---|---|---|
| 2024 | $1,134 +3.1% | $26,820 |
| 2023 | $1,100 -7.8% | $26,820 +36.4% |
| 2022 | $1,194 | $19,660 -2.8% |
| 2021 | -- | $20,230 +33.4% |
| 2020 | $1,029 +0.5% | $15,160 |
| 2019 | $1,023 +14.7% | $15,160 +18.1% |
| 2018 | $892 -5.3% | $12,840 |
| 2017 | $942 +5.6% | $12,840 +5.2% |
| 2016 | $892 +26.1% | $12,210 |
| 2015 | $708 +6% | $12,210 +10% |
| 2014 | $668 | $11,100 |
| 2013 | -- | -- |
| 2012 | -- | $11,440 |
| 2011 | $719 | $11,440 -6.1% |
| 2010 | -- | $12,180 |
| 2009 | -- | $12,180 +2% |
| 2008 | -- | $11,940 |
| 2006 | -- | $11,940 +23.5% |
| 2004 | -- | $9,670 |
| 2003 | $316 -48.2% | $9,670 -13% |
| 2002 | $609 +6.3% | $11,110 +12.4% |
| 2001 | $573 | $9,880 |
Find assessor info on the county website
Monthly payment
Est. payment
Payment breakdown
Explore the cost of this home by adjusting the details. Changes won't be saved.Climate risks
Neighborhood: Northeast Colorado Springs
Nearby schools
GreatSchools rating
- 5/10Fremont Elementary SchoolGrades: PK-5Distance: 0.7 mi
- 6/10Russell Middle SchoolGrades: 6-8Distance: 1.5 mi
- 4/10Coronado High SchoolGrades: 9-12Distance: 4.8 mi
Schools provided by the listing agent
- District: Colorado Springs 11
Source: elevateMLS. This data may not be complete. We recommend contacting the local school district to confirm school assignments for this home.
- $346,1004 bd1 ba896 sqft2440 Telemark Ct, Colorado Springs, CO 80918Off Market
- $423,6004 bd2 ba1.7k sqft2460 Telemark Ct, Colorado Springs, CO 80918Off Market
- $404,7004 bd2 ba1.7k sqft5610 Oro Grande Dr, Colorado Springs, CO 80918Sold
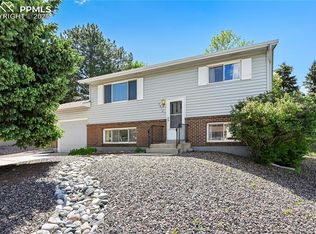
- $359,9003 bd2 ba1.3k sqft5614 Oro Grande Dr, Colorado Springs, CO 80918Off Market
- $428,1005 bd2 ba2.1k sqft2430 Telemark Ct, Colorado Springs, CO 80918Off Market
- $412,3003 bd2 ba1.1k sqft2470 Telemark Ct, Colorado Springs, CO 80918Off Market
- $360,6003 bd2 ba918 sqft5606 Oro Grande Dr, Colorado Springs, CO 80918Off Market
- $361,8004 bd2 ba896 sqft5618 Oro Grande Dr, Colorado Springs, CO 80918Off Market
A local agent can set up tours, give advice and negotiate with sellers.
Similar homes
- $459,9004 bd3 ba2k sqft5660 Tuckerman Dr, Colorado Springs, CO 80918For Sale

 MLS ID #4293027, Jeanne Guischard CDPE GRI MRP SRES , Compass. elevateMLS
 - $410,0004 bd3 ba2.4k sqft5655 Tomah Dr, Colorado Springs, CO 80918For Sale
 MLS ID #6112265, Tara Jones, Opendoor Brokerage LLC. elevateMLS
 - $469,0004 bd3 ba2.5k sqft5326 Picket Dr, Colorado Springs, CO 80918For Sale
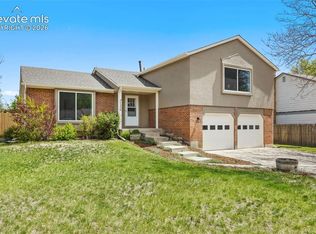 MLS ID #3059031, Jennifer Harlan ABR CRS GRI MRP , REMAX PROPERTIES. elevateMLS
 - $420,0004 bd3 ba2k sqft5260 Redondo Cir, Colorado Springs, CO 80918For Sale
 MLS ID #2267200, Genevieve Hawkins ABR AHWD GRI SFR , Merit Company Inc. elevateMLS
 - $450,0004 bd2 ba1.7k sqft3015 Westwood Blvd, Colorado Springs, CO 80918For SaleMLS ID #8521144, Aimee Fletcher CLHMS GRI , Exp Realty LLC. elevateMLS
- $434,9994 bd2 ba2.2k sqft4210 Goldenrod Dr, Colorado Springs, CO 80918For SaleMLS ID #7493812, Crystal Sisler, Exp Realty LLC. elevateMLS
- $425,0003 bd2 ba1.6k sqft5438 Oro Grande Dr, Colorado Springs, CO 80918For SaleMLS ID #6288417, Brian Maecker MRP GRI CRS CRP , REMAX PROPERTIES. elevateMLS
- $435,0004 bd3 ba1.8k sqft6665 Brook Park Dr, Colorado Springs, CO 80918For SaleMLS ID #8197926, Edward Behr CRS GRI , The Platinum Group. elevateMLS
- $409,9994 bd2 ba1.9k sqft5055 Picket Dr, Colorado Springs, CO 80918For SaleMLS ID #7511815, Willie Sherrill, RE/MAX Real Estate Group LLC. elevateMLS
- $--3 bd2 ba1.2k sqft5563 Oro Grande Dr, Colorado Springs, CO 80918AuctionAuction.com 2
- $499,9005 bd4 ba2.4k sqft5418 Descanso Cir E, Colorado Springs, CO 80918For SaleMLS ID #5757535, Ben Deis, Benjamin Lamar Deis. elevateMLS
- $430,0003 bd3 ba1.6k sqft2650 Maroon Bells Ave, Colorado Springs, CO 80918For SaleMLS ID #5360629, Monica Breckenridge ABR CDPE CLHMS GRI MRP PSA RSPS SFR SRES , Pink Realty Inc. elevateMLS
- $420,0004 bd3 ba2.1k sqft2445 Brenton Dr, Colorado Springs, CO 80918For SaleMLS ID #9607891, Heather Hussey, The Cutting Edge. elevateMLS
- $500,0005 bd4 ba2.5k sqft6408 Galway Dr, Colorado Springs, CO 80918For SaleMLS ID #9100713, Elaine Gibbs, Franklin Properties. elevateMLS
- $400,0005 bd2 ba1.8k sqft5018 Sonata Dr, Colorado Springs, CO 80918For SaleMLS ID #5927648, Russell Brooks, NAV Real Estate. elevateMLS
- $445,0004 bd2 ba2k sqft3820 Soft Breeze Way, Colorado Springs, CO 80918For SaleMLS ID #3946870, Kevin James Bond ABR MRP , RE/MAX Real Estate Group LLC. elevateMLS
- $440,0003 bd3 ba1.9k sqft3535 Lost Hills Court, Colorado Springs, CO 80918For Sale
 MLS ID #8372766, Randy Harrold, RE/MAX Professionals. REcolorado as distributed by MLS GRID
 - $475,0004 bd3 ba2.6k sqft2416 Garden Way, Colorado Springs, CO 80918For SaleMLS ID #9103907, Camellia Coray, Coldwell Banker Realty. elevateMLS
- $385,0004 bd2 ba2.1k sqft4618 Ridgeglen Rd, Colorado Springs, CO 80918For SaleMLS ID #2735844, Deborah Cayce, Brokers Guild Homes. elevateMLS
- $445,0003 bd2 ba1.2k sqft2955 Reuben Dr, Colorado Springs, CO 80918For SaleMLS ID #8275985, Chantel Parker, The Cutting Edge. elevateMLS
