Welcome home to this lovingly cared-for split-foyer house in a super convenient Suwanee location! Step inside to a bright, cheerful interior filled with natural daylight and freshly painted walls, ceilings, doors, and trim in a clean, crisp neutral color palette. The home feels fresh and move-in ready from the moment you walk in. The main level offers comfortable living spaces, while the sparkling primary bathroom has been beautifully refreshed with new tile flooring and also has a large walk-in shower with a glass door. Downstairs, you’ll find even more room to spread out with a spacious family room, an additional bedroom, and a full bath—perfect for guests, a home office, teen suite, playroom, or movie-night headquarters. Outdoor living is a major bonus here! Enjoy morning coffee or evening relaxation on the covered back porch, grill out on the additional deck area, or gather with friends on the large hardscaped patio overlooking the large, flat, fully fenced backyard. Pets, play, gardening, entertaining—there is room for it all! Need extra space for hobbies, storage, or projects? You’ll love the two-car garage plus the impressive 220-square-foot workshop room behind the garage, complete with one door leading to the garage and another door leading directly to the backyard. Additional highlights include a new roof in 2021 and no HOA. All of this with quick access to Interstate 85 and close proximity to restaurants, shopping, medical facilities, and more. Fresh, functional, and full of possibilities—this Suwanee home is ready to welcome its next owner!
Closed
$410,000
2450 Whitehead Place Dr, Suwanee, GA 30024
4beds
2,127sqft
Single Family Residence, Residential
Built in 1996
0.58 Acres Lot
$408,400 Zestimate®
$193/sqft
$2,627 Estimated rent
Home value
$408,400
$388,000 - $429,000
$2,627/mo
Zestimate® history
Owner options
List your home for rent
$2,627/mo
Rent Zestimate®
Find your next renter with Zillow Rental Manager. Plus, with online applications, you can quickly screen prospective tenants – for free.
$2,627/mo
Rent Zestimate®
Refinance and save
$2,552/mo
Est. payment
Refinancing to a lower rate could help reduce your monthly payments and save thousands over the life of the loan.
$2,552/mo
Est. payment
Explore your selling options
Work with a Zillow partner agent
Leverage their expertise and Zillow's premium Showcase listings to get your home seen by more buyers.
Get startedList with your own agent
Get your home in front of millions of buyers by listing it on Zillow.
Learn how to do itSell it yourself
Take full control of how buyers see your home on Zillow by listing For Sale by Owner (FSBO).
List your homeWhat's special
Two-car garageLarge hardscaped patioSpacious family roomAdditional deck areaComfortable living spacesSparkling primary bathroomCovered back porch
Zillow last checked:
Listing updated:
Listed by:
Susan Chambers,
Hester Group REALTORS 404-495-8392
Bought with:
Sheila Arias, 388685
Redfin Corporation
Source: FMLS GA,MLS#: 7794509
Facts & features
Interior
Bedrooms & bathrooms
- Bedrooms: 4
- Bathrooms: 3
- Full bathrooms: 3
- Main level bathrooms: 2
- Main level bedrooms: 3
Rooms
- Room types: Attic, Dining Room, Family Room
Primary bedroom
- Features: Master on Main
- Level: Master on Main
Bedroom
- Features: Master on Main
Primary bathroom
- Features: Double Vanity, Shower Only
Dining room
- Features: Separate Dining Room
Kitchen
- Features: Breakfast Room, Cabinets Stain, Pantry, View to Family Room, Solid Surface Counters
Heating
- Forced Air
Cooling
- Central Air
Appliances
- Included: Dishwasher, Refrigerator, Gas Range, Microwave, Gas Water Heater, Electric Oven
- Laundry: In Basement
Features
- Entrance Foyer, Entrance Foyer 2 Story, Walk-In Closet(s), Double Vanity, Vaulted Ceiling(s)
- Flooring: Hardwood, Carpet, Ceramic Tile, Vinyl
- Windows: Double Pane Windows, Insulated Windows
- Basement: None
- Number of fireplaces: 1
- Fireplace features: Living Room, Gas Log, Gas Starter, Glass Doors
- Common walls with other units/homes: No Common Walls
Interior area
- Total structure area: 2,127
- Total interior livable area: 2,127 sqft
- Finished area above ground: 2,127
- Finished area below ground: 0
Property
Parking
- Total spaces: 2
- Parking features: Attached, Garage Door Opener, Driveway, Detached, Garage, Garage Faces Front
- Attached garage spaces: 2
- Has uncovered spaces: Yes
Accessibility
- Accessibility features: None
Features
- Levels: Multi/Split
- Patio & porch: Front Porch, Patio, Rear Porch
- Exterior features: Private Yard, Other
- Pool features: None
- Spa features: None
- Fencing: Back Yard,Fenced,Wood
- Has view: Yes
- View description: Trees/Woods
- Waterfront features: None
- Body of water: None
Lot
- Size: 0.58 Acres
- Dimensions: 99x227x125x222
- Features: Back Yard, Front Yard, Private
Details
- Additional structures: None
- Parcel number: R7126 490
- Other equipment: None
- Horse amenities: None
Construction
Type & style
- Home type: SingleFamily
- Architectural style: Traditional
- Property subtype: Single Family Residence, Residential
Materials
- Brick Front, Wood Siding, Brick
- Foundation: Slab
- Roof: Composition
Condition
- Resale
- New construction: No
- Year built: 1996
Utilities & green energy
- Electric: 220 Volts in Laundry, 110 Volts, 220 Volts
- Sewer: Septic Tank
- Water: Public
- Utilities for property: Electricity Available, Sewer Available, Water Available
Green energy
- Energy efficient items: None
- Energy generation: None
Community & HOA
Community
- Features: None
- Security: None
- Subdivision: None
HOA
- Has HOA: No
Location
- Region: Suwanee
Financial & listing details
- Price per square foot: $193/sqft
- Tax assessed value: $361,600
- Annual tax amount: $944
- Date on market: 6/25/2026
- Cumulative days on market: 4 days
- Listing terms: Cash,Conventional
- Electric utility on property: Yes
- Road surface type: Asphalt
Price history
| Date | Event | Price |
|---|---|---|
| 7/20/2026 | Sold | $410,000+1.2%$193/sqft |
Source:  FMLS GA #7794509 Report a problem FMLS GA #7794509 Report a problem | ||
| 7/1/2026 | Pending sale | $405,000$190/sqft |
Source:  GAMLS #10792866 Report a problem GAMLS #10792866 Report a problem | ||
| 6/25/2026 | Listed for sale | $405,000+209.2%$190/sqft |
Source: GAMLS #10792866 Report a problem | ||
| 4/1/1996 | Sold | $131,000$62/sqft |
Source: Public Record Report a problem | ||
Public tax history
| Year | Property taxes | Tax assessment |
|---|---|---|
| 2025 | $944 +0.1% | $144,640 |
| 2024 | $943 +20.3% | $144,640 |
| 2023 | $784 -12.8% | $144,640 +10.8% |
| 2022 | $899 +0.8% | $130,560 +23.7% |
| 2021 | $892 | $105,520 +16.4% |
| 2020 | -- | $90,680 |
| 2019 | $828 | $90,680 +11.2% |
| 2018 | $828 -65.8% | $81,520 +10.4% |
| 2016 | $2,421 +9.1% | $73,840 +16.2% |
| 2015 | $2,218 | $63,560 |
| 2014 | $2,218 -5.2% | $63,560 -7.4% |
| 2013 | $2,341 | $68,640 |
| 2012 | -- | $68,640 |
| 2011 | -- | $68,640 |
| 2010 | -- | $68,640 |
| 2009 | -- | $68,640 |
| 2007 | -- | $68,640 |
| 2006 | -- | $68,640 |
| 2005 | -- | $68,640 |
| 2004 | $817 +23.6% | $68,640 +28.4% |
| 2003 | $661 -49.7% | $53,440 |
| 2002 | $1,315 -5% | $53,440 |
| 2001 | $1,384 | $53,440 |
Find assessor info on the county website
Neighborhood: 30024
Nearby homes
- $699,9004 bd3 ba2.3k sqft2440 Whitehead Place Dr, Suwanee, GA 30024Sold
- $414,4004 bd2 ba2.2k sqft2460 Whitehead Place Dr, Suwanee, GA 30024Off Market
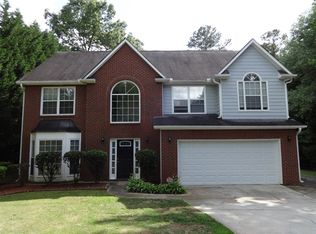
- $459,2004 bd3 ba2.2k sqft2460 Whitehead Rd, Suwanee, GA 30024Off Market
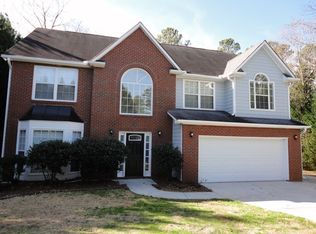
- $345,2003 bd2 ba1.6k sqft769 Sangria Ct, Lawrenceville, GA 30043Off Market
- $411,0004 bd3 ba2.3k sqft2430 Whitehead Place Dr, Suwanee, GA 30024Off Market
- $446,1004 bd3 ba2.2k sqft2470 Whitehead Place Dr, Suwanee, GA 30024Off Market
- $355,1003 bd2 ba1.7k sqft779 Sangria Ct, Lawrenceville, GA 30043Off Market
- $370,2003 bd2 ba1.4k sqft768 Sangria Ct, Lawrenceville, GA 30043Off Market
Nearby schools
GreatSchools rating
- 9/10Walnut Grove Elementary SchoolGrades: PK-5Distance: 1.7 mi
- 7/10Creekland Middle SchoolGrades: 6-8Distance: 2.5 mi
- 6/10Collins Hill High SchoolGrades: 9-12Distance: 1.8 mi
Schools provided by the listing agent
- Elementary: Walnut Grove - Gwinnett
- Middle: Creekland - Gwinnett
- High: Collins Hill
Source: FMLS GA. This data may not be complete. We recommend contacting the local school district to confirm school assignments for this home.
Get a cash offer in 3 minutes
Find out how much your home could sell for in as little as 3 minutes with a no-obligation cash offer.
Estimated market value
$408,400
Get a cash offer in 3 minutes
Find out how much your home could sell for in as little as 3 minutes with a no-obligation cash offer.
Estimated market value
$408,400
- Georgia
- Gwinnett County
- Suwanee
- 30024
- 2450 Whitehead Place Dr
Nearby cities
Nearby zip codes
Other Suwanee Topics
