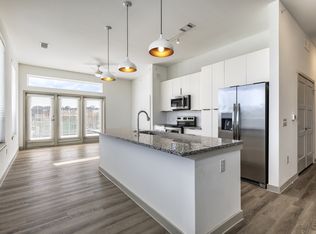
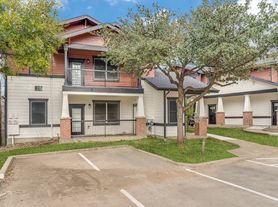

Welcome to Rhone - A brand new community just minutes from downtown where modern architecture, quality workmanship, and thoughtfully designed 1-2 bedroom residences provide an elevated urban living experience at an affordable price. Sophisticated designer finishes, spa like showers with dual heads in every bathroom, and soaring 9-10ft ceilings are just some of the features included in every unit that set Rhone apart from other any other options you've seen at this price point. The best part, all of this is located in the heart of East Austin just minutes from Ladybird Lake, townlake hike and bike trail, the airport, and everything else the East Riverside and South Shore District have to offer. Don't believe me, reach out to schedule your private tour today!
Condo for rent
Condo
Available now
Cats, dogs OK
Air conditioner, central air
Electric dryer hookup laundry
2 Parking spaces parking
Central
What's special
Sophisticated designer finishes
- 189 days |
- -- |
- -- |
Zillow last checked:
Listing updated:
Travel times

Let’s turn your rent into credit progress
Build credit history with every on-time payment and get credit for the payment you’re already making.
Facts & features
Interior
Bedrooms & bathrooms
- Bedrooms: 1
- Bathrooms: 1
- Full bathrooms: 1
Heating
- Central
Cooling
- Air Conditioner, Central Air
Appliances
- Included: Built-In Gas Range, Dishwasher, Exhaust Fan, Garbage Disposal, Microwave Oven, Oven, Range, Stainless Steel Appliance(s), Stove, Tankless Water Heater, Washer/Dryer Hookups
- Laundry: Electric Dryer Hookup, Hookups, In Unit, Laundry Room, Washer Hookup
Features
- Bar, Breakfast Bar, Ceiling Fan(s), Ceiling Fan(s), Electric Dryer Hookup, Exhaust Fan, High Ceilings, High Speed Internet, No Interior Steps, Open Floorplan, Primary Bedroom on Main, Quartz Counters, Recessed Lighting, Single level Floor Plan, Smart Thermostat, Stone Counters, Walk-In Closet(s), Washer Hookup, Wired for Data
- Flooring: Tile, Vinyl
Interior area
- Total interior livable area: 749 sqft
Property
Parking
- Total spaces: 2
- Parking features: Parking Lot, Private, Unassigned
- Details: Contact manager
Features
- Stories: 1
- Patio & porch: Patio
- Exterior features: Balcony, Barbecue, Cluster Mailbox, Common Grounds, Controlled Access, Gated Community, Google Fiber, Lighting, Lock And Leave, No Exterior Steps, No Interior Steps, Primary Bedroom On Main, Private Entrance, Quartz Counters, Rain Gutters, Restricted Access, Underground Utilities
- Pool features: Contact manager
- Has spa: Yes
- Spa features: Spa
- Has view: Yes
- View description: City View, Downtown, Neighborhood, Park/Greenbelt, Skyline
Lot
- Features: Few Trees, Level
Construction
Type & style
- Home type: Condo
- Property subtype: Condo
Materials
- Roof: Composition
Condition
- Year built: 2025
Utilities & green energy
- Utilities for property: Garbage
Building
Management
- Pets allowed: Yes
Community & HOA
Community
- Features: Curbs, Gated, Sidewalks
- Security: Gated Community
HOA
- Amenities included: Dog Park
Location
- Region: Austin
Financial & listing details
- Lease term: Renewal Option
Nearby apartments for rent

Price history
| Date | Event | Price |
|---|---|---|
| 4/17/2026 | Listed for rent | $1,940$3/sqft |
Source: Unlock MLS #2158704 Report a problem | ||