Skip main navigation
Active under contract
  • $125,000

    2450 Wickersham Ln APT 801, Austin, TX 78741

    1beds
    965sqft
    : 
    Loading
    Get pre-qualified
    Condominium
    Built in 1985
    -- sqft lot
    $-- Zestimate®
    $130/sqft
    $484/mo HOA

    What's special

    Private balconyFresh paintUpdated light fixturesBuilt-in shelvingGranite countersWide granite vanitySoaking tub
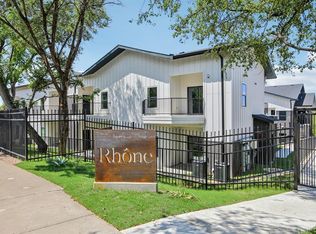
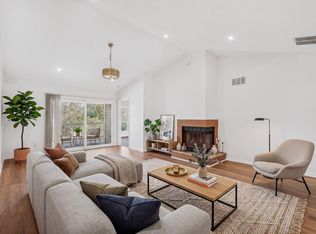
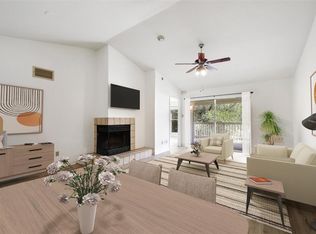
    *Multiple offers received. Highest and best offers due Sunday, June 7, at 5PM CST* Priced to move at $125K, this updated two-story condo is a smart entry point into Austin homeownership. Fresh paint, updated light fixtures, and repainted kitchen cabinets give the space a clean, move-in-ready feel. The open living area features a wood-burning fireplace with a floating wood mantel, built-in shelving, and sliding glass doors to a private patio shaded by mature trees. The kitchen offers granite counters, subway tile backsplash, and a stacked washer/dryer in unit. Upstairs, the bedroom retreat includes vaulted ceilings, a walk-in closet, a private balcony, and a wide granite vanity with a soaking tub and separate shower. UT Shuttle and CapMetro stops are just steps away. Minutes to Lady Bird Lake, South Congress, and downtown Austin... all at a price that rarely exists this close to downtown Austin!
    39 days
    |
    59
    |
    1
    |

    Zillow last checked:

    Listing updated:

    Listed by:

    Kelsey Pal (970) 846-8646,

    Compass RE Texas, LLC (512) 575-3644

    Source: Unlock MLS,MLS#: 9243409MLS Logo

      Facts & features

      Interior

      Bedrooms & bathrooms
      • Bedrooms: 1
      • Bathrooms: 2
      • Full bathrooms: 1
      • 1/2 bathrooms: 1
      Heating
      • Central
      Cooling
      • Central Air
      Appliances
      • Included: Dishwasher, Electric Oven, Refrigerator, Washer/Dryer Stacked
      Features
      • Bookcases, Built-in Features, Ceiling Fan(s), Granite Counters, Walk-In Closet(s)
      • Flooring: Carpet, Tile, Vinyl
      • Windows: Blinds
      • Number of fireplaces: 1
      • Fireplace features: Living Room
      Interior area
      • Total interior livable area: 965 sqft

      Property

      Parking
      • Parking features: Electric Gate
      Accessibility
      • Accessibility features: None
      Features
      • Levels: One
      • Stories: 1
      • Patio & porch: Covered, Front Porch
      • Exterior features: Balcony
      • Pool features: None
      • Fencing: None
      • Has view: Yes
      • View description: Neighborhood
      • Waterfront features: None
      Lot
      • Size: 2,818 Square Feet
      • Features: Trees-Medium (20 Ft - 40 Ft)
      Details
      • Additional structures: None
      • Parcel number: 03100804010054
      • Special conditions: Standard

      Construction

      Type & style
      • Home type: Condo
      • Property subtype: Condominium
      • Attached to another structure: Yes
      Materials
      • Foundation: Slab
      • Roof: Composition
      Condition
      • Resale
      • New construction: No
      • Year built: 1985

      Utilities & green energy

      • Sewer: Public Sewer
      • Water: Public
      • Utilities for property: Electricity Connected, Sewer Connected, Water Connected

      Community & HOA

      Community
      • Features: BBQ Pit/Grill, Cluster Mailbox, Pool
      • Subdivision: Chamonix Condo Amd
      HOA
      • Has HOA: Yes
      • Services included: Common Area Maintenance
      • HOA fee: $484 monthly
      • HOA name: Chamonix Condo HOA
      Location
      • Region: Austin

      Financial & listing details

      • Price per square foot: $130/sqft
      • Tax assessed value: $217,171
      • Annual tax amount: $3,851
      • Date on market: 5/28/2026
      • Listing terms: Cash,Conventional
      • Electric utility on property: Yes

        Estimated market value

        Not available

        Estimated sales range

        Not available

        $1,419/mo

        Price history

        DateEventPrice
        6/8/2026Contingent$125,000$130/sqft
        Source: Unlock MLS #9243409 Report a problem
        5/28/2026Listed for sale$125,000-30.5%$130/sqft
        Source: Unlock MLS #9243409 Report a problem
        4/12/2025Listing removed$1,300$1/sqft
        Source: Unlock MLS #8192565 Report a problem
        3/14/2025Price change$1,300-7.1%$1/sqft
        Source: Unlock MLS #8192565 Report a problem
        2/25/2025Price change$1,400-6.7%$1/sqft
        Source: Unlock MLS #8192565 Report a problem
        2/7/2025Listed for rent$1,500+22.4%$2/sqft
        Source: Unlock MLS #8192565 Report a problem
        12/19/2024Listing removed$1,225$1/sqft
        Source: Zillow Rentals Report a problem
        11/13/2024Price change$1,225-1.6%$1/sqft
        Source: Zillow Rentals Report a problem
        10/25/2024Price change$1,245-3.1%$1/sqft
        Source: Zillow Rentals Report a problem
        10/15/2024Price change$1,285-0.8%$1/sqft
        Source: Zillow Rentals Report a problem
        10/1/2024Price change$1,295-3.7%$1/sqft
        Source: Zillow Rentals Report a problem
        9/18/2024Price change$1,345-3.6%$1/sqft
        Source: Zillow Rentals Report a problem
        9/6/2024Price change$1,395-6.7%$1/sqft
        Source: Zillow Rentals Report a problem
        8/28/2024Price change$1,495-3.2%$2/sqft
        Source: Zillow Rentals Report a problem
        8/22/2024Price change$1,545-6.1%$2/sqft
        Source: Zillow Rentals Report a problem
        7/26/2024Listed for rent$1,645+6.1%$2/sqft
        Source: Zillow Rentals Report a problem
        8/1/2022Listing removed--
        Source: Zillow Rental Network Premium Report a problem
        7/28/2022Listed for rent$1,550$2/sqft
        Source: Zillow Rental Network Premium Report a problem
        6/27/2022Listing removed--
        Source: Zillow Rental Network Premium Report a problem
        6/4/2022Listed for rent$1,550+3.3%$2/sqft
        Source: Zillow Rental Network Premium Report a problem
        2/1/2022Listing removed--
        Source: Zillow Rental Network Premium Report a problem
        1/15/2022Listed for rent$1,500+11.1%$2/sqft
        Source: Zillow Rental Network Premium Report a problem
        12/11/2020Listing removed$1,350$1/sqft
        Source: Capital Investments of Austin #6446732 Report a problem
        11/18/2020Listed for rent$1,350$1/sqft
        Source: Capital Investments of Austin #6446732 Report a problem
        9/30/2020Listing removed$179,900$186/sqft
        Source: PERSPECTIVE PROPERTIES #4453390 Report a problem

        Public tax history

        YearProperty taxesTax assessment
        2021-- $161,162 +10%
        2020$4,788 $146,511 -14.1%
        2019-- $170,466 +40.8%
        2018$2,218 $121,084 +10%
        2017$2,218 +19.8%$110,076 +10%
        2016$1,852 $100,069 +10%
        2015$1,852 $90,972 +10%
        2014$1,852 $82,702 +9.5%
        2013-- $75,517 -5.3%
        2012-- $79,702
        2011-- $79,702 -11.3%
        2010-- $89,821 -1.4%
        2009-- $91,105 +10%
        2008-- $82,823 +10%
        2007-- $75,294 -11.4%
        2006-- $84,992

        Find assessor info on the county website

        Monthly payment

        Est. payment

        Payment breakdown

        Explore the cost of this home by adjusting the details. Changes won't be saved.
        All calculations are estimates and provided by Zillow, Inc. for informational purposes only. Actual amounts may vary.
        HOA fees may include property taxes on listings classified as Co-Ops. Contact the listing agent and/or owner for fee details.
        Mortgage interest rates are dependent on a number of factors, including credit score, down payment, and repayment length. Interest rate data provided by Zillow Group Marketplace, Inc. as of 1/1/1970 from various mortgage lenders with which we have lead or other similar arrangements; the Estimated Payment is an average of those rates.
        See how much you could borrow to make a competitive offer.

        Climate risks

        Neighborhood: Parker Lane

        Getting around

        32 / 100
        Car-Dependent
        48 / 100
        Some Transit
        34 / 100
        Somewhat Bikeable

        Nearby schools

        GreatSchools rating
        Schools provided by the listing agent
        • Elementary: Smith
        • Middle: Ojeda
        • High: Del Valle
        • District: Del Valle ISD

        Source: Unlock MLS. This data may not be complete. We recommend contacting the local school district to confirm school assignments for this home.

        A local agent can set up tours, give advice and negotiate with sellers.

        Browse local experts

        Similar homes

        Skip to the end of the carouselSkip to the beginning of the carousel