MULTIPLE OFFERS RECEIVED, HIGHEST & BEST OFFERS DUE BY SATURDAY 10/07 12PM. This 3 bedroom 2 full bath home is absolutely move in ready! Welcome to your new home on Woodridge Terrace. This beautiful home includes a newly updated kitchen with 42 inch cabinets (soft close cabinets and drawers), quartz countertops, Stainless appliances, tile floor, updated lighting and more. The Master bedroom retreat is located on the second level with cathedral ceiling and a fully remodeled master bathroom. All 3 bedrooms boast semi-walk in closets. Oak hardwood flooring thru out, newer vinyl windows, Central air, updated electric, large new driveway, economical gas heat and gas water heater. A finished walkout lower level with room for family entertaining and exercise area, includes a gas freestanding fireplace, or this area could be converted to 4th bedroom. The exterior of this home includes a 21x12 covered porch plus a pergola covered 18x13 patio, private backyard with well manicured landscaping throughout the property. This home is close to local parks, schools, shopping malls, local and franchise eateries and major roadways. You will not be disappointed, this is a lovely well maintained and updated home in a great location!
Sold for $385,000
$385,000
2450 Woodridge Ter, Easton, PA 18045
3beds
1,804sqft
Single Family Residence
Built in 1950
0.27 Acres Lot
$437,100 Zestimate®
$213/sqft
$2,722 Estimated rent
Home value
$437,100
$415,000 - $459,000
$2,722/mo
Zestimate® history
Owner options
List your home for rent
$2,722/mo
Rent Zestimate®
Find your next renter with Zillow Rental Manager. Plus, with online applications, you can quickly screen prospective tenants – for free.
$2,722/mo
Rent Zestimate®
Refinance and save
$2,565/mo
Est. payment
Refinancing to a lower rate could help reduce your monthly payments and save thousands over the life of the loan.
$2,565/mo
Est. payment
Explore your selling options
Work with a Zillow partner agent
Leverage their expertise and Zillow's premium Showcase listings to get your home seen by more buyers.
Get startedList with your own agent
Get your home in front of millions of buyers by listing it on Zillow.
Learn how to do itSell it yourself
Take full control of how buyers see your home on Zillow by listing For Sale by Owner (FSBO).
List your homeWhat's special
Private backyardNewly updated kitchenExercise areaLocal and franchise eateriesLarge new drivewayFinished walkoutMaster bedroom retreat
Zillow last checked:
Listing updated:
Listed by:
Woody Howell 610-216-9470,
Real Estate of America
Bought with:
Valerie Jones, RS339135
Keller Williams Northampton
Source: GLVR,MLS#: 725030 Originating MLS: Lehigh Valley MLS
Originating MLS: Lehigh Valley MLSFacts & features
Interior
Bedrooms & bathrooms
- Bedrooms: 3
- Bathrooms: 2
- Full bathrooms: 2
Primary bedroom
- Level: Second
- Dimensions: 31.00 x 13.00
Bedroom
- Level: First
- Dimensions: 8.00 x 6.00
Bedroom
- Level: First
- Dimensions: 14.00 x 11.00
Primary bathroom
- Level: Second
- Dimensions: 9.00 x 8.00
Dining room
- Level: First
- Dimensions: 11.00 x 11.00
Family room
- Level: Lower
- Dimensions: 30.00 x 10.00
Other
- Level: First
- Dimensions: 8.00 x 6.00
Kitchen
- Level: First
- Dimensions: 12.00 x 8.00
Living room
- Level: First
- Dimensions: 20.00 x 12.00
Heating
- Gas, Hot Water
Cooling
- Central Air, Ceiling Fan(s)
Appliances
- Included: Gas Oven, Gas Water Heater, Oven, Range
- Laundry: Washer Hookup, Dryer Hookup, Lower Level
Features
- Dining Area, Separate/Formal Dining Room, Family Room Lower Level, Traditional Floorplan
- Flooring: Carpet, Ceramic Tile, Hardwood
- Windows: Screens
- Basement: Daylight,Exterior Entry,Full,Finished,Walk-Out Access
- Has fireplace: Yes
- Fireplace features: Lower Level
Interior area
- Total interior livable area: 1,804 sqft
- Finished area above ground: 1,184
- Finished area below ground: 620
Property
Parking
- Total spaces: 1
- Parking features: Built In, Driveway, Garage, Off Street, On Street, Garage Door Opener
- Garage spaces: 1
- Has uncovered spaces: Yes
Features
- Stories: 2
- Patio & porch: Covered, Patio
- Exterior features: Patio
Lot
- Size: 0.27 Acres
- Features: Corner Lot
Details
- Parcel number: L8SE2 20 24 0324
- Zoning: Mdr-Medium Density Reside
- Special conditions: None
Construction
Type & style
- Home type: SingleFamily
- Architectural style: Cape Cod
- Property subtype: Single Family Residence
Materials
- Brick, Wood Siding
- Roof: Asphalt,Fiberglass
Condition
- Unknown
- Year built: 1950
Utilities & green energy
- Electric: 100 Amp Service, Circuit Breakers
- Sewer: Public Sewer
- Water: Public
- Utilities for property: Cable Available
Community & HOA
Community
- Security: Security System, Smoke Detector(s)
- Subdivision: Not in Development
Location
- Region: Easton
Financial & listing details
- Price per square foot: $213/sqft
- Tax assessed value: $53,900
- Annual tax amount: $4,763
- Date on market: 11/10/2023
- Cumulative days on market: 4 days
- Listing terms: Cash,Conventional,FHA,VA Loan
- Ownership type: Fee Simple
- Road surface type: Paved
Price history
| Date | Event | Price |
|---|---|---|
| 11/9/2023 | Sold | $385,000+11.6%$213/sqft |
Source:  GLVR #725030 Report a problem GLVR #725030 Report a problem | ||
| 10/7/2023 | Pending sale | $344,900$191/sqft |
Source: GLVR #725030 Report a problem | ||
| 10/3/2023 | Listed for sale | $344,900$191/sqft |
Source: GLVR #725030 Report a problem | ||
Public tax history
| Year | Property taxes | Tax assessment |
|---|---|---|
| 2025 | $4,913 +2.9% | $53,900 |
| 2024 | $4,777 +1.8% | $53,900 |
| 2023 | $4,691 | $53,900 |
| 2022 | $4,691 +637.6% | $53,900 |
| 2021 | $636 | $53,900 |
| 2020 | $636 | $53,900 |
| 2018 | $636 | $53,900 +7.8% |
| 2017 | -- | $50,000 |
| 2016 | -- | $50,000 |
| 2015 | -- | $50,000 |
| 2014 | -- | $50,000 +2.9% |
| 2013 | -- | $48,600 |
| 2012 | -- | $48,600 |
| 2011 | -- | $48,600 |
| 2010 | -- | $48,600 |
| 2004 | -- | $48,600 |
| 2003 | -- | $48,600 |
| 2002 | -- | $48,600 |
| 2000 | -- | $48,600 |
Find assessor info on the county website
Neighborhood: 18045
Nearby homes
- $397,9003 bd1 ba1.5k sqft2655 Woodlawn Ave, Easton, PA 18045Off Market
- $356,6003 bd1 ba1.4k sqft2440 Woodridge Ter, Easton, PA 18045Off Market
- $310,0003 bd1 ba1.4k sqft2653 Woodlawn Ave, Easton, PA 18045Sold
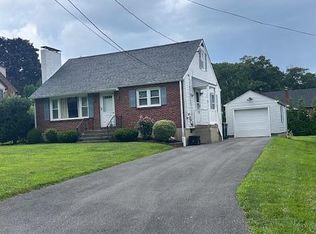
- $325,0003 bd3 ba2.6k sqft2449 Woodridge Ter, Easton, PA 18045Sold

- $308,8002 bd1 ba1.1k sqft2660 Woodlawn Ave, Easton, PA 18045Off Market
- $324,4002 bd1 ba1.2k sqft2441 Woodridge Ter, Easton, PA 18045Off Market
- $330,3003 bd1 ba1.3k sqft2658 Woodlawn Ave, Easton, PA 18045Off Market
- $339,7002 bd2 ba998 sqft2448 Edgemore Ave, Easton, PA 18045Off Market
Nearby schools
GreatSchools rating
- 8/10Tracy El SchoolGrades: K-5Distance: 1.6 mi
- 4/10Easton Area Middle SchoolGrades: 6-8Distance: 1.6 mi
- 4/10Easton Area High SchoolGrades: 9-12Distance: 0.7 mi
Schools provided by the listing agent
- District: Easton
Source: GLVR. This data may not be complete. We recommend contacting the local school district to confirm school assignments for this home.
Get a cash offer in 3 minutes
Find out how much your home could sell for in as little as 3 minutes with a no-obligation cash offer.
Estimated market value
$437,100
Get a cash offer in 3 minutes
Find out how much your home could sell for in as little as 3 minutes with a no-obligation cash offer.
Estimated market value
$437,100
- Pennsylvania
- Northampton County
- Easton
- 18045
- 2450 Woodridge Ter
Nearby cities
Nearby neighborhoods
Nearby zip codes
Other Easton Topics
