Skip main navigation
Sold for $435,000
  • $435,000

    2450 Yarmouth Ln, Crofton, MD 21114

    3beds
    1,560sqft
    Single Family Residence
    Built in 1980
    5,630 Square Feet Lot
    $461,900 Zestimate®
    $279/sqft
    $2,953 Estimated rent

    Home value

    $461,900

    $439,000 - $485,000

    $2,953/mo

    Zestimate® history
    Loading
    Loading...

    Owner options

    List your home for rent

    $2,953/mo

    Rent Zestimate®

    Find your next renter with Zillow Rental Manager. Plus, with online applications, you can quickly screen prospective tenants – for free.

    Learn more

    $2,953/mo

    Rent Zestimate®

    Refinance and save

    $2,795/mo

    Est. payment

    Refinancing to a lower rate could help reduce your monthly payments and save thousands over the life of the loan.

    See today's rates

    $2,795/mo

    Est. payment

    Explore your selling options

    Work with a Zillow partner agent

    Leverage their expertise and Zillow's premium Showcase listings to get your home seen by more buyers.

    Get started

    List with your own agent

    Get your home in front of millions of buyers by listing it on Zillow.

    Learn how to do it

    Sell it yourself

    Take full control of how buyers see your home on Zillow by listing For Sale by Owner (FSBO).

    List your home

    What's special

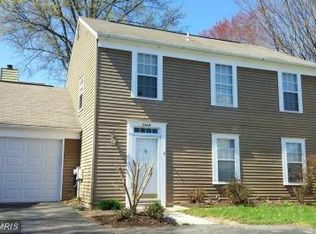
    Welcome to 2450 Yarmouth Lane located in a fantastic, active, and friendly neighborhood. This residence boasts an ideal location for all conveniences and easy commutes to Annapolis, Washington DC, Baltimore, and Ft. Meade. This three-bedroom, two and a half bathroom home feels like a single family detached home with only the garage connecting to the adjacent home and is priced cheaper then most townhomes in the area. Step inside to discover a spacious and inviting living area and attached dining room, perfect for family gatherings or entertaining guests. The kitchen is in need of updating and has a lot of potential. Adjacent to the kitchen is a family room with built-ins, a fireplace, and slider to the yard. Upstairs, you'll find three generously sized bedrooms, including a master suite with dual closets, and its own private bathroom. Each bedroom is designed with comfort in mind, offering plenty of natural light and closet space. An additional full bathroom on the upper level ensures convenience for all family members and guests. Outside, the fenced yard and patio provide a secure and private outdoor space, ideal for children, pets, or simply relaxing in the fresh air. The one-car garage offers both parking and additional storage options, catering to your practical needs. This property is situated in the highly sought-after Crofton High School district. This home needs some updating and is priced to sell. Don't let this remarkable opportunity slip away – act fast and make this property your home sweet home! Full pictures and 3D tour will be up on Saturday.

    Zillow last checked:

    Listing updated:

    Listed by:

    Rick Gloekler 301-440-3120,

    RE/MAX Executive

    Bought with:

    Abbas Naeem, 5001688

    Keller Williams Flagship

    Source: Bright MLS,MLS#: MDAA2088400MLS Logo

    Facts & features

    Interior

    Bedrooms & bathrooms
    • Bedrooms: 3
    • Bathrooms: 3
    • Full bathrooms: 2
    • 1/2 bathrooms: 1
    • Main level bathrooms: 1
    Basement
    • Area: 0
    Heating
    • Heat Pump, Electric
    Cooling
    • Central Air, Ceiling Fan(s), Electric
    Appliances
    • Included: Microwave, Dishwasher, Disposal, Dryer, Washer, Refrigerator, Oven/Range - Electric, Electric Water Heater
    Features
    • Ceiling Fan(s), Combination Dining/Living, Combination Kitchen/Living, Family Room Off Kitchen, Floor Plan - Traditional, Formal/Separate Dining Room, Eat-in Kitchen, Kitchen - Table Space, Primary Bath(s)
    • Flooring: Carpet
    • Has basement: No
    • Number of fireplaces: 1
    Interior area
    • Total structure area: 1,560
    • Total interior livable area: 1,560 sqft
    • Finished area above ground: 1,560
    • Finished area below ground: 0

    Property

    Parking
    • Total spaces: 1
    • Parking features: Garage Faces Front, Inside Entrance, Garage Door Opener, Attached, Driveway
    • Attached garage spaces: 1
    • Has uncovered spaces: Yes
    Accessibility
    • Accessibility features: None
    Features
    • Levels: Two
    • Stories: 2
    • Pool features: Community
    Lot
    • Size: 5,630 Square Feet
    Details
    • Additional structures: Above Grade, Below Grade
    • Parcel number: 020220090014610
    • Zoning: R5
    • Special conditions: Standard

    Construction

    Type & style
    • Home type: SingleFamily
    • Architectural style: Colonial
    • Property subtype: Single Family Residence
    • Attached to another structure: Yes
    Materials
    • Vinyl Siding
    • Foundation: Slab
    Condition
    • New construction: No
    • Year built: 1980

    Utilities & green energy

    • Sewer: Public Sewer
    • Water: Public

    Community & HOA

    Community
    • Subdivision: Crofton Village
    HOA
    • Has HOA: Yes
    • Amenities included: Common Grounds, Jogging Path, Tot Lots/Playground, Pool, Tennis Court(s)
    • Services included: Common Area Maintenance, Management, Pool(s), Reserve Funds
    • HOA fee: $157 quarterly
    • HOA name: CROFTON VILLAGE
    Location
    • Region: Crofton

    Financial & listing details

    • Price per square foot: $279/sqft
    • Tax assessed value: $343,167
    • Annual tax amount: $4,017
    • Date on market: 7/5/2024
    • Listing agreement: Exclusive Right To Sell
    • Ownership: Fee Simple

    Price history

    DateEventPrice
    11/13/2024Sold$435,000$279/sqft
    Source: Public Record Report a problem
    8/22/2024Sold$435,000$279/sqft
    Source: Bright MLS #MDAA2088400 Report a problem
    7/24/2024Contingent$435,000$279/sqft
    Source: Bright MLS #MDAA2088400 Report a problem
    7/5/2024Listed for sale$435,000$279/sqft
    Source: Bright MLS #MDAA2088400 Report a problem

    Public tax history

    YearProperty taxesTax assessment
    2025$4,312 +14.8%$353,233 +2.9%
    2024$3,758 +3.3%$343,167 +3%
    2023$3,637 +6.8%$333,100 +2.2%
    2022$3,406 +2.2%$325,933 +2.2%
    2021$3,331 +2.2%$318,767 +2.3%
    2020$3,259 +1.1%$311,600
    2019$3,224 +4.5%$311,600 +2.4%
    2018$3,085 +0.7%$304,267 +1.2%
    2017$3,064 $300,600 +4.9%
    2016-- $286,433 +5.2%
    2015-- $272,267 +5.5%
    2014-- $258,100
    2013-- $258,100
    2012-- $258,100 -14%
    2011-- $300,110 +0.4%
    2010-- $299,056 +0.4%
    2009-- $298,003 +0.4%
    2008-- $296,950 +16.7%
    2007-- $254,350 +20.1%
    2006-- $211,750 +25.2%
    2005-- $169,150 +7.4%
    2004-- $157,520 +8%
    2003-- $145,890 +8.7%
    2002-- $134,260 +3.1%
    2001-- $130,162
    Find assessor info on the county website

    Neighborhood: 21114

    Nearby schools

    GreatSchools rating
    Schools provided by the listing agent
    • Elementary: Nantucket
    • Middle: Crofton
    • High: Crofton
    • District: Anne Arundel County Public Schools

    Source: Bright MLS. This data may not be complete. We recommend contacting the local school district to confirm school assignments for this home.

    Get a cash offer in 3 minutes
    Find out how much your home could sell for in as little as 3 minutes with a no-obligation cash offer.
    Estimated market value
    $461,900
    Get a cash offer in 3 minutes
    Find out how much your home could sell for in as little as 3 minutes with a no-obligation cash offer.
    Estimated market value
    $461,900