Skip main navigation
Sold for $675,000
  • Listed by: Keller Williams Realty • Diana Renee • Contact: 714-287-0669
    Bought with: eXp Realty of California Inc
    Tax assessed value
    $675,000

    24500 Stargazer Way, Menifee, CA 92584

    3beds
    2,718sqft
    Single Family Residence
    Built in 2021
    9,148 Square Feet Lot
    $722,900 Zestimate®
    $248/sqft
    $4,224 Estimated rent

    Home value

    $722,900

    $687,000 - $759,000

    $4,224/mo

    Zestimate® history
    Loading
    Loading...

    Owner options

    List your home for rent

    $4,224/mo

    Rent Zestimate®

    Find your next renter with Zillow Rental Manager. Plus, with online applications, you can quickly screen prospective tenants – for free.

    Learn more

    $4,224/mo

    Rent Zestimate®

    Refinance and save

    $4,487/mo

    Est. payment

    Refinancing to a lower rate could help reduce your monthly payments and save thousands over the life of the loan.

    See today's rates

    $4,487/mo

    Est. payment

    Explore your selling options

    Work with a Zillow partner agent

    Leverage their expertise and Zillow's premium Showcase listings to get your home seen by more buyers.

    Get started

    List with your own agent

    Get your home in front of millions of buyers by listing it on Zillow.

    Learn how to do it

    Sell it yourself

    Take full control of how buyers see your home on Zillow by listing For Sale by Owner (FSBO).

    List your home

    What's special

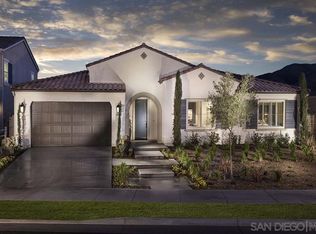
    Welcome to this stunning 3-bedroom, 2.5-bathroom home, boasting 2,718 sq. ft. of luxurious living space on an upgraded, large lot. This beautifully upgraded home is located in an amazing neighborhood. As you enter, you are greeted by an inviting open-concept floor plan that seamlessly integrates the living areas. There are 2) large living rooms featuring brand-new ceiling fans and large, beautiful windows providing a bright and airy atmosphere. The upgraded kitchen is a chef's delight, complete with a large pantry, quick water warm-up, and ample counter space for culinary creations. The spacious office, conveniently separated by a charming barn door, offers a quiet retreat for work or study. The large laundry room is equipped with a sink, making household chores a breeze. The primary bedroom is a true sanctuary, featuring a large closet and an elegant ensuite bathroom with a dual vanity. The additional bedrooms also boast large closets, ensuring plenty of storage space. An upgraded powder room is perfect for guests. The exterior of the home is equally impressive, with new fencing around the property ensuring privacy. The finished backyard is designed for low-maintenance enjoyment, featuring hardscape and high-quality artificial grass. The space is plumbed for water, electricity, and gas, perfect for outdoor entertaining. A large side yard retaining wall and a charming California room complete the outdoor living experience. Featuring a three-car garage, which includes a 220 V electric charger and is fully finished for additional functionality. The home is equipped with a tankless water heater, quick water warm up, and paid-off solar panels, underscoring its energy efficiency and modern convenience. Located in a vibrant community, this home offers an exceptional lifestyle with its prime location and thoughtfully designed features. Take advantage of your chance to own this remarkable property. Schedule your private viewing today!

    Zillow last checked:

    Listing updated:

    Listed by:

    Diana Renee DRE #01150595 714-287-0669,

    Keller Williams Realty

    Bought with:

    Eric Gulal, DRE #02150883

    eXp Realty of California Inc

    Source: CRMLS,MLS#: IG24124196MLS LogoOriginating MLS: California Regional MLS

    Facts & features

    Interior

    Bedrooms & bathrooms
    • Bedrooms: 3
    • Bathrooms: 3
    • Full bathrooms: 2
    • 1/2 bathrooms: 1
    • Main level bathrooms: 2
    • Main level bedrooms: 3
    Rooms
    • Room types: Bedroom, Family Room, Kitchen, Laundry, Living Room, Primary Bathroom, Primary Bedroom, Other, Pantry
    Primary bedroom
    • Features: Main Level Primary
    Primary bedroom
    • Features: Primary Suite
    Bedroom
    • Features: Bedroom on Main Level
    Bathroom
    • Features: Bathtub, Dual Sinks, Full Bath on Main Level, Separate Shower, Tub Shower
    Family room
    • Features: Separate Family Room
    Kitchen
    • Features: Kitchen Island, Walk-In Pantry
    Heating
    • Central, Forced Air
    Cooling
    • Gas
    Appliances
    • Included: Built-In Range, Convection Oven, Dishwasher, ENERGY STAR Qualified Appliances, Electric Oven, Disposal, Gas Range, Microwave
    • Laundry: Washer Hookup, Electric Dryer Hookup, Gas Dryer Hookup, Inside, Laundry Room
    Features
    • Open Floorplan, Recessed Lighting, Tandem, Bedroom on Main Level, Main Level Primary, Primary Suite, Walk-In Pantry, Walk-In Closet(s)
    • Has fireplace: No
    • Fireplace features: None
    • Common walls with other units/homes: No Common Walls
    Interior area
    • Total interior livable area: 2,718 sqft

    Property

    Parking
    • Total spaces: 5
    • Parking features: Concrete, Direct Access, Driveway Level, Driveway, Garage Faces Front, Garage, Garage Door Opener, Paved, One Space, Tandem
    • Attached garage spaces: 3
    • Uncovered spaces: 2
    Features
    • Levels: One
    • Stories: 1
    • Entry location: Front
    • Pool features: Community, Association
    • Has spa: Yes
    • Spa features: Community
    • Fencing: Vinyl
    • Has view: Yes
    • View description: None
    Lot
    • Size: 9,148 Square Feet
    • Features: 0-1 Unit/Acre, Front Yard, Sprinklers In Front, Street Level, Yard
    Details
    • Parcel number: 358740044
    • Special conditions: Standard

    Construction

    Type & style
    • Home type: SingleFamily
    • Property subtype: Single Family Residence
    Materials
    • Drywall, Stucco
    • Foundation: Tie Down
    • Roof: Concrete,Slate
    Condition
    • Turnkey
    • New construction: No
    • Year built: 2021
    Details
    • Builder name: Brookfield Homes Southern California

    Utilities & green energy

    • Sewer: Public Sewer
    • Water: Public
    • Utilities for property: Cable Available, Electricity Connected, Natural Gas Connected, Phone Available, Underground Utilities, Water Connected
    Green energy
    • Energy efficient items: Appliances

    Community & HOA

    Community
    • Features: Curbs, Park, Storm Drain(s), Suburban, Sidewalks, Pool
    HOA
    • Has HOA: Yes
    • Amenities included: Clubhouse, Controlled Access, Barbecue, Picnic Area, Playground, Pool, Spa/Hot Tub
    • HOA fee: $135 monthly
    • HOA name: Audie Murphy Ranch
    • HOA phone: 949-833-2600
    Location
    • Region: Menifee

    Financial & listing details

    • Price per square foot: $248/sqft
    • Tax assessed value: $675,000
    • Annual tax amount: $11,952
    • Date on market: 7/5/2024
    • Cumulative days on market: 17 days
    • Listing terms: Cash,Conventional,Cal Vet Loan,FHA,VA Loan
    • Exclusions: Refrigerator located in garage, washer and dryer, refrigerator located in kitchen
    • Road surface type: Paved

    Price history

    DateEventPrice
    8/26/2024Sold$675,000$248/sqft
    Source: CRMLS #IG24124196 Report a problem
    8/21/2024Pending sale$675,000$248/sqft
    Source: CRMLS #IG24124196 Report a problem
    7/25/2024Contingent$675,000$248/sqft
    Source: CRMLS #IG24124196 Report a problem
    7/17/2024Price change$675,000-3.6%$248/sqft
    Source: CRMLS #IG24124196 Report a problem
    7/5/2024Listed for sale$700,000+5.8%$258/sqft
    Source: CRMLS #IG24124196 Report a problem
    2/23/2022Sold$661,520-1.3%$243/sqft
    Source: SDMLS #210033879 Report a problem
    1/14/2022Pending sale$670,000-0.1%$247/sqft
    Source: SDMLS #210033879 Report a problem
    1/8/2022Price change$670,390+0.1%$247/sqft
    Source: Brookfield Residential Report a problem
    12/28/2021Listed for sale$670,000$247/sqft
    Source: CRMLS #210033879 Report a problem

    Public tax history

    YearProperty taxesTax assessment
    2025$11,952 -0.8%$675,000 -1.9%
    2024$12,054 +0.5%$688,245 +2%
    2023$11,995 +35.9%$674,750 +66.8%
    2022$8,827 +110.5%$404,501 +1732.5%
    2021$4,193 +1404.7%$22,074 +1%
    2020$279 +5.6%$21,848 +68.8%
    2019$264 +65.2%$12,941 +2%
    2018$160 $12,688
    Find assessor info on the county website

    Neighborhood: 92584

    Nearby schools

    GreatSchools rating
    Schools provided by the listing agent
    • Middle: Menifee Valley
    • High: Paloma

    Source: CRMLS. This data may not be complete. We recommend contacting the local school district to confirm school assignments for this home.

    Get a cash offer in 3 minutes
    Find out how much your home could sell for in as little as 3 minutes with a no-obligation cash offer.
    Estimated market value
    $722,900
    Get a cash offer in 3 minutes
    Find out how much your home could sell for in as little as 3 minutes with a no-obligation cash offer.
    Estimated market value
    $722,900