Skip main navigation
Closed
  • $665,000

    24500 W Emyvale Ct, Plainfield, IL 60586

    5beds
    3,700sqft
    Single Family Residence
    Built in 1992
    1 Acres Lot
    $665,000 Zestimate®
    $180/sqft
    $4,812 Estimated rent

    Home value

    $665,000

    $632,000 - $705,000

    $4,812/mo

    Zestimate® history
    Loading
    Loading...

    Owner options

    List your home for rent

    $4,812/mo

    Rent Zestimate®

    Find your next renter with Zillow Rental Manager. Plus, with online applications, you can quickly screen prospective tenants – for free.

    Learn more

    $4,812/mo

    Rent Zestimate®

    Refinance and save

    $5,003/mo

    Est. payment

    Refinancing to a lower rate could help reduce your monthly payments and save thousands over the life of the loan.

    See today's rates

    $5,003/mo

    Est. payment

    Explore your selling options

    Work with a Zillow partner agent

    Leverage their expertise and Zillow's premium Showcase listings to get your home seen by more buyers.

    Get started

    List with your own agent

    Get your home in front of millions of buyers by listing it on Zillow.

    Learn how to do it

    Sell it yourself

    Take full control of how buyers see your home on Zillow by listing For Sale by Owner (FSBO).

    List your home

    What's special

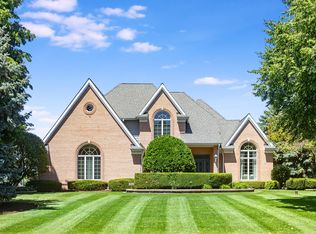
    Gorgeous two story 5 bedroom home on a private one acre lot in highly sought after McKenna Woods. This home has so much to offer! Amazing backyard with a huge 44x20 fully fenced in inground pool, gazebo, pergola, expansive concrete patio surrounding the pool, great open grass space perfect for entertaining. From the moment you walk through the front door this home has a great flow, expansive open floor plan and hardwood floors throughout. Newly updated living room with crown molding, wainscotting, new carpet, new pendant and can lighting all in 2020. French doors lead to the spacious family room with a gas fireplace, dry bar with plumbing to add a sink easily, built-ins, and access to the pool patio. Massive eat-in kitchen with large island with cooktop, great cabinet space, newer stainless steel appliances (2018), two closet pantries,backyard access from the sliding patio door, Formal dining room with tin ceiling and tons of natural light. The first floor also has a den and half bath. To die for laundry/mud room with heated floors, custom lockers, tons of counter and cabinet space, large SS sink and laundry shoot. Hardwood staircase with new carpet runner (2020) leads you upstairs to the expansive master bedroom suite, his and her closets, tons of natural light, updated bathroom vanity and new toilet, freshly painted, separate shower and jetted tub. 3 additional spacious bedrooms with walk-in/large closets. Bedroom #2 walk-closet has access to massive attic space over the garage. Newly remodeled hall bath with double vanity, tiled shower/tub combo and built-in shelving for extra storage. Full finished basement, great entertaining space, 5th bedroom, half bath and tons of storage. Heated side loading 3.5 car garage, work bench, 100 amp service. Hardwood floors redone (2018) so much attention to detail throughout, custom blinds, freshly painted, Dual zoned A/C, 2 furnaces (2016) 2 hot water heaters (2013) newer septic field and system (2014) newer pool pump (2016) central vacuum system, 200 amp electrical service, sprinkler system, so much more!!! Must see!!!! Close to shopping, restaurants and parks.

    This property is not currently displayed as for sale or rent on Zillow. This may be different from what's on other websites or public sources.

    Zillow last checked:

    Listing updated:

    Listed by:

    Wendy Pawlak, CSC 630-793-1112,

    Keller Williams Experience

    Bought with:

    Linda Little, CNC,CSC,E-PRO,RSPS,SFR,SRES

    Little Realty

    Source: MRED as distributed by MLS GRID,MLS#: 10740727MLS Logo

    Facts & features

    Interior

    Bedrooms & bathrooms
    • Bedrooms: 5
    • Bathrooms: 4
    • Full bathrooms: 2
    • 1/2 bathrooms: 2
    Rooms
    • Room types: Bedroom 5, Den, Recreation Room
    Primary bedroom
    • Features: Flooring (Carpet), Bathroom (Full)
    • Level: Second
    • Area: 465 Square Feet
    • Dimensions: 15X31
    Bedroom 2
    • Features: Flooring (Carpet)
    • Level: Second
    • Area: 210 Square Feet
    • Dimensions: 14X15
    Bedroom 3
    • Features: Flooring (Carpet)
    • Level: Second
    • Area: 169 Square Feet
    • Dimensions: 13X13
    Bedroom 4
    • Features: Flooring (Carpet)
    • Level: Second
    • Area: 182 Square Feet
    • Dimensions: 14X13
    Bedroom 5
    • Features: Flooring (Carpet)
    • Level: Basement
    • Area: 100 Square Feet
    • Dimensions: 10X10
    Den
    • Features: Flooring (Hardwood)
    • Level: Main
    • Area: 130 Square Feet
    • Dimensions: 10X13
    Dining room
    • Features: Flooring (Hardwood)
    • Level: Main
    • Area: 195 Square Feet
    • Dimensions: 13X15
    Family room
    • Features: Flooring (Hardwood)
    • Level: Main
    • Area: 756 Square Feet
    • Dimensions: 27X28
    Kitchen
    • Features: Kitchen (Eating Area-Breakfast Bar, Eating Area-Table Space, Island, Pantry-Closet), Flooring (Hardwood)
    • Level: Main
    • Area: 429 Square Feet
    • Dimensions: 13X33
    Laundry
    • Features: Flooring (Ceramic Tile)
    • Level: Main
    • Area: 80 Square Feet
    • Dimensions: 08X10
    Living room
    • Features: Flooring (Carpet)
    • Level: Main
    • Area: 330 Square Feet
    • Dimensions: 15X22
    Recreation room
    • Features: Flooring (Carpet)
    • Level: Basement
    • Area: 560 Square Feet
    • Dimensions: 20X28
    Heating
    • Natural Gas, Forced Air, Zoned, Radiant Floor
    Cooling
    • Central Air, Zoned
    Appliances
    • Included: Range, Microwave, Dishwasher, Refrigerator, Washer, Dryer, Humidifier
    • Laundry: Main Level, Sink
    Features
    • Cathedral Ceiling(s), Dry Bar, Built-in Features, Walk-In Closet(s)
    • Flooring: Hardwood
    • Basement: Finished,Full
    • Attic: Full,Unfinished
    • Number of fireplaces: 1
    • Fireplace features: Gas Starter, Family Room
    Interior area
    • Total structure area: 0
    • Total interior livable area: 3,700 sqft

    Property

    Parking
    • Total spaces: 3
    • Parking features: Concrete, Garage Door Opener, Heated Garage, On Site, Garage Owned, Attached, Garage
    • Attached garage spaces: 3
    • Has uncovered spaces: Yes
    Accessibility
    • Accessibility features: No Disability Access
    Features
    • Stories: 2
    • Patio & porch: Patio
    • Pool features: In Ground
    • Fencing: Invisible,Fenced
    Lot
    • Size: 1 Acres
    • Dimensions: 145X304X130X299
    Details
    • Additional structures: Gazebo
    • Parcel number: 0603283020150000
    • Special conditions: None
    • Other equipment: Water-Softener Owned, Central Vacuum, TV-Cable, Ceiling Fan(s), Sump Pump, Sprinkler-Lawn, Backup Sump Pump;, Radon Mitigation System

    Construction

    Type & style
    • Home type: SingleFamily
    • Architectural style: Georgian
    • Property subtype: Single Family Residence
    Materials
    • Brick, Cedar
    • Foundation: Concrete Perimeter
    • Roof: Asphalt
    Condition
    • New construction: No
    • Year built: 1992

    Utilities & green energy

    • Electric: Circuit Breakers, 200+ Amp Service
    • Sewer: Septic Tank
    • Water: Well

    Community & HOA

    Community
    • Security: Security System, Carbon Monoxide Detector(s)
    • Subdivision: Mckenna Woods
    HOA
    • Has HOA: Yes
    • Services included: Other
    • HOA fee: $200 annually
    Location
    • Region: Plainfield

    Financial & listing details

    • Price per square foot: $180/sqft
    • Annual tax amount: $11,589
    • Date on market: 11/13/2021
    • Listing terms: Conventional
    • Ownership: Fee Simple

    Price history

    DateEventPrice
    7/14/2020Sold$442,000+1.6%$119/sqft
    Source: MRED as distributed by MLS GRID #10740727 Report a problem
    2/16/2018Sold$435,000$118/sqft
    Source: MRED as distributed by MLS GRID #09838057 Report a problem

    Public tax history

    Tax history is unavailable.

    Neighborhood: 60586

    Nearby schools

    GreatSchools rating
    Schools provided by the listing agent
    • Elementary: Ridge Elementary School
    • Middle: Drauden Point Middle School
    • High: Plainfield South High School
    • District: 202

    Source: MRED as distributed by MLS GRID. This data may not be complete. We recommend contacting the local school district to confirm school assignments for this home.

    Get a cash offer in 3 minutes
    Find out how much your home could sell for in as little as 3 minutes with a no-obligation cash offer.
    Estimated market value
    $665,000
    Get a cash offer in 3 minutes
    Find out how much your home could sell for in as little as 3 minutes with a no-obligation cash offer.
    Estimated market value
    $665,000