Welcome to this 3-bedroom, 3 full bathroom, and 1/2 bathroom condominium. Nestled in a serene neighborhood, this residence offers a perfect blend of modern amenities and thoughtful design. As you step through the front door, you'll be greeted by an inviting open floor plan that effortlessly connects the living spaces. The first floor boasts a convenient laundry room, ensuring practicality and ease in your daily routine. The attached garage provides shelter for your vehicles, and with the addition of a new garage door and opener in 2023, functionality meets style. The primary suite, strategically located on the first floor, offers direct access to the back deck. Imagine waking up and stepping outside to enjoy your morning coffee in the fresh air. The great room, adorned with vaulted ceilings and a fireplace, serves as the heart of the home, creating a perfect space for gatherings with family and friends. The large deck off the great room is an extension of the living space. Venture downstairs to discover a finished basement that adds versatility to the home. Complete with a full bathroom, this space can be transformed into a cozy family room or a home office catering to various lifestyle needs. Recent updates include a newer furnace and AC and new carpet in 2024. Don't miss the opportunity. Call your buyer's agent today to schedule a showing.
Sold for $349,000
$349,000
24501 Walden Wood, Farmington, MI 48335
3beds
2,812sqft
Condominium
Built in 1989
-- sqft lot
$372,800 Zestimate®
$124/sqft
$2,756 Estimated rent
Home value
$372,800
$354,000 - $395,000
$2,756/mo
Zestimate® history
Owner options
List your home for rent
$2,756/mo
Rent Zestimate®
Find your next renter with Zillow Rental Manager. Plus, with online applications, you can quickly screen prospective tenants – for free.
$2,756/mo
Rent Zestimate®
Refinance and save
$2,649/mo
Est. payment
Refinancing to a lower rate could help reduce your monthly payments and save thousands over the life of the loan.
$2,649/mo
Est. payment
Explore your selling options
Work with a Zillow partner agent
Leverage their expertise and Zillow's premium Showcase listings to get your home seen by more buyers.
Get startedList with your own agent
Get your home in front of millions of buyers by listing it on Zillow.
Learn how to do itSell it yourself
Take full control of how buyers see your home on Zillow by listing For Sale by Owner (FSBO).
List your homeWhat's special
Modern amenitiesGreat roomAttached garageThoughtful designOpen floor planBack deckLarge deck
Zillow last checked:
Listing updated:
Listed by:
Brett Phillips 734-260-1462,
RE/MAX Home Sale Services
Bought with:
Sunil Paingol, 6501410296
The Paingol Group Realtors Inc
Source: Realcomp II,MLS#: 20240006063
Facts & features
Interior
Bedrooms & bathrooms
- Bedrooms: 3
- Bathrooms: 4
- Full bathrooms: 3
- 1/2 bathrooms: 1
Heating
- Forced Air, Natural Gas
Cooling
- Central Air
Appliances
- Included: Dishwasher, Dryer, Free Standing Gas Range, Free Standing Refrigerator, Washer
- Laundry: Laundry Room
Features
- Central Vacuum, Jetted Tub
- Basement: Finished
- Has fireplace: Yes
- Fireplace features: Gas, Living Room
Interior area
- Total interior livable area: 2,812 sqft
- Finished area above ground: 1,977
- Finished area below ground: 835
Property
Parking
- Total spaces: 2
- Parking features: Two Car Garage, Attached, Direct Access
- Attached garage spaces: 2
Features
- Levels: One
- Stories: 1
- Entry location: GroundLevelwSteps
- Patio & porch: Deck
- Exterior features: Grounds Maintenance, Private Entrance
- Pool features: None
Details
- Parcel number: 2320376060
- Special conditions: Short Sale No,Standard
Construction
Type & style
- Home type: Condo
- Architectural style: Cape Cod,Colonial
- Property subtype: Condominium
Materials
- Brick, Wood Siding
- Foundation: Basement, Poured
- Roof: Asphalt
Condition
- New construction: No
- Year built: 1989
Utilities & green energy
- Electric: Circuit Breakers
- Sewer: Public Sewer
- Water: Public
Community & HOA
Community
- Subdivision: DRAKES CROSSING CONDO OCCPN 568
HOA
- Has HOA: Yes
- Services included: Maintenance Grounds, Snow Removal, Water
- HOA fee: $350 monthly
- HOA phone: 248-888-5050
Location
- Region: Farmington
Financial & listing details
- Price per square foot: $124/sqft
- Tax assessed value: $80,090
- Annual tax amount: $3,730
- Date on market: 2/1/2024
- Cumulative days on market: 4 days
- Listing agreement: Exclusive Right To Sell
- Listing terms: Cash,Conventional
- Exclusions: Exclusion(s) Do Not Exist
Price history
| Date | Event | Price |
|---|---|---|
| 3/14/2024 | Pending sale | $320,000-8.3%$114/sqft |
Source:  Realcomp II #20240006063 Report a problem Realcomp II #20240006063 Report a problem | ||
| 3/7/2024 | Sold | $349,000+9.1%$124/sqft |
Source: Realcomp II #20240006063 Report a problem | ||
| 2/1/2024 | Listed for sale | $320,000$114/sqft |
Source: Realcomp II #20240006063 Report a problem | ||
Public tax history
Tax history is unavailable.
Neighborhood: 48335
Nearby homes
- $361,1003 bd3 ba3.3k sqft24411 Kensington, Farmington, MI 48335Off Market
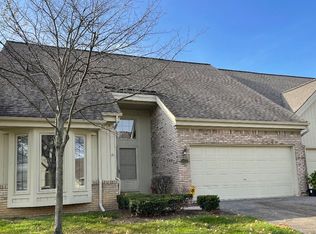
- $277,5002 bd2 ba1.4k sqft24536 Martel Dr #51, Farmington, MI 48335Sold
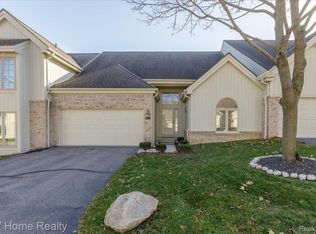
- $---- bd-- ba-- sqft36541 Lochdale, Farmington, MI 48335Off Market
- $---- bd-- ba-- sqft24513 Walden Wood, Farmington, MI 48335Off Market
- $364,6003 bd3 ba2.1k sqft36502 Bingham Ct #1, Farmington Hills, MI 48335Off Market
- $334,6003 bd3 ba2.1k sqft36494 Bingham Ct #1, Farmington Hills, MI 48335Off Market
- $323,6003 bd3 ba2.1k sqft36486 Bingham Ct #1, Farmington Hills, MI 48335Off Market
- $295,8002 bd2 ba1.4k sqft24333 Kensington St #1, Farmington Hills, MI 48335Off Market
Nearby schools
GreatSchools rating
- 6/10Hillside Elementary SchoolGrades: K-5Distance: 0.8 mi
- 7/10Power Middle SchoolGrades: 5-8Distance: 1.9 mi
- 7/10Farmington High SchoolGrades: 9-12Distance: 2.5 mi
Get a cash offer in 3 minutes
Find out how much your home could sell for in as little as 3 minutes with a no-obligation cash offer.
Estimated market value
$372,800
Get a cash offer in 3 minutes
Find out how much your home could sell for in as little as 3 minutes with a no-obligation cash offer.
Estimated market value
$372,800
- Michigan
- Oakland County
- Farmington Hills
- 48335
- 24501 Walden Wood
Nearby cities
Nearby zip codes
Other Farmington Hills Topics
- Apartments for Rent in 48335
- Houses for Sale in 48335
- Houses for Rent in 48335
- 48335 Real Estate
- Farmington Hills Condos
- Houses for Sale in Farmington Hills
- Newest Listings in Farmington Hills
- Farmington Hills Home Values
- Farmington Hills Real Estate Agents
- Farmington Hills Refinance
- Farmington Hills Mortgage Rates
