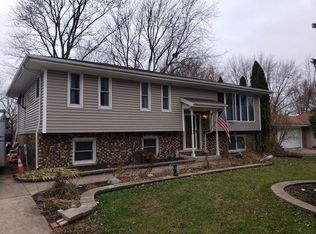
Amazing family home featuring 5 bedrooms & 3.5 baths! One bedroom on 1st floor! Stunning entry with soaring 2-story ceiling living room area overlooking beautiful staircase to 2nd floor. Trapezoid triple front windows, hardwood floors all add to the ambience of the entry. Sunny oversize dinette area just off kitchen enjoys added bar stool seating on shiny newer granite kitchen countertops. All stainless appliances - great working kitchen w/ plenty of cabinetry! Sliding patio doors lead to oversized yard with brick pavers, shed & more! 1st floor private bedroom near powder room. 2nd story enjoys 3 additional oversized bedrooms, large full bath with newer additions. Primary bedroom can fit the largest of furniture- Bumped out window and even reading area! Bath entry is accessed from primary bedroom as well. The excitement begins as you walk down stunning open staircase with designer baluster to your completely finished basement! Enjoy your 2nd kitchen with appliances included and expansive multi use area with dual tv/audio set ups for all your gaming/sports fun! Additional bedroom adjoins family room area. Great laundry room with folding area plus shower full bath. Still plenty of storage too! Many newer features here; NEW carpeting just put in! HVAC 2024,Roof 2018, ejector pump 2018, newer granite and tile in kitchen, Stunning basement finished in 2018, Electric to shed. Hurry this 5 bedroom home with all these features will SELL FAST! All in popular Troy/Minooka schools in the Village of Shorewood with access to I-55/I-80, Rte 59 "The Crossroads of Mid America!" Newer Towne center enjoys water part, entertainment, & more. Shorewood boasts several public parks, nearby Troy baseball field, Soccer fields and the beauty of the flowing Dupage river running thru town!
Closed
$421,000
24502 Lakewoods Ln, Shorewood, IL 60404
6beds
2,200sqft
Single Family Residence
Built in 2000
-- sqft lot
$437,000 Zestimate®
$191/sqft
$3,655 Estimated rent
Home value
$437,000
$402,000 - $476,000
$3,655/mo
Zestimate® history
Owner options
List your home for rent
$3,655/mo
Rent Zestimate®
Find your next renter with Zillow Rental Manager. Plus, with online applications, you can quickly screen prospective tenants – for free.
$3,655/mo
Rent Zestimate®
Refinance and save
$2,541/mo
Est. payment
Refinancing to a lower rate could help reduce your monthly payments and save thousands over the life of the loan.
$2,541/mo
Est. payment
Explore your selling options
Work with a Zillow partner agent
Leverage their expertise and Zillow's premium Showcase listings to get your home seen by more buyers.
Get startedList with your own agent
Get your home in front of millions of buyers by listing it on Zillow.
Learn how to do itSell it yourself
Take full control of how buyers see your home on Zillow by listing For Sale by Owner (FSBO).
List your homeWhat's special
Finished basementPrivate bedroomBrick paversSliding patio doorsOversize dinette areaGranite kitchen countertopsOversized yard
Zillow last checked:
Listing updated:
Listed by:
Kathy Dames 815-693-8336,
RE/MAX Ultimate Professionals,
Shannon Simotes,
Re/Max Ultimate Professionals
Bought with:
Mark Meers
Spring Realty
Source: MRED as distributed by MLS GRID,MLS#: 12311977
Facts & features
Interior
Bedrooms & bathrooms
- Bedrooms: 6
- Bathrooms: 4
- Full bathrooms: 3
- 1/2 bathrooms: 1
Rooms
- Room types: Bedroom 5, Bedroom 6, Family Room
Primary bedroom
- Features: Flooring (Carpet), Bathroom (Full)
- Level: Second
- Area: 256 Square Feet
- Dimensions: 16X16
Bedroom 2
- Features: Flooring (Carpet)
- Level: Second
- Area: 120 Square Feet
- Dimensions: 10X12
Bedroom 3
- Features: Flooring (Carpet)
- Level: Second
- Area: 144 Square Feet
- Dimensions: 12X12
Bedroom 4
- Features: Flooring (Carpet)
- Level: Second
- Area: 110 Square Feet
- Dimensions: 10X11
Bedroom 5
- Features: Flooring (Hardwood)
- Level: Main
- Area: 132 Square Feet
- Dimensions: 11X12
Bedroom 6
- Features: Flooring (Carpet)
- Level: Basement
- Area: 180 Square Feet
- Dimensions: 12X15
Dining room
- Features: Flooring (Hardwood)
- Level: Main
- Area: 156 Square Feet
- Dimensions: 12X13
Family room
- Features: Flooring (Hardwood)
- Level: Main
- Area: 266 Square Feet
- Dimensions: 14X19
Other
- Features: Flooring (Carpet)
- Level: Basement
- Area: 546 Square Feet
- Dimensions: 21X26
Kitchen
- Features: Kitchen (Eating Area-Breakfast Bar, Eating Area-Table Space), Flooring (Hardwood)
- Level: Main
- Area: 216 Square Feet
- Dimensions: 12X18
Laundry
- Level: Basement
- Area: 99 Square Feet
- Dimensions: 9X11
Living room
- Features: Flooring (Hardwood)
- Level: Main
- Area: 320 Square Feet
- Dimensions: 16X20
Heating
- Natural Gas, Forced Air
Cooling
- Central Air
Appliances
- Included: Microwave, Dishwasher, Refrigerator, Washer, Dryer
- Laundry: Gas Dryer Hookup, In Unit
Features
- Cathedral Ceiling(s), Open Floorplan, Dining Combo, Granite Counters
- Flooring: Hardwood
- Basement: Finished,Full
- Number of fireplaces: 1
- Fireplace features: Gas Starter, Family Room
Interior area
- Total structure area: 1,100
- Total interior livable area: 2,200 sqft
- Finished area below ground: 1,100
Property
Parking
- Total spaces: 2
- Parking features: Garage Door Opener, On Site, Garage Owned, Attached, Garage
- Attached garage spaces: 2
- Has uncovered spaces: Yes
Accessibility
- Accessibility features: No Disability Access
Features
- Stories: 2
- Patio & porch: Patio
- Fencing: Fenced
Lot
- Dimensions: 55X177X102X145
Details
- Additional structures: Shed(s)
- Parcel number: 0506211040030000
- Special conditions: None
Construction
Type & style
- Home type: SingleFamily
- Property subtype: Single Family Residence
Materials
- Vinyl Siding, Brick
- Foundation: Concrete Perimeter
Condition
- New construction: No
- Year built: 2000
Utilities & green energy
- Electric: Circuit Breakers
- Sewer: Public Sewer
- Water: Public
Community & HOA
Community
- Features: Sidewalks, Street Lights, Street Paved
- Subdivision: River Oaks South
HOA
- Services included: None
Location
- Region: Shorewood
Financial & listing details
- Price per square foot: $191/sqft
- Annual tax amount: $7,759
- Date on market: 3/16/2025
- Listing terms: Conventional
- Ownership: Fee Simple
Price history
| Date | Event | Price |
|---|---|---|
| 6/26/2025 | Sold | $421,000+2.7%$191/sqft |
Source:  MRED as distributed by MLS GRID #12311977 Report a problem MRED as distributed by MLS GRID #12311977 Report a problem | ||
| 4/8/2025 | Contingent | $409,900$186/sqft |
Source: MRED as distributed by MLS GRID #12311977 Report a problem | ||
| 4/4/2025 | Listed for sale | $409,900$186/sqft |
Source: MRED as distributed by MLS GRID #12311977 Report a problem | ||
| 3/20/2025 | Contingent | $409,900$186/sqft |
Source: MRED as distributed by MLS GRID #12311977 Report a problem | ||
| 3/16/2025 | Listed for sale | $409,900$186/sqft |
Source: MRED as distributed by MLS GRID #12311977 Report a problem | ||
Public tax history
Tax history is unavailable.
Neighborhood: 60404
Nearby homes
- $409,5004 bd4 ba2k sqft24502 S Lakewoods Ln, Shorewood, IL 60404Off Market
- $457,7004 bd3 ba2.5k sqft24504 S Lakewoods Ln, Shorewood, IL 60404Off Market

- $464,2005 bd3 ba2.4k sqft24500 S Lakewoods Ln, Shorewood, IL 60404Off Market
- $367,1004 bd3 ba2.2k sqft20726 S Canterbury St, Shorewood, IL 60404Off Market
- $436,5004 bd3 ba2.5k sqft24504.5 Lakewoods Ln, Shorewood, IL 60404Off Market
- $304,300-- bd2 ba1.3k sqft20736 S Canterbury St, Shorewood, IL 60404Off Market
- $428,800-- bd2 ba2.4k sqft24501 States Ln, Shorewood, IL 60404Off Market
- $415,2004 bd2 ba2.4k sqft24505 States Ln, Shorewood, IL 60404Off Market
Nearby schools
GreatSchools rating
- 7/10Troy Shorewood SchoolGrades: K-4Distance: 1.1 mi
- 8/10Troy Middle SchoolGrades: 7-8Distance: 3 mi
- 10/10Minooka Community High SchoolGrades: 9-12Distance: 6.7 mi
Schools provided by the listing agent
- High: Minooka Community High School
- District: 201
Source: MRED as distributed by MLS GRID. This data may not be complete. We recommend contacting the local school district to confirm school assignments for this home.
Get a cash offer in 3 minutes
Find out how much your home could sell for in as little as 3 minutes with a no-obligation cash offer.
Estimated market value
$437,000
Get a cash offer in 3 minutes
Find out how much your home could sell for in as little as 3 minutes with a no-obligation cash offer.
Estimated market value
$437,000
- Illinois
- Will County
- Shorewood
- 60404
- 24502 Lakewoods Ln
Nearby cities
Nearby zip codes
Other Shorewood Topics
