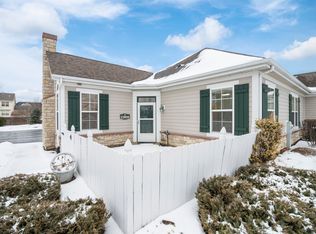
Welcome to this stunning 5-bedroom, 2.5-bath home located in the highly desirable Northpointe community of Plainfield. Offering an impressive open-concept layout with soaring two-story ceilings, this home combines space, functionality, and modern finishes throughout.
The inviting entry opens to formal living and dining spaces before leading into the dramatic two-story great room featuring a cozy fireplace and abundant natural light. The beautifully appointed kitchen includes stainless steel appliances, granite countertops, upgraded cabinetry, a massive center island, walk-in pantry, and dedicated eating area perfect for both everyday living and entertaining.
A versatile first-floor flex room offers endless possibilities including a home office, playroom, workout space, media room, den, or potential guest bedroom.
Upstairs, you'll find generously sized secondary bedrooms along with an oversized primary suite complete with a spa-like private bath featuring a soaking tub, separate shower, and enormous walk-in closet.
Additional highlights include an unfinished basement offering exceptional storage space, attached two-car garage, and a large backyard. Conveniently located just minutes from both downtown Naperville and downtown Plainfield with easy access to shopping, dining, parks, and major transportation routes.
Professionally managed and available mid-July. Strong credentials required. Pets considered on a case-by-case basis.
House for rent
$4,295/mo
Fees may apply
24502 W Magnetic Way, Plainfield, IL 60544
5beds
3,277sqft
Price may not include required fees and charges. Learn more|
Single family residence
Available Sat Aug 1 2026
Cats, small dogs OK
Attached garage parking
Fireplace
What's special
Cozy fireplaceGenerously sized secondary bedroomsAbundant natural lightOversized primary suiteWalk-in pantryMassive center islandAttached two-car garage
- 53 days |
- -- |
- -- |
Zillow last checked:
Listing updated:
Travel times

Let’s turn your rent into credit progress
Build credit history with every on-time payment and get credit for the payment you’re already making.
Facts & features
Interior
Bedrooms & bathrooms
- Bedrooms: 5
- Bathrooms: 3
- Full bathrooms: 2
- 1/2 bathrooms: 1
Heating
- Fireplace
Features
- Soaking Tub, Walk In Closet
- Has basement: Yes
- Has fireplace: Yes
Interior area
- Total interior livable area: 3,277 sqft
Property
Parking
- Parking features: Attached, Basement, Garage
- Has attached garage: Yes
- Details: Contact manager
Details
- Additional structures: Garage(s)
- Parcel number: 0701283050130000
Construction
Type & style
- Home type: SingleFamily
- Property subtype: Single Family Residence
Community & HOA
Location
- Region: Plainfield
Financial & listing details
- Lease term: Contact For Details
Price history
| Date | Event | Price |
|---|---|---|
| 6/29/2026 | Price change | $4,295-2.3%$1/sqft |
Source: Zillow Rentals Report a problem | ||
| 5/28/2026 | Price change | $4,395-2.2%$1/sqft |
Source: Zillow Rentals Report a problem | ||
| 5/26/2026 | Listed for rent | $4,495+7%$1/sqft |
Source: Zillow Rentals Report a problem | ||
| 6/20/2024 | Listing removed | -- |
Source: Zillow Rentals Report a problem | ||
| 5/3/2024 | Listed for rent | $4,200$1/sqft |
Source: Zillow Rentals Report a problem | ||
| 5/18/2021 | Sold | $513,136+6.4%$157/sqft |
Source: | ||
| 9/24/2020 | Pending sale | $482,115$147/sqft |
Source: | ||
Neighborhood: 60544
Nearby schools
GreatSchools rating
- 7/10Hunt Club Elementary SchoolGrades: K-5Distance: 5.9 mi
- 6/10Traughber Jr High SchoolGrades: 6-8Distance: 5.6 mi
- 8/10Oswego High SchoolGrades: 9-12Distance: 6.6 mi