GORGEOUS CUSTOM-BUILT HOME in beautiful, Lake Of The Woods Subdivision. Situated in a park-like setting, encompassed by mature landscaping and trees, including apple and pear trees, is on 1 acre of land with a TimberTech composite deck, and paver patio. Over 5000 sq. ft. of high-end finishes and amenities throughout. Some of the features on the main floor include a living room with a see-thru fireplace to the kitchen, a separate dining room, office, 1st-floor bedroom, and bath, & laundry room. The chef's kitchen boasts of Custom Maple cabinets, Granite countertops, Center island, a Pantry, Stainless steel appliances and an eating area flanked by a fireplace for a cozy meal. On the 2nd floor, there is a huge master en-suite, 2 additional bedrooms and a guest bath. The perfect area indoors, for enjoyment and entertaining, is the 2-story 35' X 40' Great Room with a large sitting area, a custom wet bar, with 3/4 " Brazillian (Tigerwood) hardwood floors.! The focal point in the Great Room is a SPECTACULAR 24' high, wood-burning Fireplace made of Austin Limestone!! The wrought iron and wood staircase leads to a 27' X 40' home theater, game room, and a 1/2 bath. The customized theater system has a 120" screen, with high-end electronics and sound system. The addition of the Great Room was done in 2011 as was the home remodel and new roof. Lake of the Woods is comprised of all custom-built homes in a quiet setting. The property bordering the subdivision is slated for a future park with walking/biking trails and Dupage River access. The highly rated school districts are Troy Grade School and Minooka High School. Info on the mechanicals, additional upgrades & amenities can be found in the documents. This BEAUTY must be seen to be appreciated!!
Closed
$651,000
24504 W Park River Ln, Shorewood, IL 60404
4beds
5,100sqft
Single Family Residence
Built in 1993
0.93 Acres Lot
$744,300 Zestimate®
$128/sqft
$4,448 Estimated rent
Home value
$744,300
$707,000 - $782,000
$4,448/mo
Zestimate® history
Owner options
List your home for rent
$4,448/mo
Rent Zestimate®
Find your next renter with Zillow Rental Manager. Plus, with online applications, you can quickly screen prospective tenants – for free.
$4,448/mo
Rent Zestimate®
Refinance and save
$4,925/mo
Est. payment
Refinancing to a lower rate could help reduce your monthly payments and save thousands over the life of the loan.
$4,925/mo
Est. payment
Explore your selling options
Work with a Zillow partner agent
Leverage their expertise and Zillow's premium Showcase listings to get your home seen by more buyers.
Get startedList with your own agent
Get your home in front of millions of buyers by listing it on Zillow.
Learn how to do itSell it yourself
Take full control of how buyers see your home on Zillow by listing For Sale by Owner (FSBO).
List your homeWhat's special
Zillow last checked:
Listing updated:
Listed by:
Diane M Lambert 815-509-0656,
Coldwell Banker Real Estate Group
Bought with:
Jake Jakovich
Realty Executives Success
Source: MRED as distributed by MLS GRID,MLS#: 11839712
Facts & features
Interior
Bedrooms & bathrooms
- Bedrooms: 4
- Bathrooms: 4
- Full bathrooms: 3
- 1/2 bathrooms: 1
Rooms
- Room types: Office, Great Room, Theatre Room, Foyer
Primary bedroom
- Features: Flooring (Carpet), Bathroom (Full)
- Level: Second
- Area: 260 Square Feet
- Dimensions: 13X20
Bedroom 2
- Features: Flooring (Carpet)
- Level: Second
- Area: 224 Square Feet
- Dimensions: 14X16
Bedroom 3
- Features: Flooring (Carpet)
- Level: Second
- Area: 192 Square Feet
- Dimensions: 12X16
Bedroom 4
- Features: Flooring (Carpet)
- Level: Second
- Area: 132 Square Feet
- Dimensions: 11X12
Dining room
- Features: Flooring (Ceramic Tile)
- Level: Main
- Area: 196 Square Feet
- Dimensions: 14X14
Family room
- Features: Flooring (Hardwood)
Foyer
- Features: Flooring (Ceramic Tile)
- Level: Main
- Area: 108 Square Feet
- Dimensions: 9X12
Great room
- Features: Flooring (Hardwood)
- Level: Main
- Area: 1400 Square Feet
- Dimensions: 35X40
Kitchen
- Features: Kitchen (Eating Area-Breakfast Bar, Island), Flooring (Ceramic Tile)
- Level: Main
- Area: 420 Square Feet
- Dimensions: 20X21
Laundry
- Features: Flooring (Ceramic Tile)
- Level: Main
- Area: 72 Square Feet
- Dimensions: 8X9
Living room
- Features: Flooring (Hardwood)
- Level: Main
- Area: 280 Square Feet
- Dimensions: 14X20
Office
- Features: Flooring (Carpet)
- Level: Main
- Area: 156 Square Feet
- Dimensions: 12X13
Other
- Features: Flooring (Carpet)
- Level: Second
- Area: 1080 Square Feet
- Dimensions: 40X27
Heating
- Natural Gas
Cooling
- Central Air
Appliances
- Included: Range, Microwave, Dishwasher, Refrigerator, Washer, Dryer, Stainless Steel Appliance(s)
Features
- Cathedral Ceiling(s), Wet Bar, 1st Floor Bedroom
- Basement: Unfinished,Full
- Number of fireplaces: 2
- Fireplace features: Wood Burning, Attached Fireplace Doors/Screen, Gas Log, Gas Starter, Living Room, Great Room
Interior area
- Total structure area: 8,100
- Total interior livable area: 5,100 sqft
Property
Parking
- Total spaces: 14
- Parking features: Concrete, Garage Door Opener, On Site, Garage Owned, Attached, Driveway, Owned, Garage
- Attached garage spaces: 5
- Has uncovered spaces: Yes
Accessibility
- Accessibility features: No Disability Access
Features
- Stories: 2
- Patio & porch: Deck, Patio
- Exterior features: Lighting
Lot
- Size: 0.93 Acres
- Dimensions: 111X261X187X327
- Features: Mature Trees
Details
- Parcel number: 0506213510100000
- Special conditions: None
- Other equipment: Ceiling Fan(s)
Construction
Type & style
- Home type: SingleFamily
- Property subtype: Single Family Residence
Materials
- Brick, Cedar, Other
- Foundation: Concrete Perimeter
- Roof: Asphalt
Condition
- New construction: No
- Year built: 1993
Utilities & green energy
- Electric: Circuit Breakers
- Sewer: Septic Tank
- Water: Well
Community & HOA
Community
- Features: Sidewalks, Street Lights, Street Paved
HOA
- Has HOA: Yes
- Services included: None
- HOA fee: $200 annually
Location
- Region: Shorewood
Financial & listing details
- Price per square foot: $128/sqft
- Tax assessed value: $634,074
- Annual tax amount: $14,102
- Date on market: 9/3/2023
- Listing terms: Conventional
- Ownership: Fee Simple w/ HO Assn.
Price history
| Date | Event | Price |
|---|---|---|
| 9/19/2023 | Sold | $651,000+0.9%$128/sqft |
Source:  MRED as distributed by MLS GRID #11839712 Report a problem MRED as distributed by MLS GRID #11839712 Report a problem | ||
| 9/3/2023 | Pending sale | $645,000$126/sqft |
Source: MRED as distributed by MLS GRID #11839712 Report a problem | ||
| 7/22/2023 | Price change | $645,000-2.3%$126/sqft |
Source: MRED as distributed by MLS GRID #11839712 Report a problem | ||
| 5/20/2023 | Listed for sale | $659,900$129/sqft |
Source:  Coldwell Banker Real Estate Group #11782737 Report a problem Coldwell Banker Real Estate Group #11782737 Report a problem | ||
| 5/20/2023 | Pending sale | $659,900$129/sqft |
Source: Coldwell Banker Real Estate Group #11782737 Report a problem | ||
| 5/19/2023 | Contingent | $659,900$129/sqft |
Source: MRED as distributed by MLS GRID #11782737 Report a problem | ||
| 5/13/2023 | Listed for sale | $659,900-1.5%$129/sqft |
Source: MRED as distributed by MLS GRID #11782737 Report a problem | ||
| 5/1/2023 | Listing removed | -- |
Source: MRED as distributed by MLS GRID #11727159 Report a problem | ||
| 3/31/2023 | Price change | $669,900-4.3%$131/sqft |
Source: MRED as distributed by MLS GRID #11727159 Report a problem | ||
| 2/28/2023 | Listed for sale | $699,900$137/sqft |
Source: MRED as distributed by MLS GRID #11727159 Report a problem | ||
| 2/28/2023 | Listing removed | -- |
Source: MRED as distributed by MLS GRID #11620592 Report a problem | ||
| 10/13/2022 | Price change | $699,900-6.7%$137/sqft |
Source: MRED as distributed by MLS GRID #11620592 Report a problem | ||
| 9/2/2022 | Price change | $749,900-6.1%$147/sqft |
Source: MRED as distributed by MLS GRID #11620592 Report a problem | ||
| 8/23/2022 | Price change | $799,000-3.7%$157/sqft |
Source: MRED as distributed by MLS GRID #11488766 Report a problem | ||
| 8/11/2022 | Listed for sale | $829,900+127.4%$163/sqft |
Source: MRED as distributed by MLS GRID #11488766 Report a problem | ||
| 7/21/2003 | Sold | $365,000$72/sqft |
Source: Public Record Report a problem | ||
Public tax history
| Year | Property taxes | Tax assessment |
|---|---|---|
| 2024 | $16,607 +7.5% | $211,358 +11.3% |
| 2023 | $15,448 +9.5% | $189,899 +10.9% |
| 2022 | $14,102 +6.3% | $171,158 +6.3% |
| 2021 | $13,262 -0.8% | $161,014 |
| 2020 | $13,364 +2.8% | $161,014 +4.2% |
| 2019 | $13,002 +0.4% | $154,450 +3.2% |
| 2018 | $12,946 +24.9% | $149,700 +4.1% |
| 2017 | $10,364 +2.6% | $143,800 +4.3% |
| 2016 | $10,098 +1.2% | $137,900 +6.5% |
| 2015 | $9,974 | $129,453 -4.9% |
| 2014 | $9,974 +21.3% | $136,192 -11.4% |
| 2013 | $8,221 -2% | $153,800 +51.9% |
| 2012 | $8,387 +3% | $101,275 -6% |
| 2011 | $8,143 -7.3% | $107,739 -9.3% |
| 2010 | $8,787 -2.9% | $118,747 -4.1% |
| 2009 | $9,048 +0.2% | $123,866 |
| 2008 | $9,032 | $123,866 +2.2% |
| 2007 | -- | $121,211 +3.6% |
| 2006 | $8,649 +16.1% | $116,981 +3.5% |
| 2005 | $7,447 +0.6% | $113,003 +1.5% |
| 2004 | $7,400 +4.1% | $111,387 +4.7% |
| 2003 | $7,107 +13.1% | $106,408 +14.7% |
| 2002 | $6,281 +5.9% | $92,743 +6% |
| 2001 | $5,932 +6.1% | $87,499 +3% |
| 2000 | $5,589 | $84,986 |
Find assessor info on the county website
Neighborhood: 60404
Nearby homes
- $482,8004 bd3 ba3k sqft24518 W Park River Ln, Shorewood, IL 60404Off Market
- $576,000-- bd3 ba3.3k sqft24450 W Park River Ln, Shorewood, IL 60404Off Market
- $546,700-- bd4 ba-- sqft24450 W Park River Ln, Shorewood, IL 60404Off Market
- $654,0004 bd4 ba3.8k sqft21318 S Lakewoods Ln, Shorewood, IL 60404Off Market
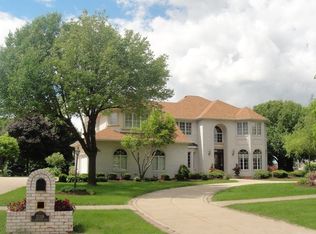
- $757,9004 bd5 ba4.8k sqft24521 W Park River Ln, Shorewood, IL 60404Off Market
- $633,2003 bd4 ba3k sqft24503 W Park River Ln, Shorewood, IL 60404Off Market
- $612,5004 bd4 ba4.2k sqft24530 W Park River Ln, Shorewood, IL 60404Off Market
- $702,000-- bd3 ba3.7k sqft21306 S Lakewoods Ln, Shorewood, IL 60404Off Market
Nearby schools
GreatSchools rating
- 7/10Troy Shorewood SchoolGrades: K-4Distance: 1.8 mi
- 8/10Troy Middle SchoolGrades: 7-8Distance: 3.7 mi
- 10/10Minooka Community High SchoolGrades: 9-12Distance: 5.9 mi
Schools provided by the listing agent
- High: Minooka Community High School
- District: 30C
Source: MRED as distributed by MLS GRID. This data may not be complete. We recommend contacting the local school district to confirm school assignments for this home.
Get a cash offer in 3 minutes
Find out how much your home could sell for in as little as 3 minutes with a no-obligation cash offer.
Estimated market value
$744,300
Get a cash offer in 3 minutes
Find out how much your home could sell for in as little as 3 minutes with a no-obligation cash offer.
Estimated market value
$744,300
- Illinois
- Will County
- Shorewood
- 60404
- 24504 W Park River Ln
Nearby cities
Nearby zip codes
Other Shorewood Topics
