Skip main navigation
Pending
  • Listed by: Windermere Real Estate/PSR Inc • Justin Laukala
    Price cut: $25K (8/7)
    $725,000

    24505 229th Court SE, Maple Valley, WA 98038

    4beds
    1,910sqft
    : 
    $4,427/mo
    Get pre-qualified
    Single Family Residence
    Built in 1994
    8,154 Square Feet Lot
    $719,200 Zestimate®
    $380/sqft
    $24/mo HOA

    What's special

    Chef-friendly kitchenDurable tile flooringWarm real hardwood floorsDouble vanityFull guest bathGenerous walk-in closetLuxurious soaker tub
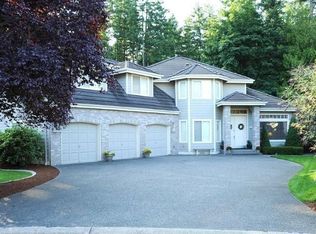
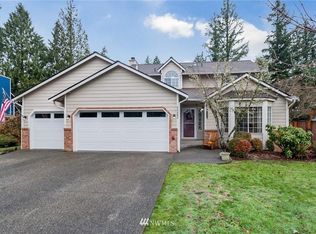
    Poised in a quiet cul-de-sac in the sought-after Highlands at Lake Wilderness, this move-in-ready home is where cherished memories are made. Offering 4 spacious bedrooms and 2.5 baths, it welcomes you with warm real hardwood floors and soaring cathedral ceilings in the living room that flow seamlessly into an open-concept kitchen and family room. The chef-friendly kitchen features a bright garden window perfect for herbs, stainless steel appliances including a gas range, and durable tile flooring. Step outside to a large deck ideal for entertaining or unwinding around the fire-pit, surrounded by the beauty of nature. The primary en-suite is a true retreat—recently updated into an elegant 5-piece spa-inspired oasis complete with a luxurious soaker tub, full-tile surround shower with rain head and handheld wand, double vanity, and generous walk-in closet. Down the hall, you’ll find generously sized guest bedrooms and a full guest bath. Just steps away, enjoy quick access to Lake Wilderness, the stunning arboretum at Lake Wilderness Park, and miles of scenic trails that wind all the way into Renton. This is more than a house—it’s your next chapter in a peaceful, nature-filled community.
    41 days
    |
    470
    |
    13
    |

    Likely to sell faster than

    Zillow last checked:

    Listing updated:

    Listed by:

    Justin Laukala,

    Windermere Real Estate/PSR Inc

    Source: NWMLS as distributed by MLS GRID,MLS#: 2556795MLS Logo

      Facts & features

      Interior

      Bedrooms & bathrooms
      • Bedrooms: 4
      • Bathrooms: 3
      • Full bathrooms: 2
      • 1/2 bathrooms: 1
      • Main level bathrooms: 1
      Primary bedroom
      • Description: with on-suite
      • Level: Second
      Bedroom
      • Level: Second
      Bedroom
      • Level: Second
      Bedroom
      • Level: Second
      Bathroom full
      • Description: Guest Bath
      • Level: Second
      Bathroom full
      • Description: Primary On-Suite
      • Level: Second
      Other
      • Level: Main
      Dining room
      • Level: Main
      Entry hall
      • Level: Main
      Family room
      • Level: Main
      Kitchen with eating space
      • Level: Main
      Living room
      • Level: Main
      Utility room
      • Level: Main
      Heating
      • Fireplace, Forced Air, Electric, Natural Gas
      Cooling
      • None
      Appliances
      • Included: Dishwasher, Disposal, Dryer, Microwave, Refrigerator, Stove(s)/Range(s), Washer, Dishwasher(s), Dryer(s), Garbage Disposal, Microwave(s), Refrigerator(s), Washer(s), Water Heater: Gas, Water Heater Location: Garage
      Features
      • Bath Off Primary, Dining Room
      • Flooring: Ceramic Tile, Hardwood, Vinyl Plank, Carpet
      • Windows: Dbl Pane/Storm Window, Skylight(s)
      • Basement: None
      • Number of fireplaces: 1
      • Fireplace features: Wood Burning, Main Level: 1, Fireplace
      Interior area
      • Total structure area: 1,910
      • Total interior livable area: 1,910 sqft

      Property

      Parking
      • Total spaces: 3
      • Parking features: Attached Garage, Off Street
      • Has attached garage: Yes
      • Covered spaces: 3
      Features
      • Levels: Two
      • Stories: 2
      • Entry location: Main
      • Patio & porch: Bath Off Primary, Dbl Pane/Storm Window, Dining Room, Fireplace, Skylight(s), Vaulted Ceiling(s), Walk-In Closet(s), Water Heater
      Lot
      • Size: 8,154 Square Feet
      • Features: Cul-De-Sac, Deck, Fenced-Partially, Gas Available
      • Topography: Level,Terraces
      • Residential vegetation: Garden Space
      Details
      • Parcel number: 3303950330
      • Special conditions: Standard

      Construction

      Type & style
      • Home type: SingleFamily
      • Architectural style: 2 Story
      • Property subtype: Single Family Residence
      Materials
      • Cement Planked, Wood Products, Cement Plank
      • Foundation: Poured Concrete
      • Roof: Composition
      Condition
      • Good
      • Year built: 1994
      • Major remodel year: 1994

      Utilities & green energy

      • Electric: Company: PSE
      • Sewer: Sewer Connected, Company: Soos Creek
      • Water: Public, Company: Cedar River
      • Utilities for property: Xfinity

      Community & HOA

      Community
      • Features: CCRs
      • Subdivision: Maple Valley
      HOA
      • HOA fee: $290 annually
      Location
      • Region: Maple Valley

      Financial & listing details

      • Price per square foot: $380/sqft
      • Tax assessed value: $751,000
      • Annual tax amount: $7,962
      • Date on market: 7/25/2026
      • Cumulative days on market: 34 days
      • Listing terms: Conventional,FHA,VA Loan
      • Inclusions: Dishwasher(s), Dryer(s), Garbage Disposal, Microwave(s), Refrigerator(s), Stove(s)/Range(s), Washer(s)

        Estimated market value

        $719,200

        $683,000 - $755,000

        $3,492/mo

        Price history

        DateEventPrice
        8/11/2026Pending sale$725,000$380/sqft
        Source: NWMLS as distributed by MLS GRID #2556795 Report a problem
        8/7/2026Price change$725,000-3.3%$380/sqft
        Source: NWMLS as distributed by MLS GRID #2556795 Report a problem
        7/17/2026Listed for sale$750,000+70.5%$393/sqft
        Source: NWMLS as distributed by MLS GRID #2556795 Report a problem
        10/12/2017Sold$440,000$230/sqft
        Source: NWMLS as distributed by MLS GRID #1185009 Report a problem
        9/12/2017Pending sale$440,000$230/sqft
        Source: Windermere Real Estate/East, Inc. #1185009 Report a problem
        9/2/2017Listed for sale$440,000+15.6%$230/sqft
        Source: Windermere Real Estate/East, Inc. #1185009 Report a problem
        1/15/2016Sold$380,500+2.8%$199/sqft
        Source: NWMLS as distributed by MLS GRID #872532 Report a problem
        12/8/2015Pending sale$370,000$194/sqft
        Source: Re/Max Exemplary #872532 Report a problem
        12/2/2015Listed for sale$370,000+87.8%$194/sqft
        Source: Re/Max Exemplary #872532 Report a problem
        9/5/1997Sold$197,000+17.9%$103/sqft
        Source: Public Record Report a problem
        6/21/1994Sold$167,065$87/sqft
        Source: Public Record Report a problem

        Public tax history

        YearProperty taxesTax assessment
        2025$8,405 +5.6%$751,000 +4.6%
        2024$7,962 +5%$718,000 +7%
        2023$7,581 +5.7%$671,000 -11.9%
        2022$7,172 +7.7%$762,000 +29.4%
        2021$6,661 +7.9%$589,000 +17.8%
        2020$6,175 +15.1%$500,000 +5.7%
        2019$5,367 +5.6%$473,000 +1.5%
        2018$5,082 -10.6%$466,000 +10.4%
        2017$5,685 +14.4%$422,000 +9.9%
        2016$4,971 $384,000 +6.4%
        2015$4,971 $361,000 +5.2%
        2014$4,971 $343,000 +25.2%
        2013$4,971 $274,000 +5.8%
        2012-- $259,000 -9.4%
        2011-- $286,000 -9.5%
        2010-- $316,000
        2009-- $316,000 +3.6%
        2007-- $305,000 +5.2%
        2006-- $290,000 +9%
        2005-- $266,000 +22%
        2001$3,104 +4.9%$218,000 +5.8%
        2000$2,959 $206,000
        Find assessor info on the county website

        Monthly payment

        Est. payment

        Payment breakdown

        Explore the cost of this home by adjusting the details. Changes won't be saved.
        All calculations are estimates and provided by Zillow, Inc. for informational purposes only. Actual amounts may vary.
        HOA fees may include property taxes on listings classified as Co-Ops. Contact the listing agent and/or owner for fee details.
        See how much you could borrow to make a competitive offer.

        Climate risks

        Neighborhood: 98038

        Getting around

        41 / 100
        Car-Dependent
        16 / 100
        Minimal Transit
        12 / 100
        Somewhat Bikeable

        Nearby schools

        GreatSchools rating

        A local agent can set up tours, give advice and negotiate with sellers.

        Browse local experts

        Similar homes