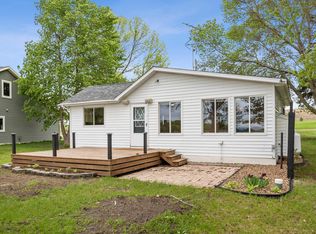
Enjoy the tranquility of lakeside living with this charming two bedroom and one bathroom seasonal cabin on beautiful Lake Lida. This property offers a blend of comfort and convenience with access to Maplewood State Park and the newly developed Heart of the Lakes multiuse trail system. The spacious three stall detached garage provides ample room for all your lake toys. Listen to the loons sing while eating smore's around the campfire, relax in your cozy cabin after a day on the lake, and start enjoying the lake life here on Twilight Lane.
Closed
$450,000
24505 Twilight Ln, Pelican Rapids, MN 56572
2beds
751sqft
Manufactured Home
Built in 1975
0.53 Acres Lot
$454,600 Zestimate®
$599/sqft
$1,357 Estimated rent
Home value
$454,600
$314,000 - $659,000
$1,357/mo
Zestimate® history
Owner options
List your home for rent
$1,357/mo
Rent Zestimate®
Find your next renter with Zillow Rental Manager. Plus, with online applications, you can quickly screen prospective tenants – for free.
$1,357/mo
Rent Zestimate®
Refinance and save
$2,700/mo
Est. payment
Refinancing to a lower rate could help reduce your monthly payments and save thousands over the life of the loan.
$2,700/mo
Est. payment
Explore your selling options
Work with a Zillow partner agent
Leverage their expertise and Zillow's premium Showcase listings to get your home seen by more buyers.
Get startedList with your own agent
Get your home in front of millions of buyers by listing it on Zillow.
Learn how to do itSell it yourself
Take full control of how buyers see your home on Zillow by listing For Sale by Owner (FSBO).
List your homeWhat's special
Cozy cabinTranquility of lakeside livingSeasonal cabin
Zillow last checked:
Listing updated:
Listed by:
Karissa L. Haugen 218-821-0292,
RE/MAX Advantage Plus
Bought with:
Zachary A Erickson
HomeSmart Adventure Realty
Source: NorthstarMLS as distributed by MLS GRID,MLS#: 6727070
Facts & features
Interior
Bedrooms & bathrooms
- Bedrooms: 2
- Bathrooms: 1
- 3/4 bathrooms: 1
Bedroom
- Level: Main
- Area: 110.5 Square Feet
- Dimensions: 13X8.5
Bedroom 2
- Level: Main
- Area: 123.5 Square Feet
- Dimensions: 13X9.5
Bathroom
- Level: Main
- Area: 70 Square Feet
- Dimensions: 10X7
Kitchen
- Level: Main
- Area: 130 Square Feet
- Dimensions: 13X10
Living room
- Level: Main
- Area: 156 Square Feet
- Dimensions: 13X12
Sun room
- Level: Main
- Area: 140 Square Feet
- Dimensions: 10X14
Heating
- Baseboard, Fireplace(s)
Cooling
- Window Unit(s)
Appliances
- Included: Dryer, Electric Water Heater, Microwave, Range, Refrigerator, Washer
- Laundry: Main Level
Features
- Basement: None
- Number of fireplaces: 1
- Fireplace features: Wood Burning Stove
Interior area
- Total structure area: 751
- Total interior livable area: 751 sqft
- Finished area above ground: 751
- Finished area below ground: 0
Property
Parking
- Total spaces: 3
- Parking features: Detached Garage
- Garage spaces: 3
- Details: Garage Dimensions (30X40)
Accessibility
- Accessibility features: None
Features
- Levels: One
- Stories: 1
- Patio & porch: Deck
- On waterfront: Yes
- Waterfront features: Lake Front, Waterfront Elevation(4-10)
- Frontage length: Water Frontage: 70
Lot
- Size: 0.53 Acres
- Dimensions: 70 x 156 x 91 x 158
Details
- Additional structures: Garage(s)
- Foundation area: 1
- Parcel number: 37000330190029
- Zoning description: Shoreline,Residential-Single Family
- Other equipment: Fuel Tank - Owned
Construction
Type & style
- Home type: MobileManufactured
- Property subtype: Manufactured Home
Materials
- Other
- Roof: Flat,Rubber
Condition
- New construction: No
- Year built: 1975
Utilities & green energy
- Gas: Electric, Propane
- Sewer: Septic System Compliant - Yes
- Water: Drilled, Shared System
Community & HOA
HOA
- Has HOA: No
Location
- Region: Pelican Rapids
Financial & listing details
- Price per square foot: $599/sqft
- Tax assessed value: $407,900
- Annual tax amount: $2,546
- Date on market: 6/11/2025
- Cumulative days on market: 42 days
Price history
| Date | Event | Price |
|---|---|---|
| 7/17/2025 | Sold | $450,000-5.3%$599/sqft |
Source:  NorthstarMLS as distributed by MLS GRID #6727070 Report a problem NorthstarMLS as distributed by MLS GRID #6727070 Report a problem | ||
| 6/11/2025 | Listed for sale | $475,000$632/sqft |
Source: NorthstarMLS as distributed by MLS GRID #6727070 Report a problem | ||
Public tax history
| Year | Property taxes | Tax assessment |
|---|---|---|
| 2025 | $2,531 +4.8% | $407,900 +1% |
| 2024 | $2,416 -1.3% | $404,000 +18.3% |
| 2023 | $2,448 -6.4% | $341,600 +19.1% |
| 2022 | $2,614 +8% | $286,700 |
| 2021 | $2,420 +47.7% | -- |
| 2020 | $1,638 +2.2% | $273,300 +58.7% |
| 2018 | $1,603 -2.6% | $172,200 -0.7% |
| 2017 | $1,646 +17.6% | $173,500 +13.3% |
| 2016 | $1,400 | $153,100 |
| 2015 | $1,400 +10.9% | -- |
| 2014 | $1,262 | $134,400 |
Find assessor info on the county website
Neighborhood: 56572
Nearby homes
- $436,600-- bd1 ba1k sqft24513 Twilight Ln, Pelican Rapids, MN 56572Off Market
- $594,600-- bd1 ba1.2k sqft24491 Twilight Ln, Pelican Rapids, MN 56572Off Market
- $477,7003 bd1 ba1.2k sqft24483 Twilight Ln, Pelican Rapids, MN 56572Off Market

- $530,0003 bd1 ba900 sqft24527 Twilight Ln, Pelican Rapids, MN 56572Sold
- $690,0003 bd2 ba2k sqft24475 Twilight Ln, Pelican Rapids, MN 56572Sold
- $955,0005 bd3 ba2.1k sqft24539 Twilight Ln, Pelican Rapids, MN 56572Sold
- $447,600-- bd1 ba816 sqft24461 Twilight Ln, Pelican Rapids, MN 56572Off Market
- $530,900-- bd1 ba1.8k sqft24549 Twilight Ln, Pelican Rapids, MN 56572Off Market
Nearby schools
GreatSchools rating
- 6/10Viking Elementary SchoolGrades: PK-6Distance: 4.9 mi
- 6/10Pelican Rapids SecondaryGrades: 7-12Distance: 5 mi
- Minnesota
- Otter Tail County
- Pelican Rapids
- 56572
- 24505 Twilight Ln
Nearby cities
Nearby zip codes
Other Pelican Rapids Topics
