Charming family home in the desirable Stone oak area and North East ISD. Pride of ownership is evident in this extremely well-maintained residence featuring numerous updates, including energy-efficient windows throughout, heavy composition roof, upstairs AC, water heater and water softener just to name a few! Inviting entry with cathedral ceilings open to spacious living with a wall of arched windows providing an abundance of natural light. Adjoining kitchen and breakfast nook, along with the formal dining area, are ideal for family gatherings and entertaining. While the split downstairs master suite offers added privacy, creating a peaceful retreat. Three secondary bedrooms and loft area up, provide additional living space and privacy. The home's layout is perfect for family living, while the spacious, private backyard with wood deck, recent privacy fence and mature trees, offers an outdoor oasis. Situated on a semi-cul-de-sac, this move-in-ready home is just a short walk to Stone Oak Elementary and convenient to the best of shopping, dining and medical facilities. Don't miss the chance to make this charming, very well-maintained home your own in this ideal location! (Updates/Upgrades list in additional information section)
Sold
Price Unknown
24506 BENT ARROW, San Antonio, TX 78258
4beds
2,267sqft
Single Family Residence
Built in 1997
7,318 Square Feet Lot
$390,000 Zestimate®
$--/sqft
$2,449 Estimated rent
Home value
$390,000
$367,000 - $417,000
$2,449/mo
Zestimate® history
Owner options
List your home for rent
$2,449/mo
Rent Zestimate®
Find your next renter with Zillow Rental Manager. Plus, with online applications, you can quickly screen prospective tenants – for free.
$2,449/mo
Rent Zestimate®
Refinance and save
$125/mo
Est. payment
Refinancing to a lower rate could help reduce your monthly payments and save thousands over the life of the loan.
$125/mo
Est. payment
Explore your selling options
Work with a Zillow partner agent
Leverage their expertise and Zillow's premium Showcase listings to get your home seen by more buyers.
Get startedList with your own agent
Get your home in front of millions of buyers by listing it on Zillow.
Learn how to do itSell it yourself
Take full control of how buyers see your home on Zillow by listing For Sale by Owner (FSBO).
List your homeWhat's special
Zillow last checked:
Listing updated:
Listed by:
Joan Rish TREC #486469 (210) 275-6861,
eXp Realty
Source: LERA MLS,MLS#: 1823196
Facts & features
Interior
Bedrooms & bathrooms
- Bedrooms: 4
- Bathrooms: 3
- Full bathrooms: 2
- 1/2 bathrooms: 1
Primary bedroom
- Features: Split, Walk-In Closet(s), Ceiling Fan(s), Full Bath
- Area: 210
- Dimensions: 15 x 14
Bedroom 2
- Area: 132
- Dimensions: 12 x 11
Bedroom 3
- Area: 154
- Dimensions: 14 x 11
Bedroom 4
- Area: 140
- Dimensions: 14 x 10
Primary bathroom
- Features: Tub/Shower Separate, Double Vanity, Soaking Tub
- Area: 143
- Dimensions: 13 x 11
Dining room
- Area: 165
- Dimensions: 15 x 11
Kitchen
- Area: 135
- Dimensions: 15 x 9
Living room
- Area: 406
- Dimensions: 29 x 14
Heating
- Central, Electric
Cooling
- Two Central
Appliances
- Included: Self Cleaning Oven, Microwave, Disposal, Dishwasher, Water Softener Owned
- Laundry: Washer Hookup, Dryer Connection
Features
- One Living Area, Separate Dining Room, Eat-in Kitchen, Breakfast Bar, Game Room, Utility Room Inside, High Ceilings, High Speed Internet, Master Downstairs, Ceiling Fan(s)
- Flooring: Carpet, Ceramic Tile, Laminate
- Has basement: No
- Attic: Pull Down Storage
- Number of fireplaces: 1
- Fireplace features: One, Living Room, Wood Burning
Interior area
- Total interior livable area: 2,267 sqft
Property
Parking
- Total spaces: 2
- Parking features: Two Car Garage, Attached
- Attached garage spaces: 2
Features
- Levels: Two
- Stories: 2
- Patio & porch: Deck
- Pool features: None
- Fencing: Privacy
Lot
- Size: 7,318 Square Feet
- Residential vegetation: Mature Trees
Details
- Parcel number: 176100030240
Construction
Type & style
- Home type: SingleFamily
- Property subtype: Single Family Residence
Materials
- Brick, Fiber Cement
- Foundation: Slab
- Roof: Heavy Composition
Condition
- Pre-Owned
- New construction: No
- Year built: 1997
Details
- Builder name: Pulte
Utilities & green energy
- Electric: CPS
- Gas: CPS
- Sewer: SAWS
- Water: SAWS, Water System
- Utilities for property: Cable Available
Community & HOA
Community
- Features: Playground
- Subdivision: Mount Arrowhead
HOA
- Has HOA: Yes
- HOA fee: $125 annually
- HOA name: STONE OAK POA
- Second HOA name: Mt Arrowhead HOA
- Additional fee info: HOA Fee 2: $175.00 Annually
Location
- Region: San Antonio
Financial & listing details
- Tax assessed value: $376,540
- Annual tax amount: $8,643
- Date on market: 9/11/2025
- Cumulative days on market: 28 days
- Listing terms: Conventional,FHA,VA Loan
Price history
| Date | Event | Price |
|---|---|---|
| 12/30/2024 | Sold | -- |
Source:  LERA MLS #1823196 Report a problem LERA MLS #1823196 Report a problem | ||
| 11/19/2024 | Contingent | $400,000$176/sqft |
Source: LERA MLS #1823196 Report a problem | ||
| 11/14/2024 | Listed for sale | $400,000+90.9%$176/sqft |
Source: LERA MLS #1823196 Report a problem | ||
| 4/10/2013 | Sold | -- |
Source: LERA MLS #988830 Report a problem | ||
| 3/10/2013 | Listed for sale | $209,500$92/sqft |
Source: RB Premier Realty, LLC #988830 Report a problem | ||
Public tax history
| Year | Property taxes | Tax assessment |
|---|---|---|
| 2025 | $4,888 -20% | $376,540 +8.1% |
| 2024 | $6,111 +9.8% | $348,469 +10% |
| 2023 | $5,565 -11.6% | $316,790 +10% |
| 2022 | $6,295 +4.2% | $287,991 +10% |
| 2021 | $6,044 | $261,810 +5.4% |
| 2020 | $6,044 +1.6% | $248,490 +2.3% |
| 2019 | $5,949 | $242,990 +0.8% |
| 2018 | $5,949 +1.2% | $241,010 +3.4% |
| 2017 | $5,879 +5.3% | $233,000 +5.9% |
| 2016 | $5,581 +9.9% | $220,000 +10% |
| 2015 | $5,080 | $200,000 +4.3% |
| 2014 | $5,080 | $191,700 +9.4% |
| 2013 | -- | $175,180 +1.5% |
| 2012 | -- | $172,620 -0.9% |
| 2011 | -- | $174,230 -0.9% |
| 2010 | -- | $175,840 -0.1% |
| 2009 | -- | $176,000 -3.3% |
| 2008 | -- | $181,970 +3.3% |
| 2007 | -- | $176,140 +5.6% |
| 2006 | -- | $166,810 +6.3% |
| 2005 | -- | $156,970 |
| 2004 | -- | -- |
| 2003 | -- | -- |
| 2002 | -- | -- |
| 2001 | -- | -- |
| 2000 | -- | -- |
Find assessor info on the county website
Neighborhood: Stone Oak
Nearby homes
- $370,8003 bd2 ba2.2k sqft24510 Bent Arrow, San Antonio, TX 78258Off Market
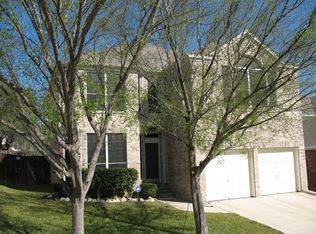
- $392,4004 bd2 ba2.3k sqft24514 Bent Arrow, San Antonio, TX 78258Off Market
- $351,4004 bd2 ba2k sqft24523 Arrow Cyn, San Antonio, TX 78258Off Market

- $383,5004 bd2 ba2.2k sqft24527 Arrow Cyn, San Antonio, TX 78258Off Market
- $332,5003 bd2 ba1.6k sqft24519 Arrow Cyn, San Antonio, TX 78258Off Market
- $417,0004 bd2 ba1.7k sqft1302 Arrow Spg, San Antonio, TX 78258Off Market
- $431,9004 bd3 ba2.8k sqft24507 Bent Arrow, San Antonio, TX 78258Off Market
- $393,0004 bd2 ba2.3k sqft24531 Arrow Cyn, San Antonio, TX 78258Off Market
Nearby schools
GreatSchools rating
- 10/10Stone Oak Elementary SchoolGrades: PK-5Distance: 0.3 mi
- 9/10Bush Middle SchoolGrades: 6-8Distance: 1.7 mi
- 8/10Reagan High SchoolGrades: 9-12Distance: 1.2 mi
Schools provided by the listing agent
- Elementary: Stone Oak
- Middle: Barbara Bush
- High: Ronald Reagan
- District: North East I.S.D.
Source: LERA MLS. This data may not be complete. We recommend contacting the local school district to confirm school assignments for this home.
Get a cash offer in 3 minutes
Find out how much your home could sell for in as little as 3 minutes with a no-obligation cash offer.
Estimated market value
$390,000
Get a cash offer in 3 minutes
Find out how much your home could sell for in as little as 3 minutes with a no-obligation cash offer.
Estimated market value
$390,000
- Texas
- Bexar County
- San Antonio
- 78258
- Stone Oak
- 24506 BENT ARROW
Nearby cities
Nearby neighborhoods
Nearby zip codes
Other San Antonio Topics
