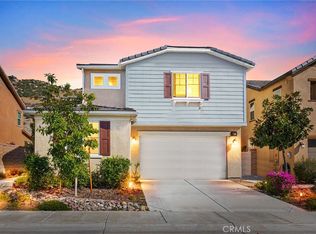
Welcome to your stunning 2018-built home in the exclusive gated community of Westridge, overlooking the tranquil hills of Lake Elsinore. This 3,254 square foot, two-story residence offers luxurious living with 4 bedrooms, 3 bathrooms, and a 2-car attached garage.
Step inside to discover an open floor plan flooded with natural light and modern design touches throughout. The gourmet kitchen features stainless steel appliances, granite countertops, and ample cabinetry, perfect for culinary enthusiasts and entertaining guests.
Relax in the spacious family room with rear slider leading to the private backyard, complete with natural landscaping and serene hillside views. The master suite boasts a ensuite bath, while three additional bedrooms offer comfort and space for family and guests.
With no rear neighbors, you'll relish the privacy and tranquility of the natural surroundings.
Residents of Westridge enjoy exclusive access to resort-style amenities including a pool, clubhouse, and walking trails. Don't miss this rare opportunity for upscale living in Lake Elsinore's most coveted enclave. Schedule your private showing today! Seller to contribute up to 5k towards closing cost.
Sold for $625,000
Listed by: AVM Real Estate Services • Derek Cruz • Contact: 323-605-4894
Bought with: Luxe Pacific
Tax assessed value
$625,000
24506 Snapdragon Way, Lake Elsinore, CA 92532
4beds
3,254sqft
Single Family Residence
Built in 2018
4,771 Square Feet Lot
$642,300 Zestimate®
$192/sqft
$3,465 Estimated rent
Home value
$642,300
$610,000 - $674,000
$3,465/mo
Zestimate® history
Owner options
List your home for rent
$3,465/mo
Rent Zestimate®
Find your next renter with Zillow Rental Manager. Plus, with online applications, you can quickly screen prospective tenants – for free.
$3,465/mo
Rent Zestimate®
Refinance and save
$4,228/mo
Est. payment
Refinancing to a lower rate could help reduce your monthly payments and save thousands over the life of the loan.
$4,228/mo
Est. payment
Explore your selling options
Work with a Zillow partner agent
Leverage their expertise and Zillow's premium Showcase listings to get your home seen by more buyers.
Get startedList with your own agent
Get your home in front of millions of buyers by listing it on Zillow.
Learn how to do itSell it yourself
Take full control of how buyers see your home on Zillow by listing For Sale by Owner (FSBO).
List your homeWhat's special
Zillow last checked:
Listing updated:
Listed by:
Derek Cruz DRE #01454027 323-605-4894,
AVM Real Estate Services,
Regina Cruz DRE #02066993,
AVM Real Estate Services
Bought with:
Mohammed Ane Memon, DRE #01815963
Luxe Pacific
Source: CRMLS,MLS#: SW24058485 Originating MLS: California Regional MLS
Originating MLS: California Regional MLSFacts & features
Interior
Bedrooms & bathrooms
- Bedrooms: 4
- Bathrooms: 3
- Full bathrooms: 3
- Main level bathrooms: 1
- Main level bedrooms: 1
Rooms
- Room types: Bonus Room, Family Room, Kitchen, Laundry, Loft, Primary Bathroom, Primary Bedroom, Other, Pantry
Primary bedroom
- Features: Primary Suite
Bathroom
- Features: Bathtub, Solid Surface Counters, Separate Shower
Kitchen
- Features: Granite Counters, Kitchen Island, Walk-In Pantry
Other
- Features: Walk-In Closet(s)
Pantry
- Features: Walk-In Pantry
Heating
- Central, ENERGY STAR Qualified Equipment, Forced Air, Natural Gas
Cooling
- Central Air, ENERGY STAR Qualified Equipment
Appliances
- Included: Gas Range, Gas Water Heater, Microwave, Tankless Water Heater
- Laundry: Washer Hookup, Gas Dryer Hookup, Laundry Room
Features
- Ceiling Fan(s), Eat-in Kitchen, Granite Counters, Open Floorplan, Pantry, Loft, Primary Suite, Walk-In Pantry, Walk-In Closet(s)
- Flooring: Laminate, Wood
- Windows: Double Pane Windows, Insulated Windows
- Has fireplace: No
- Fireplace features: None
- Common walls with other units/homes: No Common Walls
Interior area
- Total interior livable area: 3,254 sqft
Property
Parking
- Total spaces: 2
- Parking features: Concrete, Door-Multi, Driveway, Garage, On Street
- Attached garage spaces: 2
Features
- Levels: Two
- Stories: 2
- Entry location: Front
- Patio & porch: Concrete, Open, Patio
- Pool features: None, Association
- Spa features: None
- Fencing: Vinyl
- Has view: Yes
- View description: Hills
Lot
- Size: 4,771 Square Feet
- Features: 0-1 Unit/Acre, Landscaped, Near Park, Paved
Details
- Parcel number: 363933050
- Special conditions: Standard
Construction
Type & style
- Home type: SingleFamily
- Architectural style: Craftsman
- Property subtype: Single Family Residence
Materials
- Fiber Cement, HardiPlank Type, Concrete, Stucco
- Foundation: Slab
- Roof: Concrete,Tile
Condition
- Turnkey
- New construction: No
- Year built: 2018
Utilities & green energy
- Electric: Photovoltaics on Grid
- Sewer: Public Sewer
- Water: Public
- Utilities for property: Cable Available, Electricity Available, Electricity Connected, Natural Gas Available, Natural Gas Connected, Phone Available, Sewer Connected, Water Available, Water Connected
Green energy
- Energy efficient items: Appliances, Doors, HVAC, Insulation, Water Heater, Windows
- Energy generation: Solar
- Water conservation: Water-Smart Landscaping
Community & HOA
Community
- Features: Biking, Curbs, Foothills, Storm Drain(s), Suburban, Sidewalks, Water Sports, Gated, Park
- Security: Gated Community
HOA
- Has HOA: Yes
- Amenities included: Sport Court, Outdoor Cooking Area, Barbecue, Picnic Area, Playground, Pool, Spa/Hot Tub
- HOA fee: $190 monthly
- HOA name: Westridge
- HOA phone: 949-450-0202
Location
- Region: Lake Elsinore
Financial & listing details
- Price per square foot: $192/sqft
- Tax assessed value: $625,000
- Annual tax amount: $10,814
- Date on market: 3/29/2024
- Cumulative days on market: 138 days
- Listing terms: Cash,Conventional,Cal Vet Loan,FHA,VA Loan
Price history
| Date | Event | Price |
|---|---|---|
| 1/18/2026 | Listing removed | $3,800$1/sqft |
Source: Zillow Rentals Report a problem | ||
| 12/28/2025 | Listed for rent | $3,800+8.6%$1/sqft |
Source: Zillow Rentals Report a problem | ||
| 11/30/2024 | Listing removed | $3,500$1/sqft |
Source: Zillow Rentals Report a problem | ||
| 11/15/2024 | Price change | $3,500-2.5%$1/sqft |
Source: Zillow Rentals Report a problem | ||
| 11/11/2024 | Price change | $3,590-0.3%$1/sqft |
Source: Zillow Rentals Report a problem | ||
| 11/10/2024 | Listed for rent | $3,599-1.4%$1/sqft |
Source: Zillow Rentals Report a problem | ||
| 11/7/2024 | Listing removed | $3,650$1/sqft |
Source: CRMLS #IV24204655 Report a problem | ||
| 10/27/2024 | Price change | $3,650-0.8%$1/sqft |
Source: CRMLS #IV24204655 Report a problem | ||
| 10/20/2024 | Price change | $3,680-0.5%$1/sqft |
Source: CRMLS #IV24204655 Report a problem | ||
| 10/2/2024 | Listed for rent | $3,700$1/sqft |
Source: CRMLS #IV24204655 Report a problem | ||
| 10/2/2024 | Listing removed | $3,700$1/sqft |
Source: Zillow Rentals Report a problem | ||
| 10/2/2024 | Price change | $3,700+2.8%$1/sqft |
Source: Zillow Rentals Report a problem | ||
| 9/21/2024 | Listed for rent | $3,600$1/sqft |
Source: Zillow Rentals Report a problem | ||
| 9/18/2024 | Sold | $625,000-1.6%$192/sqft |
Source:  CRMLS #SW24058485 Report a problem CRMLS #SW24058485 Report a problem | ||
| 8/15/2024 | Pending sale | $634,990$195/sqft |
Source: CRMLS #SW24058485 Report a problem | ||
| 8/6/2024 | Price change | $634,990-2.3%$195/sqft |
Source: CRMLS #SW24058485 Report a problem | ||
| 5/3/2024 | Price change | $649,999-3.7%$200/sqft |
Source: CRMLS #SW24058485 Report a problem | ||
| 3/29/2024 | Listed for sale | $674,999+68.7%$207/sqft |
Source: CRMLS #SW24058485 Report a problem | ||
| 8/31/2018 | Sold | $400,000$123/sqft |
Source: Public Record Report a problem | ||
Public tax history
| Year | Property taxes | Tax assessment |
|---|---|---|
| 2025 | $10,814 +27.7% | $625,000 +42.9% |
| 2024 | $8,471 +1.6% | $437,454 +2% |
| 2023 | $8,340 +1.9% | $428,877 +2% |
| 2022 | $8,183 +1.9% | $420,469 +2% |
| 2021 | $8,028 +0.5% | $412,226 +1% |
| 2020 | $7,985 +1.2% | $408,000 +2% |
| 2019 | $7,886 | $400,000 |
Find assessor info on the county website
Neighborhood: 92532
Nearby homes
- $610,3004 bd3 ba3k sqft24502 Snapdragon Way, Lake Elsinore, CA 92532Off Market
- $590,0004 bd3 ba2.1k sqft24510 Snapdragon Way, Lake Elsinore, CA 92532Sold
- $597,4004 bd3 ba2.1k sqft24498 Snapdragon Way, Lake Elsinore, CA 92532Off Market
- $598,8004 bd3 ba2.3k sqft24514 Snapdragon Way, Lake Elsinore, CA 92532Off Market
- $13.09 Acres24466 Parker Dr, Lake Elsinore, CA 92532Off Market
- $645,7005 bd3 ba2.7k sqft24466 Parker Dr, Lake Elsinore, CA 92532Off Market
- $606,1004 bd3 ba3.2k sqft24494 Snapdragon Way, Lake Elsinore, CA 92532Off Market
- $543,2003 bd3 ba2.1k sqft24518 Snapdragon Way, Lake Elsinore, CA 92532Off Market
Nearby schools
GreatSchools rating
- 8/10Cottonwood Canyon Elementary SchoolGrades: K-5Distance: 1 mi
- 5/10Canyon Lake Middle SchoolGrades: 6-8Distance: 1 mi
- 7/10Temescal Canyon High SchoolGrades: 9-12Distance: 5.2 mi
Schools provided by the listing agent
- Elementary: Cottonwood Canyon
- Middle: Canyon Lake
- High: Temescal
Source: CRMLS. This data may not be complete. We recommend contacting the local school district to confirm school assignments for this home.
Get a cash offer in 3 minutes
Find out how much your home could sell for in as little as 3 minutes with a no-obligation cash offer.
Estimated market value
$642,300
Get a cash offer in 3 minutes
Find out how much your home could sell for in as little as 3 minutes with a no-obligation cash offer.
Estimated market value
$642,300
- California
- Riverside County
- Lake Elsinore
- 92532
- 24506 Snapdragon Way
Nearby cities
Nearby zip codes
Other Lake Elsinore Topics
