Skip main navigation
Closed
  • $585,000

    24506 Tufton St, Plainfield, IL 60585

    4beds
    3,852sqft
    Single Family Residence
    Built in 2003
    10,454.4 Square Feet Lot
    $585,000 Zestimate®
    $152/sqft
    $4,238 Estimated rent

    Home value

    $585,000

    $556,000 - $614,000

    $4,238/mo

    Zestimate® history
    Loading
    Loading...

    Owner options

    List your home for rent

    $4,238/mo

    Rent Zestimate®

    Find your next renter with Zillow Rental Manager. Plus, with online applications, you can quickly screen prospective tenants – for free.

    Learn more

    $4,238/mo

    Rent Zestimate®

    Refinance and save

    $4,432/mo

    Est. payment

    Refinancing to a lower rate could help reduce your monthly payments and save thousands over the life of the loan.

    See today's rates

    $4,432/mo

    Est. payment

    Explore your selling options

    Work with a Zillow partner agent

    Leverage their expertise and Zillow's premium Showcase listings to get your home seen by more buyers.

    Get started

    List with your own agent

    Get your home in front of millions of buyers by listing it on Zillow.

    Learn how to do it

    Sell it yourself

    Take full control of how buyers see your home on Zillow by listing For Sale by Owner (FSBO).

    List your home

    What's special

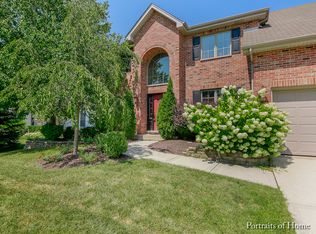
    Check out our Interactive 3D Tour! Wilding Pointe Beauty in North Plainfield with gorgeous curb appeal. Be prepared to be amazed at this spacious and meticulously maintained 4 bedroom home, PLUS a huge bonus room, 2.5 baths and a 2.5 car garage. Hardwood entry with formal living and dining rooms on each side. Family room has a bay window overlooking the beautifully landscaped and private backyard. Two sided gas log fireplace opening from the family room to the breakfast and kitchen area. The kitchen offers an abundance of oak cabinetry and Corian countertop space, full stainless steel appliance package with double ovens and a butlers pantry. Convenient half bath on the main level as well. Walk up a separate back staircase and enter the huge bonus room which makes great recreation room, media room or workout room - the choice is yours! Spacious laundry room off the bonus room with a sink and storage cabinets - Washer and dryer stay with the home. All four bedrooms are on the second level. Master suite offers trey ceiling, two walk-in closets, sitting room and a private master bath with Cherry dual sink vanity with extra height, separate shower and jetted tub. Secondary bedrooms are spacious - one with a walk-in closet. Hall bath has a dual sink vanity, tile flooring and tub/shower. AMAZING screened in porch on the side of the home which is the ideal spot to enjoy your morning coffee or unwind after a long day! The Grandview II Model offers over 3,500 square feet but if additional space is wanted the home has a full, unfinished basement ready for your finishing touches. There is access to the basement from the garage. New tear off roof in 2020 with a transferrable warranty. Two HVAC systems - one system replaced in 2020 and second system has a new A/C unit in 2019. Water Heater replaced 2021. Full sprinkler/soaker system. Close to schools, parks and only a few minutes to downtown Plainfield's shops and restaurants. Zoned to Plainfield North High School. A must see! Nothing to do but move in! Schedule your showing today.

    This property is off market, which means it's not currently listed for sale or rent on Zillow. This may be different from what's available on other websites or public sources.

    Zillow last checked:

    Listing updated:

    Listing courtesy of:

    Amy Kite, ABR,CRS,E-PRO,SRES,TRC 847-877-9881,

    Keller Williams Infinity,

    Sherry Landa 773-558-3858,

    Keller Williams Infinity

    Bought with:

    Eddie Ruettiger, ABR,RENE,SRS

    Baird & Warner Real Estate

    Source: MRED as distributed by MLS GRID,MLS#: 11073511MLS Logo

    Facts & features

    Interior

    Bedrooms & bathrooms
    • Bedrooms: 4
    • Bathrooms: 3
    • Full bathrooms: 2
    • 1/2 bathrooms: 1
    Primary bedroom
    • Features: Flooring (Carpet), Bathroom (Full, Double Sink, Whirlpool & Sep Shwr)
    • Level: Second
    • Area: 252 Square Feet
    • Dimensions: 14X18
    Bedroom 2
    • Features: Flooring (Carpet)
    • Level: Second
    • Area: 169 Square Feet
    • Dimensions: 13X13
    Bedroom 3
    • Features: Flooring (Carpet)
    • Level: Second
    • Area: 195 Square Feet
    • Dimensions: 13X15
    Bedroom 4
    • Features: Flooring (Carpet)
    • Level: Second
    • Area: 144 Square Feet
    • Dimensions: 12X12
    Breakfast room
    • Features: Flooring (Hardwood)
    • Level: Main
    • Area: 270 Square Feet
    • Dimensions: 15X18
    Dining room
    • Features: Flooring (Carpet)
    • Level: Main
    • Area: 182 Square Feet
    • Dimensions: 13X14
    Family room
    • Features: Flooring (Carpet)
    • Level: Main
    • Area: 396 Square Feet
    • Dimensions: 22X18
    Kitchen
    • Features: Kitchen (Eating Area-Table Space, Pantry-Butler), Flooring (Hardwood)
    • Level: Main
    • Area: 165 Square Feet
    • Dimensions: 11X15
    Laundry
    • Level: Second
    • Area: 108 Square Feet
    • Dimensions: 9X12
    Living room
    • Features: Flooring (Carpet)
    • Level: Main
    • Area: 132 Square Feet
    • Dimensions: 12X11
    Recreation room
    • Features: Flooring (Carpet)
    • Level: Second
    • Area: 345 Square Feet
    • Dimensions: 15X23
    Sitting room
    • Features: Flooring (Carpet)
    • Level: Second
    • Area: 64 Square Feet
    • Dimensions: 8X8
    Sun room
    • Level: Main
    • Area: 154 Square Feet
    • Dimensions: 11X14
    Heating
    • Natural Gas, Forced Air
    Cooling
    • Central Air
    Appliances
    • Included: Double Oven, Microwave, Dishwasher, Disposal, Humidifier
    • Laundry: Upper Level, In Unit, Sink
    Features
    • Flooring: Wood
    • Basement: Unfinished,Full
    • Number of fireplaces: 1
    • Fireplace features: Double Sided, Gas Log, Gas Starter, Family Room
    Interior area
    • Total structure area: 3,852
    • Total interior livable area: 3,852 sqft

    Property

    Parking
    • Total spaces: 2
    • Parking features: Asphalt, Garage Door Opener, On Site, Garage Owned, Attached, Garage
    • Attached garage spaces: 2
    • Has uncovered spaces: Yes
    Accessibility
    • Accessibility features: No Disability Access
    Features
    • Stories: 2
    • Patio & porch: Screened
    Lot
    • Size: 10,454 sqft
    • Dimensions: 123 X 94
    Details
    • Parcel number: 0701333110280000
    • Special conditions: None
    • Other equipment: Ceiling Fan(s), Sump Pump

    Construction

    Type & style
    • Home type: SingleFamily
    • Property subtype: Single Family Residence
    Materials
    • Vinyl Siding, Brick
    Condition
    • New construction: No
    • Year built: 2003

    Utilities & green energy

    • Sewer: Public Sewer
    • Water: Public

    Community & neighborhood

    Security
    • Security features: Carbon Monoxide Detector(s)
    Community
    • Community features: Park, Lake, Curbs, Sidewalks, Street Lights, Street Paved
    Location
    • Region: Plainfield

    HOA & financial

    HOA
    • Has HOA: Yes
    • HOA fee: $230 annually
    • Services included: Exterior Maintenance

    Other

    Other facts
    • Listing terms: Conventional
    • Ownership: Fee Simple w/ HO Assn.

    Price history

    DateEventPrice
    6/30/2021Sold$436,000$113/sqft
    Source: MRED as distributed by MLS GRID #11073511 Report a problem

    Public tax history

    Tax history is unavailable.

    Neighborhood: 60585

    Nearby schools

    GreatSchools rating
    Schools provided by the listing agent
    • Elementary: Eagle Pointe Elementary School
    • Middle: Heritage Grove Middle School
    • High: Plainfield North High School
    • District: 202

    Source: MRED as distributed by MLS GRID. This data may not be complete. We recommend contacting the local school district to confirm school assignments for this home.

    Get a cash offer in 3 minutes
    Find out how much your home could sell for in as little as 3 minutes with a no-obligation cash offer.
    Estimated market value
    $585,000
    Get a cash offer in 3 minutes
    Find out how much your home could sell for in as little as 3 minutes with a no-obligation cash offer.
    Estimated market value
    $585,000