Skip main navigation
Closed
  • $361,100

    24507 E Oakland Rd, Bay Village, OH 44140

    2beds
    2,330sqft
    Single Family Residence
    Built in 1945
    0.78 Acres Lot
    $409,000 Zestimate®
    $155/sqft
    $2,711 Estimated rent

    Home value

    $409,000

    $376,000 - $446,000

    $2,711/mo

    Zestimate® history
    Loading
    Loading...

    Owner options

    List your home for rent

    $2,711/mo

    Rent Zestimate®

    Find your next renter with Zillow Rental Manager. Plus, with online applications, you can quickly screen prospective tenants – for free.

    Learn more

    $2,711/mo

    Rent Zestimate®

    Refinance and save

    $2,513/mo

    Est. payment

    Refinancing to a lower rate could help reduce your monthly payments and save thousands over the life of the loan.

    See today's rates

    $2,513/mo

    Est. payment

    Explore your selling options

    Work with a Zillow partner agent

    Leverage their expertise and Zillow's premium Showcase listings to get your home seen by more buyers.

    Get started

    List with your own agent

    Get your home in front of millions of buyers by listing it on Zillow.

    Learn how to do it

    Sell it yourself

    Take full control of how buyers see your home on Zillow by listing For Sale by Owner (FSBO).

    List your home

    What's special

    Modern finishesSpacious recreation areasFinished basementFantastic curb appealGleaming hardwood floorsBeautiful backsplashWhite cabinetry
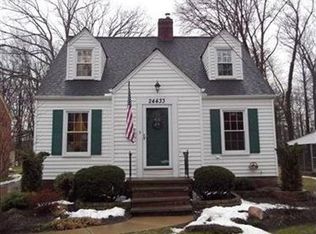
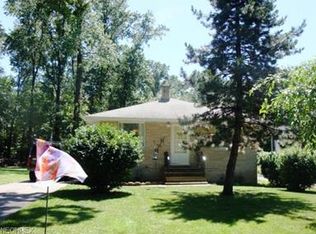
    Discover this beautifully updated Ranch set on a rare and scenic 0.78-acre lot near the heart of Bay Village. Step inside to find gleaming hardwood floors and abundant natural light pouring throughout. The open-concept living room w/ fireplace, dining area w/ a wall of windows overlooking the private backyard, and updated kitchen creates an ideal space for both relaxing and entertaining. The kitchen has been tastefully updated with modern finishes including white cabinetry, quartz countertops, beautiful backsplash & included appliances. Two Comfortable bedrooms and an updated full bath completes the main level. Downstairs, the finished basement adds versatile living space with spacious recreation areas including additional bedroom options and a convenient half bath; perfect spaces for guests or entertaining. Enjoy fantastic curb appeal and an amazing backyard showcasing a covered patio, 2 additional patio spaces, fit pit area and an additional parcel located behind the home is included in the lot size, offering even more room to enjoy or expand. New roof(2023), Basement glass block windows(2022), Tankless hot water heater(2019) & a 1 year home warranty included! This unique property offers the perfect blend of style, space, and location; don’t miss your chance to make it yours!

    Zillow last checked:

    Listing updated:

    Listing Provided by:

    Sylvia Incorvaia 216-316-1893 sylvia@incteamrealestate.com,

    EXP Realty, LLC.

    Bought with:

    Lou Barbee, 388374

    RE/MAX Real Estate Group

    Source: MLS Now,MLS#: 5139626MLS LogoOriginating MLS: Akron Cleveland Association of REALTORS

    Facts & features

    Interior

    Bedrooms & bathrooms
    • Bedrooms: 2
    • Bathrooms: 2
    • Full bathrooms: 1
    • 1/2 bathrooms: 1
    • Main level bathrooms: 1
    • Main level bedrooms: 2
    Primary bedroom
    • Description: Flooring: Wood
    • Level: First
    • Dimensions: 15.00 x 14.00
    Bedroom
    • Description: Flooring: Wood
    • Level: First
    • Dimensions: 12.00 x 11.00
    Bathroom
    • Level: First
    Dining room
    • Description: Flooring: Wood
    • Level: First
    • Dimensions: 10.00 x 9.00
    Kitchen
    • Description: Flooring: Wood
    • Level: First
    • Dimensions: 14.00 x 11.00
    Laundry
    • Level: Lower
    Living room
    • Description: Flooring: Wood
    • Features: Fireplace
    • Level: First
    • Dimensions: 22.00 x 13.00
    Recreation
    • Description: Flooring: Carpet
    • Level: Lower
    Heating
    • Electric, Forced Air, Gas
    Cooling
    • Central Air
    Appliances
    • Included: Built-In Oven, Cooktop, Dryer, Dishwasher, Microwave, Refrigerator, Washer
    • Laundry: In Basement
    Features
    • Basement: Full,Finished
    • Number of fireplaces: 1
    • Fireplace features: Living Room
    Interior area
    • Total structure area: 2,330
    • Total interior livable area: 2,330 sqft
    • Finished area above ground: 1,165
    • Finished area below ground: 1,165

    Property

    Parking
    • Total spaces: 2
    • Parking features: Attached, Drain, Electricity, Garage, Garage Door Opener, Paved, Water Available
    • Attached garage spaces: 2
    Features
    • Levels: One
    • Stories: 1
    • Patio & porch: Covered, Patio
    • Has view: Yes
    • View description: Trees/Woods
    Lot
    • Size: 0.78 Acres
    • Features: Back Yard, Landscaped, Wooded
    Details
    • Additional parcels included: 20415004
    • Parcel number: 20415022

    Construction

    Type & style
    • Home type: SingleFamily
    • Architectural style: Ranch
    • Property subtype: Single Family Residence
    Materials
    • Vinyl Siding
    • Roof: Asphalt,Fiberglass
    Condition
    • Year built: 1945
    Details
    • Warranty included: Yes

    Utilities & green energy

    • Sewer: Public Sewer
    • Water: Public

    Community & neighborhood

    Location
    • Region: Bay Village

    Other

    Other facts
    • Listing terms: Cash,Conventional,FHA,VA Loan

    Price history

    DateEventPrice
    9/24/2025Sold$361,100+4.7%$155/sqft
    Source: MLS Now #5139626 Report a problem
    8/4/2025Pending sale$345,000$148/sqft
    Source: MLS Now #5139626 Report a problem
    7/31/2025Listed for sale$345,000+23.2%$148/sqft
    Source: MLS Now #5139626 Report a problem
    6/24/2022Sold$280,000+4.1%$120/sqft
    Source: MLS Now #4377347 Report a problem
    6/1/2022Pending sale$269,000$115/sqft
    Source: MLS Now #4377347 Report a problem
    5/27/2022Listed for sale$269,000+99.3%$115/sqft
    Source: MLS Now #4377347 Report a problem
    7/1/2017Sold$135,000-9.9%$58/sqft
    Source: Agent Provided Report a problem
    5/5/2017Listed for sale$149,900+30.3%$64/sqft
    Source: Howard Hanna - Rocky River #3900557 Report a problem
    7/6/2015Sold$115,000$49/sqft
    Source: Agent Provided Report a problem
    5/4/2015Pending sale$115,000$49/sqft
    Source: BHHS Professional Realty #3704235 Report a problem
    4/27/2015Listed for sale$115,000$49/sqft
    Source: BHHS Professional Realty #3704235 Report a problem

    Public tax history

    YearProperty taxesTax assessment
    2024$6,366 +25.5%$93,940 +48.2%
    2023$5,071 +0.5%$63,390
    2022$5,047 +10.4%$63,390
    2021$4,574 +7.9%$63,390 +20%
    2020$4,238 +0.5%$52,820
    2019$4,215 +2.3%$52,820
    2018$4,121 -4.1%$52,820 +5.2%
    2017$4,295 +30.4%$50,190
    2016$3,295 $50,190
    2015$3,295 +5.5%$50,190 +8%
    2014$3,122 +1.2%$46,480
    2013$3,086 +2.7%$46,480
    2012$3,003 +906.4%$46,480 -1.7%
    2011$298 -90%$47,290
    2010$2,984 +8.1%$47,290
    2009$2,760 -0.3%$47,290 -2%
    2008$2,769 +2%$48,270
    2007$2,714 -18.9%$48,270
    2006$3,347 +6.2%$48,270 +4.4%
    2005$3,152 +2.1%$46,240
    2004$3,085 -2.2%$46,240 -3.8%
    2003$3,156 +14.8%$48,060 +13.5%
    2002$2,748 -50.5%$42,350
    2001$5,552 $42,350
    2000$5,552 $42,350

    Find assessor info on the county website

    Neighborhood: 44140

    Nearby schools

    GreatSchools rating
    Schools provided by the listing agent
    • District: Bay Village CSD - 1801

    Source: MLS Now. This data may not be complete. We recommend contacting the local school district to confirm school assignments for this home.

    Get a cash offer in 3 minutes
    Find out how much your home could sell for in as little as 3 minutes with a no-obligation cash offer.
    Estimated market value
    $409,000
    Get a cash offer in 3 minutes
    Find out how much your home could sell for in as little as 3 minutes with a no-obligation cash offer.
    Estimated market value
    $409,000