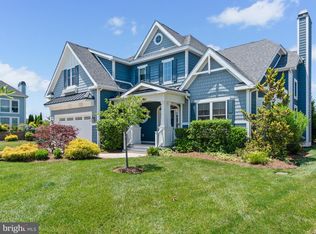
Introducing 24507 Kayakers Path located in the gated community of the Peninsula on The Indian River Bay! This exquisite home exudes a southern charm with a lovely wrap-around front porch, beautifully landscaped grounds, a handsome flagstone patio, and covered gazebo offering both water and golf course views! Exterior elements include HardiPlank siding, a charming Juliet-balcony and a turret adorned bump out. A welcoming foyer invites you inside to an open floor plan graced by warm hardwood flooring, vaulted ceilings, pocket and French doors, pristine millwork, pretty plantation shutters and a neutral color palette. Guests will gravitate to the gourmet kitchen showcasing sleek granite countertops, 42-inch soft-close display cabinetry, and a classic subway tile backsplash with a herringbone inset. Further accentuated by suite of GE stainless steel high-end appliances including a gas Monogram 6-burner stove with double ovens, a range hood, deep walk-in pantry and a bi-level breakfast bar illuminated by pendant lighting. This space flows seamlessly into the dining and living room with a soaring ceiling and cozy gas fireplace, the perfect spot for entertaining family and friends. Conveniently located on the main floor, the luxurious primary bedroom is complete with a bumped-out sitting area, two sets of closets including a deep walk-in and an ensuite bath with a dual sink vanity, a stall shower, soaking tub and a privacy glass block window. Completing the main level floor plan is a home office, laundry room and powder bath. Take the turned staircase to the upper level offering two nicely sized additional bedrooms, one ensuite, a sitting area with water views and a spacious family room with a wet bar, a great space in which to enjoy game or movie nights! This lovely home is complete with an irrigation system, a central vacuum and energy efficient Geothermal heat pump to ease energy costs. As a resident of the Peninsula, you will enjoy world-class amenities such as gated security, clubhouse, Jack Nicklaus golf course, driving range, fitness center with indoor, outdoor and wave pools, hot tubs, sauna, spa room, tennis, pickle-ball, dog park, community garden, nature center, bay beach, fishing pier and miles of walking trails. Come home to comfort, luxury and resort-style living at its finest.
Sold for $785,000
$785,000
24507 Kayakers Path, Millsboro, DE 19966
3beds
3,023sqft
Single Family Residence
Built in 2012
8,712 Square Feet Lot
$839,600 Zestimate®
$260/sqft
$2,912 Estimated rent
Home value
$839,600
$789,000 - $898,000
$2,912/mo
Zestimate® history
Owner options
List your home for rent
$2,912/mo
Rent Zestimate®
Find your next renter with Zillow Rental Manager. Plus, with online applications, you can quickly screen prospective tenants – for free.
$2,912/mo
Rent Zestimate®
Refinance and save
$5,627/mo
Est. payment
Refinancing to a lower rate could help reduce your monthly payments and save thousands over the life of the loan.
$5,627/mo
Est. payment
Explore your selling options
Work with a Zillow partner agent
Leverage their expertise and Zillow's premium Showcase listings to get your home seen by more buyers.
Get startedList with your own agent
Get your home in front of millions of buyers by listing it on Zillow.
Learn how to do itSell it yourself
Take full control of how buyers see your home on Zillow by listing For Sale by Owner (FSBO).
List your homeWhat's special
Cozy gas fireplaceGated securityHot tubsWet barFrench doorsCentral vacuumDeep walk-in pantry
Zillow last checked:
Listing updated:
Listed by:
JAMES LATTANZI 302-396-1400,
Northrop Realty
Bought with:
Sandi Bisgood, RA-0020214
Monument Sotheby's International Realty
Source: Bright MLS,MLS#: DESU2041206
Facts & features
Interior
Bedrooms & bathrooms
- Bedrooms: 3
- Bathrooms: 3
- Full bathrooms: 2
- 1/2 bathrooms: 1
- Main level bathrooms: 2
- Main level bedrooms: 1
Rooms
- Room types: Living Room, Dining Room, Primary Bedroom, Sitting Room, Bedroom 2, Bedroom 3, Kitchen, Family Room, Foyer, Office
Basement
- Area: 0
Heating
- Heat Pump, Zoned, Geothermal
Cooling
- Central Air, Electric
Appliances
- Included: Microwave, Dishwasher, Dryer, Exhaust Fan, Freezer, Ice Maker, Double Oven, Self Cleaning Oven, Oven/Range - Gas, Range Hood, Refrigerator, Stainless Steel Appliance(s), Cooktop, Washer, Tankless Water Heater, Central Vacuum, Gas Water Heater
- Laundry: Main Level
Features
- Bar, Breakfast Area, Ceiling Fan(s), Combination Kitchen/Dining, Combination Kitchen/Living, Combination Dining/Living, Dining Area, Entry Level Bedroom, Family Room Off Kitchen, Kitchen - Gourmet, Kitchen Island, Pantry, Primary Bath(s), Recessed Lighting, Soaking Tub, 9'+ Ceilings, Dry Wall, 2 Story Ceilings
- Flooring: Hardwood, Ceramic Tile, Carpet
- Doors: Six Panel, Atrium, French Doors
- Windows: Double Pane Windows, Screens, Vinyl Clad
- Has basement: No
- Number of fireplaces: 1
- Fireplace features: Corner, Gas/Propane, Mantel(s)
Interior area
- Total structure area: 3,023
- Total interior livable area: 3,023 sqft
- Finished area above ground: 3,023
- Finished area below ground: 0
Property
Parking
- Total spaces: 4
- Parking features: Garage Faces Front, Garage Door Opener, Inside Entrance, Concrete, Driveway, Off Street, Attached
- Attached garage spaces: 2
- Uncovered spaces: 2
Accessibility
- Accessibility features: Other
Features
- Levels: Two
- Stories: 2
- Patio & porch: Deck, Patio, Porch, Roof, Wrap Around
- Exterior features: Lighting, Flood Lights, Balcony
- Pool features: Community
- Has view: Yes
- View description: Creek/Stream, Garden, Golf Course, Panoramic, Water
- Has water view: Yes
- Water view: Creek/Stream,Water
Lot
- Size: 8,712 Square Feet
- Dimensions: 35.00 x 120.00
- Features: Cul-De-Sac, Landscaped, No Thru Street, Front Yard, Rear Yard, SideYard(s)
Details
- Additional structures: Above Grade, Below Grade
- Parcel number: 23430.00273.00
- Zoning: MR
- Special conditions: Standard
Construction
Type & style
- Home type: SingleFamily
- Architectural style: Coastal,Contemporary
- Property subtype: Single Family Residence
Materials
- HardiPlank Type
- Foundation: Crawl Space
- Roof: Architectural Shingle,Pitched,Metal
Condition
- Excellent
- New construction: No
- Year built: 2012
Utilities & green energy
- Electric: 200+ Amp Service, Circuit Breakers
- Sewer: Public Sewer
- Water: Public
Community & HOA
Community
- Features: Pool
- Security: Main Entrance Lock, Smoke Detector(s)
- Subdivision: Peninsula
HOA
- Has HOA: Yes
- Amenities included: Basketball Court, Beach Access, Billiard Room, Bike Trail, Clubhouse, Common Grounds, Concierge, Dining Rooms, Fitness Center, Game Room, Gated, Golf Course, Golf Course Membership Available, Spa/Hot Tub, Jogging Path, Meeting Room, Pier/Dock, Indoor Pool, Pool, Putting Green, Recreation Facilities, Sauna, Security, Tennis Court(s), Tot Lots/Playground, Volleyball Courts
- Services included: Common Area Maintenance, Internet, Maintenance Grounds, Pier/Dock Maintenance, Pool(s), Recreation Facility, Reserve Funds, Road Maintenance, Sauna, Security, Snow Removal, Trash
- HOA fee: $1,063 quarterly
- HOA name: LEGUME & NORMAN
Location
- Region: Millsboro
Financial & listing details
- Price per square foot: $260/sqft
- Tax assessed value: $1,079,100
- Annual tax amount: $1,896
- Date on market: 8/13/2023
- Listing agreement: Exclusive Right To Sell
- Ownership: Fee Simple
Price history
| Date | Event | Price |
|---|---|---|
| 10/6/2023 | Sold | $785,000-1.9%$260/sqft |
Source:  Bright MLS #DESU2041206 Report a problem Bright MLS #DESU2041206 Report a problem | ||
| 8/30/2023 | Contingent | $800,000$265/sqft |
Source: Bright MLS #DESU2041206 Report a problem | ||
| 8/13/2023 | Listed for sale | $800,000+310.8%$265/sqft |
Source: Bright MLS #DESU2041206 Report a problem | ||
| 3/23/2012 | Sold | $194,750$64/sqft |
Source: Public Record Report a problem | ||
Public tax history
| Year | Property taxes | Tax assessment |
|---|---|---|
| 2025 | $2,305 +19.5% | $539,550 +1056.6% |
| 2024 | $1,929 +0.1% | $46,650 |
| 2023 | $1,927 +1.6% | $46,650 |
| 2022 | $1,896 +3.1% | $46,650 |
| 2021 | $1,839 +4.8% | $46,650 |
| 2020 | $1,755 +0.4% | $46,650 |
| 2019 | $1,747 0% | $46,650 |
| 2018 | $1,747 -1.8% | $46,650 |
| 2017 | $1,778 +13.5% | $46,650 |
| 2016 | $1,567 -3% | $46,650 |
| 2015 | $1,615 +1.5% | $46,650 |
| 2014 | $1,591 -1.1% | $46,650 |
| 2013 | $1,608 +870.6% | $46,650 +833% |
| 2012 | $166 +1% | $5,000 |
| 2011 | $164 | $5,000 |
| 2010 | $164 +0.4% | $5,000 |
| 2009 | $163 | $5,000 |
| 2008 | -- | -- |
| 2007 | -- | -- |
| 2006 | -- | -- |
| 2005 | -- | -- |
| 2004 | -- | -- |
Find assessor info on the county website
Neighborhood: 19966
Nearby homes
- $922,2003 bd3 ba3.5k sqft24503 Kayakers Path, Millsboro, DE 19966Off Market
- $924,3005 bd-- ba3.6k sqft24508 Kayakers Path, Millsboro, DE 19966Off Market
- $950,0004 bd3 ba3.2k sqft24499 Kayakers Path, Millsboro, DE 19966Sold
- $2,084,3005 bd-- ba4k sqft24504 Kayakers Path, Millsboro, DE 19966Off Market
- $2,000,0005 bd8 ba7.8k sqft24500 Kayakers Path, Millsboro, DE 19966Sold
- $829,6004 bd4 ba3.7k sqft33403 Marina Bay Cir, Millsboro, DE 19966Off Market
- $679,3003 bd-- ba2.7k sqft33494 Marina Bay Cir, Millsboro, DE 19966Off Market
- $1,086,5004 bd-- ba3.5k sqft24493 Kayakers Path, Millsboro, DE 19966Off Market
Nearby schools
GreatSchools rating
- 5/10Long Neck Elementary SchoolGrades: K-5Distance: 1.4 mi
- 4/10Millsboro Middle SchoolGrades: 6-8Distance: 6.8 mi
- 3/10Sussex Central High SchoolGrades: 9-12Distance: 8.6 mi
Schools provided by the listing agent
- District: Indian River
Source: Bright MLS. This data may not be complete. We recommend contacting the local school district to confirm school assignments for this home.
Sell for more on Zillow
Get a Zillow Showcase℠ listing at no additional cost and you could sell for .
$839,600
2% more
+$16,792
With Zillow Showcase(estimated)
$856,392
Sell for more on Zillow
Get a Zillow Showcase℠ listing at no additional cost and you could sell for .
$839,600
2% more
+$16,792
With Zillow Showcase(estimated)
$856,392
- Delaware
- Sussex County
- Millsboro
- 19966
- 24507 Kayakers Path
